
Search results for "Small round table" in Home Design Ideas

 Studio Nauleau
Claire Callagy
Inspiration for a small 1950s enclosed and formal light wood floor living room remodel in San Francisco with beige walls
Inspiration for a small 1950s enclosed and formal light wood floor living room remodel in San Francisco with beige walls
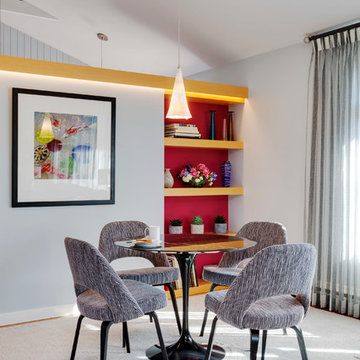
 Inner Visions Interiors
Greg Premru
Living room - mid-sized contemporary enclosed light wood floor living room idea in Boston with gray walls, a standard fireplace, a stone fireplace and no tv
Living room - mid-sized contemporary enclosed light wood floor living room idea in Boston with gray walls, a standard fireplace, a stone fireplace and no tv
 Diego Alejandro Interior Design

This is the guest bedroom in a small vacation home in South Beach. I wanted to maintain a feeling of casualness, so I infused it with some quirky touches and humor —like the art piece above the bed—, along with a mix of vintage and contemporary pieces. For the primary “artwork”, I created the shelves of outward facing books that not only adds a striking visual to the space, but also gives guests a range of books to enjoy. I especially love the brown vintage Martz table lamp on the bed side table; it adds more soul and an unexpected element to the space.
Photography by Diego Alejandro Design, LLC
Find the right local pro for your project
 Annie Hall Interiors
Michael Lee

Living room - large transitional formal and enclosed gray floor and medium tone wood floor living room idea in Boston with white walls and no tv
Living room - large transitional formal and enclosed gray floor and medium tone wood floor living room idea in Boston with white walls and no tv
 Shoreline Construction and Development

Inspiration for a large timeless concrete floor and gray floor sunroom remodel in Charleston with a standard ceiling

 BK Classic Collections Home Stagers
Staging & Photos by: Betsy Konaxis, BK Classic Collections Home Stagers
Example of a small classic open concept medium tone wood floor living room design in Boston with beige walls, a standard fireplace and no tv
Example of a small classic open concept medium tone wood floor living room design in Boston with beige walls, a standard fireplace and no tv


Sponsored
Columbus, OH

Hope Restoration & General Contracting
Columbus Design-Build, Kitchen & Bath Remodeling, Historic Renovations
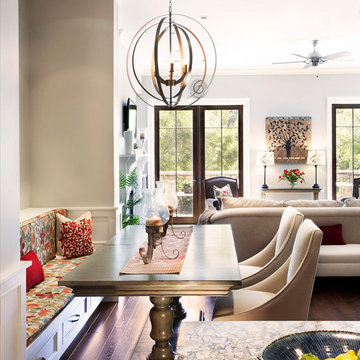

 Chris Nguyen, Analog|Dialog
1950s medium tone wood floor dining room photo in Houston with white walls
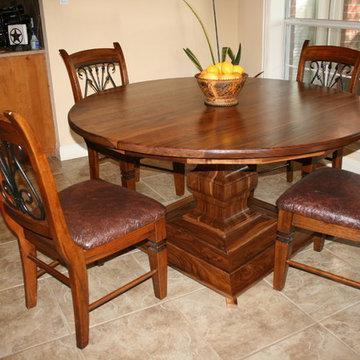
 WR Woodworking
 Round Walnut dining table with a pedestal base
Large elegant kitchen/dining room combo photo in Austin
Large elegant kitchen/dining room combo photo in Austin

 VanBrouck & Associates, Inc.
VanBrouck & Associates: Inspired by the classical architecture of Palladio, this Italian villa was designed with a procession of beautifully proportioned, ordered spaces, with strong axial sightlines, to draw the eye through the spaces and beckon the individual to explore. Beautifully sited on acreage, the interior and exterior spaces are thoughtfully orchestrated to interact together, and to connect to the land. Stone loggias, at the entry, rear, and side of the residence, visually and literally extend the interior living spaces. View-lines extend through the house from the open courtyard and infinite landscape vistas of the front to the wooded terrain of the rear. Gentle cross-breezes flow and natural light streams into the rooms from a series of French doors lyrically arranged throughout the spaces.
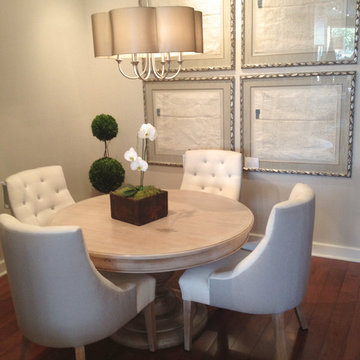
 Quatrine Home
Iveston dining table, Barrel dining chairs, Kent chandelier
Dining room - transitional dining room idea in Los Angeles
Dining room - transitional dining room idea in Los Angeles

 GOODFELLAS CONSTRUCTION
Gorgeous white kitchen modern design with a dining table and beautiful gray quartz counter tops.
Inspiration for a large shabby-chic style galley medium tone wood floor open concept kitchen remodel in Los Angeles with a drop-in sink, raised-panel cabinets, white cabinets, stainless steel appliances, marble countertops, white backsplash, ceramic backsplash, an island and gray countertops
Inspiration for a large shabby-chic style galley medium tone wood floor open concept kitchen remodel in Los Angeles with a drop-in sink, raised-panel cabinets, white cabinets, stainless steel appliances, marble countertops, white backsplash, ceramic backsplash, an island and gray countertops

Sponsored
Sunbury, OH

J.Holderby - Renovations
Franklin County's Leading General Contractors - 2X Best of Houzz!
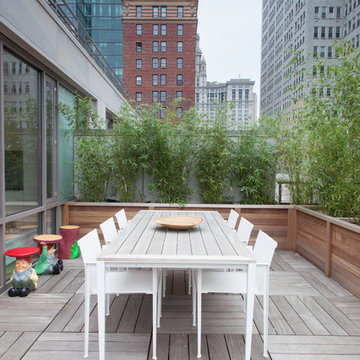
 Lucy Harris Studio
Notable decor elements include: Royal Botanica Little 240 table and Little 55 armchairs, Kartell Gnomes Table-Stools
Photography by: Francesco Bertocci http://www.francescobertocci.com/photography/
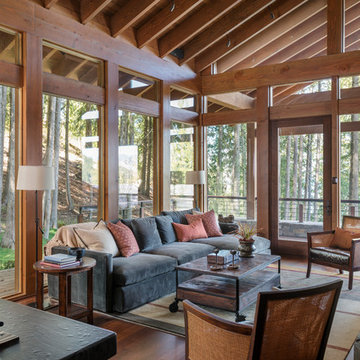
 Gregory Carmichael
Inspiration for a rustic enclosed medium tone wood floor living room remodel in Seattle with a stone fireplace

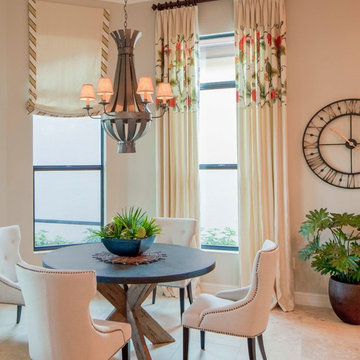
Example of a small transitional formal living room design in New York with a standard fireplace and no tv


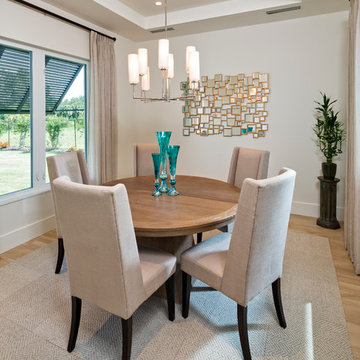
 41 West
41 West Coastal Retreat Series reveals creative, fresh ideas, for a new look to define the casual beach lifestyle of Naples.
More than a dozen custom variations and sizes are available to be built on your lot. From this spacious 3,000 square foot, 3 bedroom model, to larger 4 and 5 bedroom versions ranging from 3,500 - 10,000 square feet, including guest house options.
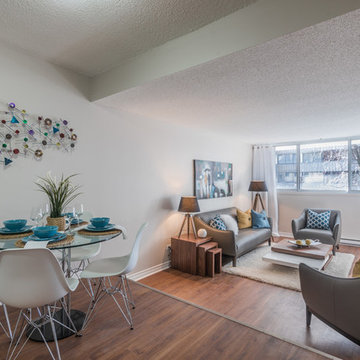
 Unique Home Solutions Inc.
680 Sq. Ft. condo Model Suite. It is a small condo but feels like there is a lot of room. The colours were based on Rainy Day artwork and metal art Nick-Nacks by Olivia Salazar.
If you would like a home staging consultation or redesign of the interior of your house, give us a call. Unique Home Solutions Inc. has been in business since 2006.
Joanne Vroom 514-222-5553

 J & J Design Group, LLC.
Example of a transitional carpeted living room design in Phoenix with beige walls
91