
Search results for "Small rustic cabin" in Home Design Ideas


 Front Appeal
A low maintenance front landscape design for the renovation of this cabin retreat. New planting bed and evergreen shrubs added to backyard for privacy.


Find the right local pro for your project


 Haas Habitats LLC
F2FOTO
Example of a small mountain style single-wall bamboo floor and brown floor eat-in kitchen design in Burlington with an undermount sink, flat-panel cabinets, light wood cabinets, wood countertops, stainless steel appliances, an island, brown backsplash and wood backsplash
Example of a small mountain style single-wall bamboo floor and brown floor eat-in kitchen design in Burlington with an undermount sink, flat-panel cabinets, light wood cabinets, wood countertops, stainless steel appliances, an island, brown backsplash and wood backsplash


 Sarah Greenman
Photo: Sarah Greenman © 2014 Houzz
Eclectic dining room photo in Dallas with beige walls
Eclectic dining room photo in Dallas with beige walls

Sponsored
Columbus, OH

Structural Remodeling
Franklin County's Heavy Timber Specialists | Best of Houzz 2020!

 Patrick Ahearn Architect
Inspiration for a large coastal open concept dark wood floor living room remodel in Boston with white walls, a standard fireplace and a stone fireplace

 HomeSource Builders
Deep in the woods, this mountain cabin just outside Asheville, NC, was designed as the perfect weekend getaway space. The owner uses it as an Airbnb for income. From the wooden cathedral ceiling to the nature-inspired loft railing, from the wood-burning free-standing stove, to the stepping stone walkways—everything is geared toward easy relaxation. For maximum interior space usage, the sleeping loft is accessed via an outside stairway.

 Interior Design by Julie Johnson-Holland
Kitchen - rustic l-shaped medium tone wood floor kitchen idea in Sacramento with a farmhouse sink, raised-panel cabinets, light wood cabinets and white backsplash

 Clopay
 Reserve Wood Collection carriage house garage doors on a detached Craftsman style garage with living space.
Huge arts and crafts detached two-car garage photo in Atlanta
Huge arts and crafts detached two-car garage photo in Atlanta

 Garbee Architecture
Inspiration for a mid-sized rustic brown one-story wood exterior home remodel
Inspiration for a mid-sized rustic brown one-story wood exterior home remodel

 Built Green Custom Homes
Example of a large mountain style brown one-story mixed siding exterior home design in Houston



 Bailey General Contracting Co, Inc.
Our clients came to us looking to remodel their condo. They wanted to use this second space as a studio for their parents and guests when they came to visit. Our client found the space to be extremely outdated and wanted to complete a remodel, including new plumbing and electrical. The condo is in an Art-Deco building and the owners wanted to stay with the same style. The cabinet doors in the kitchen were reclaimed wood from a salvage yard. In the bathroom we kept a classic, clean design.

 Pacifica Tile Art Studio
A client in Colorado wanted to install a decorative deer tile mural around their bathroom sink. A beautiful alternative to standard bathroom backsplash tiles in this rustic cabin remodel.
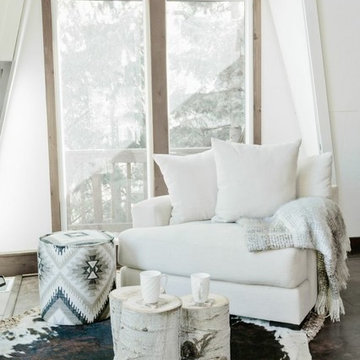

 Built Green Custom Homes
Example of a mid-sized mountain style guest carpeted bedroom design in Houston with blue walls



103