
Search results for "Small rustic cabin" in Home Design Ideas
 Harvest Timber Specialty Products
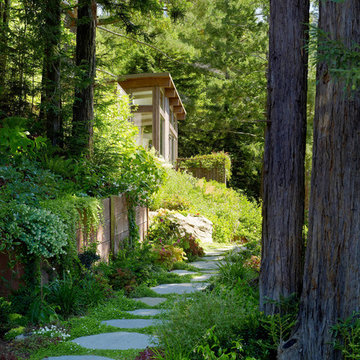
Photo of a large contemporary front yard landscaping in San Francisco.
 Laughlin Homes & Restoration Inc

Red cabinets with a tin backsplash in rustic log cabin. Photo by Brian Greenstone
Inspiration for a small rustic galley concrete floor kitchen remodel in Austin with an undermount sink, raised-panel cabinets, red cabinets, granite countertops and stainless steel appliances
Inspiration for a small rustic galley concrete floor kitchen remodel in Austin with an undermount sink, raised-panel cabinets, red cabinets, granite countertops and stainless steel appliances

 Kelly Mittleman
Paul Johnson
Farmhouse bathroom photo in New York with an undermount sink, medium tone wood cabinets and flat-panel cabinets
Farmhouse bathroom photo in New York with an undermount sink, medium tone wood cabinets and flat-panel cabinets
Find the right local pro for your project
 Snake River Interiors
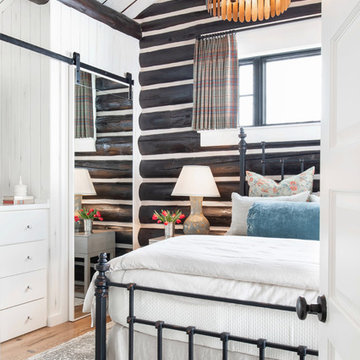
Clients renovating their primary residence first wanted to create an inviting guest house they could call home during their renovation. Traditional in it's original construction, this project called for a rethink of lighting (both through the addition of windows to add natural light) as well as modern fixtures to create a blended transitional feel. We used bright colors in the kitchen to create a big impact in a small space. All told, the result is cozy, inviting and full of charm.

 A.S.D. Interiors - Shirry Dolgin, Owner
family room and breakfast area
Living room - traditional formal and open concept living room idea in Los Angeles with beige walls
Living room - traditional formal and open concept living room idea in Los Angeles with beige walls

 Influence Outdoors Landscape Design & Build
Example of an island style patio design in Orange County with a fire pit
 Wiles Design Group

Project by Wiles Design Group. Their Cedar Rapids-based design studio serves the entire Midwest, including Iowa City, Dubuque, Davenport, and Waterloo, as well as North Missouri and St. Louis.

Sponsored
Sunbury, OH

J.Holderby - Renovations
Franklin County's Leading General Contractors - 2X Best of Houzz!
 Emily Roberts | Compass Seattle
Susan Cole Photography
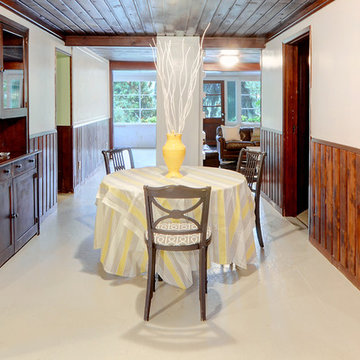
Example of a mountain style dining room design in Seattle
Example of a mountain style dining room design in Seattle
 Emily Roberts | Compass Seattle
Susan Cole Photography
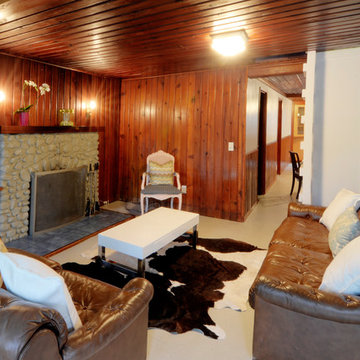
Inspiration for a rustic living room remodel in Seattle
Inspiration for a rustic living room remodel in Seattle

 Wanda Ely Architect Inc.
The bathroom is generously lit by natural light from two skylights above. A subtle but graphic pattern plays with the finish of standard white subway tile and wraps all sides of the ‘wet-room.’ A wall-hung toilet floats off the floor and makes for easy cleaning.
Photo by Scott Norsworthy
 Shenandoah Kitchen & Home
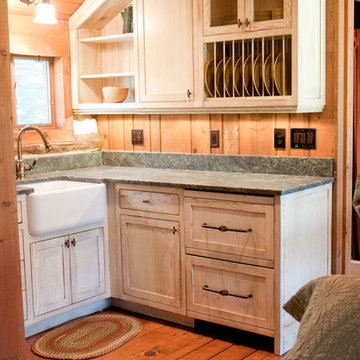
L-shaped custom kitchenette in log cabin guest house. White washed finished custom cabinetry made from reclaimed fence board with granite counter tops. Bathroom vanity also custom to match the kitchen, along with a hand made clay bowl.

 Siberian Floors
Russian White Oak,
Fumed, Rustic Grade,
Hardwax Oil White Tint
Please visit the Siberian Floors website for more information and floor treatments!
Inspiration for a coastal kids' bedroom remodel in New York with white walls
Inspiration for a coastal kids' bedroom remodel in New York with white walls

Sponsored
Fredericksburg, OH

High Point Cabinets
Columbus' Experienced Custom Cabinet Builder | 4x Best of Houzz Winner
 Sarah Nettleton Architects
Architecture and Landscape Design: Sarah Nettleton Architects
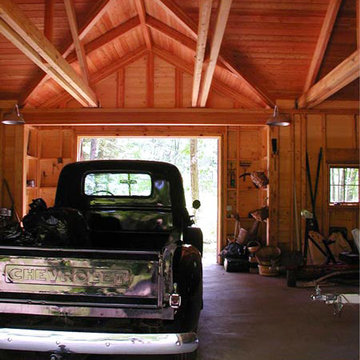
Example of a mountain style shed design in Minneapolis
Example of a mountain style shed design in Minneapolis

 Sonora West Development, Inc.
Dino Tonn, www.dinotonn.com
Open concept kitchen - large mediterranean u-shaped medium tone wood floor and brown floor open concept kitchen idea in Phoenix with beige cabinets, wood countertops, multicolored backsplash, stainless steel appliances, recessed-panel cabinets, ceramic backsplash, two islands and brown countertops
Open concept kitchen - large mediterranean u-shaped medium tone wood floor and brown floor open concept kitchen idea in Phoenix with beige cabinets, wood countertops, multicolored backsplash, stainless steel appliances, recessed-panel cabinets, ceramic backsplash, two islands and brown countertops
 Revival House

Rustic, modern and fresh. This open floor plan home is understated and warm. Layers and textures are well placed throughout the home. The kitchen is the natural heart of this home, where soft whites are mixed with natural wood beams and sparkling tile - proving that the best design is subtle yet full of details.
Scott Amundson Photography
Learn more about our showroom and kitchen and bath design: http://www.mingleteam.com

 Eric Ross Interiors, LLC
Marty Paoletta, ProMedia Tours
Example of a transitional ceramic tile dining room design in Nashville with gray walls
Example of a transitional ceramic tile dining room design in Nashville with gray walls

Sponsored
Columbus, OH

Structural Remodeling
Franklin County's Heavy Timber Specialists | Best of Houzz 2020!
 Sweet Homes of Colorado Inc
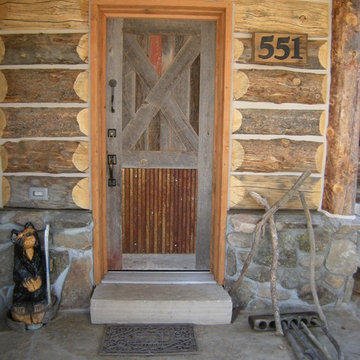
All of the doors on this project were site built with materials reclaimed from the Cabin.
Example of a mid-sized mountain style single front door design in Denver
Example of a mid-sized mountain style single front door design in Denver

 Custom Kitchens by John Wilkins, Inc.
Small beach style 3/4 blue tile and mosaic tile ceramic tile and blue floor bathroom photo in San Francisco with shaker cabinets, a two-piece toilet, an undermount sink, quartz countertops, a hinged shower door, medium tone wood cabinets and white walls


107