
Search results for "Small rustic cabin" in Home Design Ideas
 Mark D. Williams Custom Homes, Inc.

Kids bathroom with fun penny tile. Notice the kids step stool pull out in bottom of cabinet.
Mid-sized mountain style kids' gray tile and ceramic tile ceramic tile, white floor and double-sink doorless shower photo in Minneapolis with white cabinets, a one-piece toilet, an undermount sink, quartz countertops, a hinged shower door, a built-in vanity and shaker cabinets
Mid-sized mountain style kids' gray tile and ceramic tile ceramic tile, white floor and double-sink doorless shower photo in Minneapolis with white cabinets, a one-piece toilet, an undermount sink, quartz countertops, a hinged shower door, a built-in vanity and shaker cabinets
 Aubrey Veva Design
Laura Sumrack
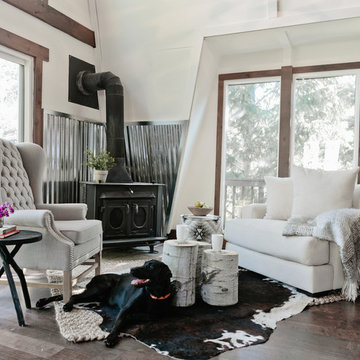
Mountain style formal dark wood floor living room photo in Salt Lake City with white walls and a wood stove
Mountain style formal dark wood floor living room photo in Salt Lake City with white walls and a wood stove
 Modern Rustic Homes


The dining room provides the perfect space to entertain. The plank inlay at the alcove has a built in buffet cabinet for additional storage and service space. A mixture of materials and heavy timber beams provide another example of Modern Rustic Living.
Find the right local pro for your project

 Altius Design Group
Altius Design, Longviews Studios
Inspiration for a rustic medium tone wood floor dining room remodel in Other with white walls
Inspiration for a rustic medium tone wood floor dining room remodel in Other with white walls

 GMI Design Group
Dan Rockafellow Photography
Sandstone Quartzite Countertops
Flagstone Flooring
Real stone shower wall with slate side walls
Wall-Mounted copper faucet and copper sink
Dark green ceiling (not shown)
Over-scale rustic pendant lighting
Custom shower curtain

Green stained vanity cabinet with dimming toe-kick lighting

Sponsored
Columbus, OH

Structural Remodeling
Franklin County's Heavy Timber Specialists | Best of Houzz 2020!
 Visbeen Architects
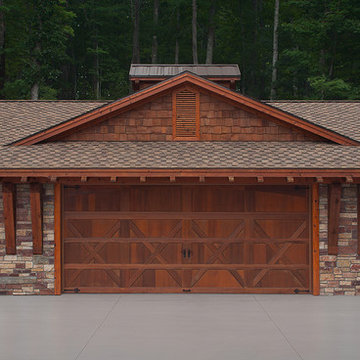
A rustic approach to the shaker style, the exterior of the Dandridge home combines cedar shakes, logs, stonework, and metal roofing. This beautifully proportioned design is simultaneously inviting and rich in appearance.
The main level of the home flows naturally from the foyer through to the open living room. Surrounded by windows, the spacious combined kitchen and dining area provides easy access to a wrap-around deck. The master bedroom suite is also located on the main level, offering a luxurious bathroom and walk-in closet, as well as a private den and deck.
The upper level features two full bed and bath suites, a loft area, and a bunkroom, giving homeowners ample space for kids and guests. An additional guest suite is located on the lower level. This, along with an exercise room, dual kitchenettes, billiards, and a family entertainment center, all walk out to more outdoor living space and the home’s backyard.
Photographer: William Hebert
 Visbeen Architects
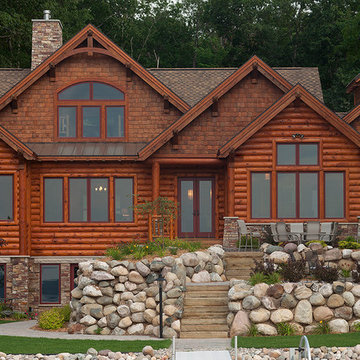
A rustic approach to the shaker style, the exterior of the Dandridge home combines cedar shakes, logs, stonework, and metal roofing. This beautifully proportioned design is simultaneously inviting and rich in appearance.
The main level of the home flows naturally from the foyer through to the open living room. Surrounded by windows, the spacious combined kitchen and dining area provides easy access to a wrap-around deck. The master bedroom suite is also located on the main level, offering a luxurious bathroom and walk-in closet, as well as a private den and deck.
The upper level features two full bed and bath suites, a loft area, and a bunkroom, giving homeowners ample space for kids and guests. An additional guest suite is located on the lower level. This, along with an exercise room, dual kitchenettes, billiards, and a family entertainment center, all walk out to more outdoor living space and the home’s backyard.
Photographer: William Hebert

 Craig O'Connell Architecture
The completely remodeled kitchen is now the focal point of the home. The modern concrete countertops, subway tiles and unique custom cabinets add clean lines and are complemented by the warm and rustic reclaimed wood open shelving. The sleek custom concrete countertop features an integral drain board. Custom made with beech and birch wood, the flush inset cabinets feature unique routed pulls and a beaded face frame.

 Welling Construction
Tom Zikas
Inspiration for a mid-sized rustic l-shaped medium tone wood floor eat-in kitchen remodel in Sacramento with a farmhouse sink, distressed cabinets, an island, recessed-panel cabinets, granite countertops, multicolored backsplash, stone slab backsplash and paneled appliances
Inspiration for a mid-sized rustic l-shaped medium tone wood floor eat-in kitchen remodel in Sacramento with a farmhouse sink, distressed cabinets, an island, recessed-panel cabinets, granite countertops, multicolored backsplash, stone slab backsplash and paneled appliances

 Roughing It In Style
Inspiration for a mid-sized rustic enclosed slate floor living room remodel in Other with a standard fireplace, no tv and a stone fireplace

 Whitten Architects
Kitchen Breakfast Table
Example of a mid-sized mountain style medium tone wood floor and gray floor great room design in Portland Maine with brown walls
Example of a mid-sized mountain style medium tone wood floor and gray floor great room design in Portland Maine with brown walls

Sponsored
Columbus, OH
Structural Remodeling
Franklin County's Heavy Timber Specialists | Best of Houzz 2020!
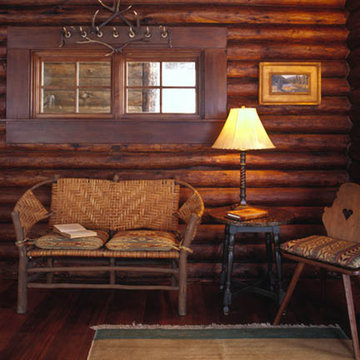
 Miller-Roodell Architects Ltd
Located near Ennis, Montana, this cabin captures the essence of rustic style while maintaining modern comforts.
Jack Watkins’ father, the namesake of the creek by which this home is built, was involved in the construction of the Old Faithful Lodge. He originally built the cabin for he and his family in 1917, with small additions and upgrades over the years. The new owners’ desire was to update the home to better facilitate modern living, but without losing the original character. Windows and doors were added, and the kitchen and bathroom were completely remodeled. Well-placed porches were added to further integrate the interior spaces to their adjacent exterior counterparts, as well as a mud room—a practical requirement in rural Montana.
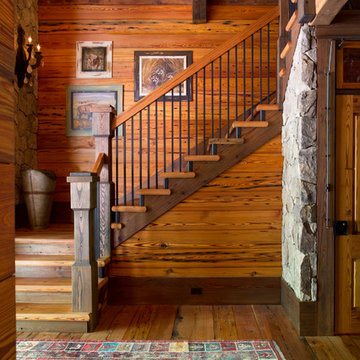
Today, details like the unique juniper handrail leading up to the library, will remind visitors and guests of its historical Western roots.
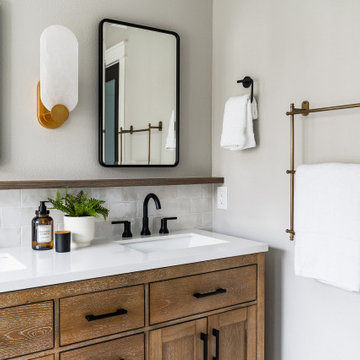
 Designed Smart - Laila Ferri Johnson
This modern farmhouse–style master bathroom became a bright, airy retreat defined by bold black metal fixtures, a warm wood vanity, and soft neutral tones. Subtle white tile keeps the space calm and refined while balancing the striking contrasts, turning a once-generic development bathroom into a serene, one-of-a-kind master escape that blends rustic charm with modern sophistication.

 Christopher's Kitchen & Bath
Example of a small trendy black tile and ceramic tile ceramic tile and gray floor powder room design in Denver with a one-piece toilet, white walls, a console sink, concrete countertops and a floating vanity


Sponsored
Sunbury, OH

J.Holderby - Renovations
Franklin County's Leading General Contractors - 2X Best of Houzz!
 Vision Interiors
This cozy lake cottage skillfully incorporates a number of features that would normally be restricted to a larger home design. A glance of the exterior reveals a simple story and a half gable running the length of the home, enveloping the majority of the interior spaces. To the rear, a pair of gables with copper roofing flanks a covered dining area and screened porch. Inside, a linear foyer reveals a generous staircase with cascading landing.
Further back, a centrally placed kitchen is connected to all of the other main level entertaining spaces through expansive cased openings. A private study serves as the perfect buffer between the homes master suite and living room. Despite its small footprint, the master suite manages to incorporate several closets, built-ins, and adjacent master bath complete with a soaker tub flanked by separate enclosures for a shower and water closet.
Upstairs, a generous double vanity bathroom is shared by a bunkroom, exercise space, and private bedroom. The bunkroom is configured to provide sleeping accommodations for up to 4 people. The rear-facing exercise has great views of the lake through a set of windows that overlook the copper roof of the screened porch below.

 DANIELLE Interior Design & Decor
Transforming this small bathroom into a wheelchair accessible retreat was no easy task. Incorporating unattractive grab bars and making them look seamless was the goal. A floating vanity / countertop allows for roll up accessibility and the live edge of the granite countertops make if feel luxurious. Double sinks for his and hers sides plus medicine cabinet storage helped for this minimal feel of neutrals and breathability. The barn door opens for wheelchair movement but can be closed for the perfect amount of privacy.
 Revival House

A charming place to relax next to a fire. Note the bar area to the right of the fireplace. A great way to turn this comfy space in to a multi-functional space.
Learn more about our showroom and kitchen and bath design: http://www.mingleteam.com
99