
Search results for "Small rustic cabin" in Home Design Ideas

 G Squared Design
Photo Credits: Pixil Studios
Example of a small mountain style loft-style medium tone wood floor living room design in Denver with beige walls, a wood stove, a metal fireplace and a wall-mounted tv
Example of a small mountain style loft-style medium tone wood floor living room design in Denver with beige walls, a wood stove, a metal fireplace and a wall-mounted tv

 Matt Fajkus Architecture
The cabin typology redux came out of the owner’s desire to have a house that is warm and familiar, but also “feels like you are on vacation.” The basis of the “Hewn House” design starts with a cabin’s simple form and materiality: a gable roof, a wood-clad body, a prominent fireplace that acts as the hearth, and integrated indoor-outdoor spaces. However, rather than a rustic style, the scheme proposes a clean-lined and “hewned” form, sculpted, to best fit on its urban infill lot.
The plan and elevation geometries are responsive to the unique site conditions. Existing prominent trees determined the faceted shape of the main house, while providing shade that projecting eaves of a traditional log cabin would otherwise offer. Deferring to the trees also allows the house to more readily tuck into its leafy East Austin neighborhood, and is therefore more quiet and secluded.
Natural light and coziness are key inside the home. Both the common zone and the private quarters extend to sheltered outdoor spaces of varying scales: the front porch, the private patios, and the back porch which acts as a transition to the backyard. Similar to the front of the house, a large cedar elm was preserved in the center of the yard. Sliding glass doors open up the interior living zone to the backyard life while clerestory windows bring in additional ambient light and tree canopy views. The wood ceiling adds warmth and connection to the exterior knotted cedar tongue & groove. The iron spot bricks with an earthy, reddish tone around the fireplace cast a new material interest both inside and outside. The gable roof is clad with standing seam to reinforced the clean-lined and faceted form. Furthermore, a dark gray shade of stucco contrasts and complements the warmth of the cedar with its coolness.
A freestanding guest house both separates from and connects to the main house through a small, private patio with a tall steel planter bed.
Photo by Charles Davis Smith

 Studio Bergtraun AIA
 The oversize Tahoe map wallpaper continues over the bar countertop made from a custom surf-board with Lake Tahoe ‘spilling over the countertop’. The home owners are avid surfers as well as skiers.
Find the right local pro for your project

 Copper Leaf Interior Design Studio
Rick Lee Photo
Inspiration for a rustic living room remodel in Charleston with a stone fireplace
Inspiration for a rustic living room remodel in Charleston with a stone fireplace
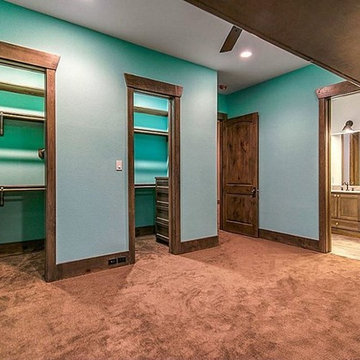
 Built Green Custom Homes
Bedroom - mid-sized rustic guest carpeted bedroom idea in Houston with blue walls
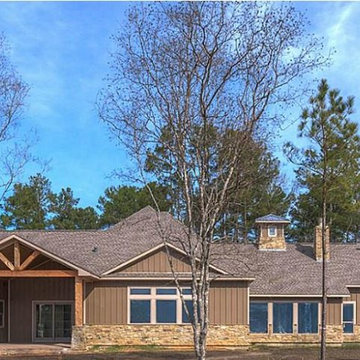 Built Green Custom Homes
Example of a large mountain style brown one-story mixed siding exterior home design in Houston

Sponsored
Sunbury, OH

J.Holderby - Renovations
Franklin County's Leading General Contractors - 2X Best of Houzz!
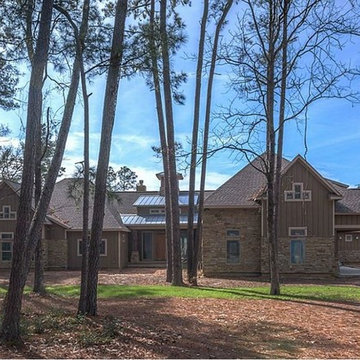 Built Green Custom Homes
Large mountain style brown one-story mixed siding exterior home photo in Houston
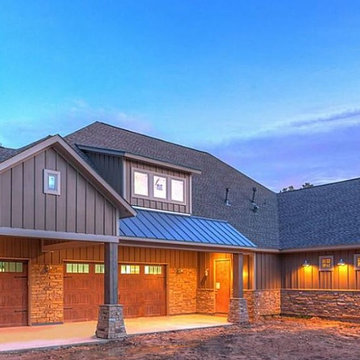
 Built Green Custom Homes
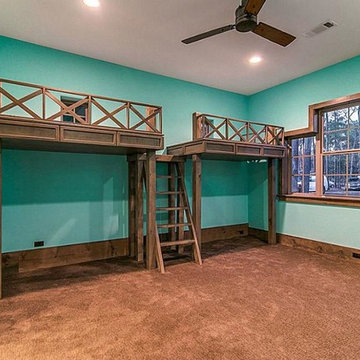
Example of a mid-sized mountain style guest carpeted bedroom design in Houston with blue walls
 Built Green Custom Homes
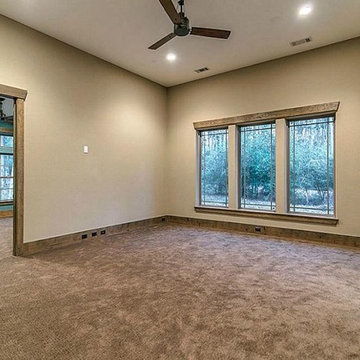
Inspiration for a mid-sized rustic guest carpeted bedroom remodel in Houston with beige walls
 Built Green Custom Homes
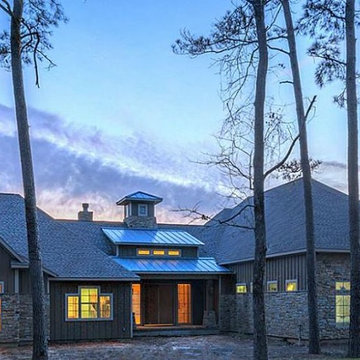
Inspiration for a large rustic brown one-story mixed siding exterior home remodel in Houston
 Built Green Custom Homes
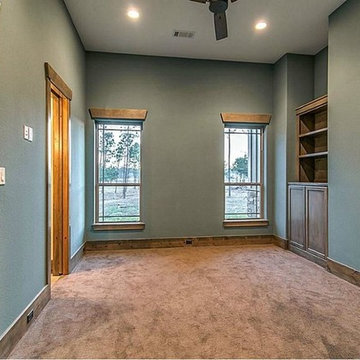
Example of a mid-sized mountain style gender-neutral carpeted playroom design in Houston with blue walls

Sponsored
Columbus, OH

Structural Remodeling
Franklin County's Heavy Timber Specialists | Best of Houzz 2020!
 Built Green Custom Homes
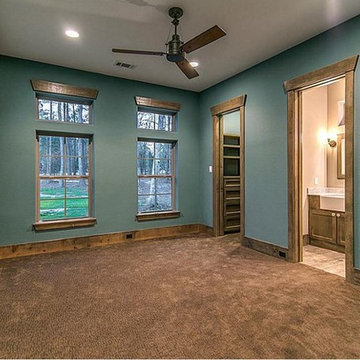
Inspiration for a mid-sized rustic guest carpeted bedroom remodel in Houston with blue walls



 Our Town Plans
Courtesy Coastal Living, a division of Time Inc. Lifestyle Group, photograph by Jean Allsopp. Coastal Living is a registered trademark and used with permission.

 Julie Holloway
 http://www.jenniferkeslerphotography.com
Entryway - eclectic brown floor entryway idea in Atlanta with a blue front door
Entryway - eclectic brown floor entryway idea in Atlanta with a blue front door

Sponsored
Sunbury, OH
J.Holderby - Renovations
Franklin County's Leading General Contractors - 2X Best of Houzz!
 American Antique Hardwoods
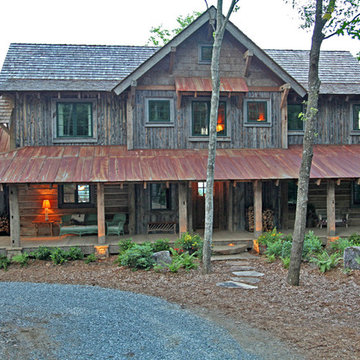
"Backwoods Bark" Siding. "VintageCraft" Reclaimed Timbers and Veneers. "MountainWood" reclaimed snow fencing as accent siding. "WeatherPlank" reclaimed barn siding. "Timberline Rustic Metal" reclaimed roofing. Reclaimed Wood and Natural Materials provided by Appalachian Antique Hardwoods. Home Design by MossCreek. Photo by Erwin Loveland.
 Studio Steinbomer

View of the kitchen of the Madrona Residence after the addition and renovation.
Paul Bardagjy
Example of a large transitional single-wall laminate floor eat-in kitchen design in Austin with raised-panel cabinets, white cabinets, gray backsplash, stainless steel appliances, a double-bowl sink, granite countertops, mosaic tile backsplash and an island
Example of a large transitional single-wall laminate floor eat-in kitchen design in Austin with raised-panel cabinets, white cabinets, gray backsplash, stainless steel appliances, a double-bowl sink, granite countertops, mosaic tile backsplash and an island
 Rehme Steel Windows & Doors
Rehme Steel Windows & Doors
Don B. McDonald, Architect
TMD Builders
Thomas McConnell Photography

Example of a mountain style medium tone wood floor single front door design in Austin with a metal front door
Example of a mountain style medium tone wood floor single front door design in Austin with a metal front door
106