
Search results for "Small rustic cabin" in Home Design Ideas

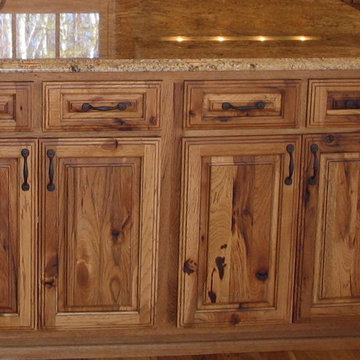
 Holiday Kitchens
Holiday Kitchens Winchester Square Door Style
Style: Rustic
Room: Kitchen
Material: Character Hickory
Finish: Autumn with Mocha Glaze
Dealer: Cook Building Center - MN
Designed by Cook Building Center | www.cookbuildingcenter.com
10 North River Street | Cook, MN 55723
Phone: 218-666-5344 | Fax: 218-666-5033
The team at the Cook Building Center is dedicated to service with projects big and small since the 60’s.From building a storage shed, your dream home, or remodeling and redesigning your kitchen they are there to help.
Find the right local pro for your project
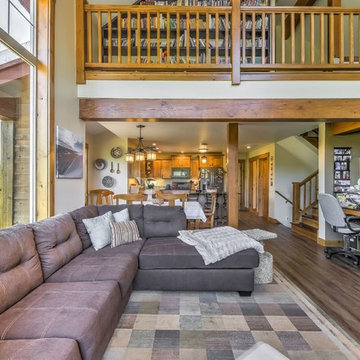
 J Truex Architecture
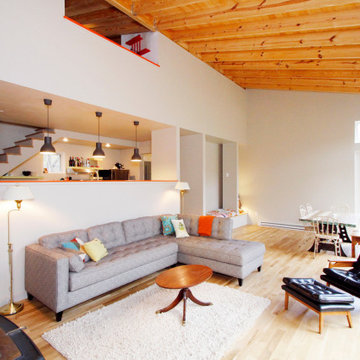
Living Room with stairs, office, kitchen etc. beyond.
Photo by Peter Lovera
Mountain style living room photo in Boise
Mountain style living room photo in Boise
 Interior Design by Anastasia
Laudermilch Photography - Tony Laudermilch
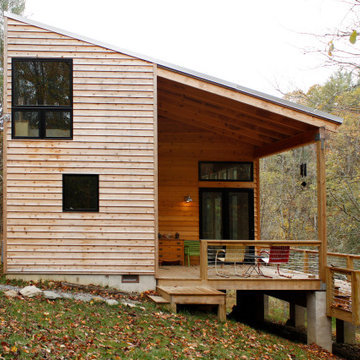
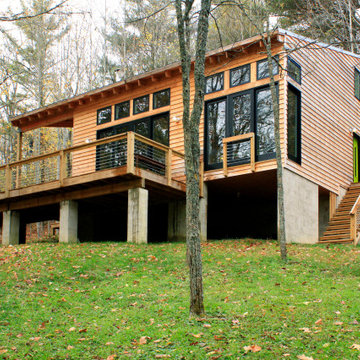
Small mountain style home design photo in Philadelphia
Small mountain style home design photo in Philadelphia
 Shannon Design Enterprises, Inc.

This unique cabin began as an ordinary ranch house with a million dollar Lake Norfork view. The layout was chopped up with too small of kitchen and baths. One bath that served two bedrooms was only accessible through one bedroom. We valted all of the ceilings and finished them with wood. Only closing in the porch, we rearranged the entire house. It is not only dramatic, it is functional and full of excellent craftsmanship. Howard Shannon drew all of the plans.
Photos by Claudia Shannon
Claudia Shannon


 Workshop Cabinets & Design Inc.
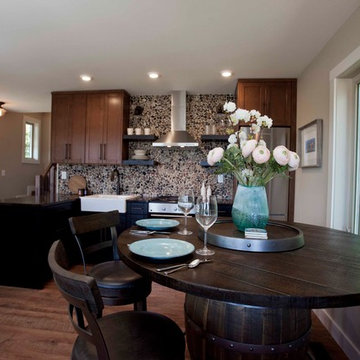
Inspiration for a small transitional single-wall vinyl floor and brown floor eat-in kitchen remodel in Other with a farmhouse sink, shaker cabinets, dark wood cabinets, brown backsplash, stainless steel appliances, a peninsula and black countertops
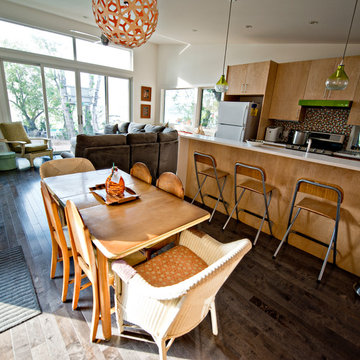
 Hive Modular, LLC
Great room - modern dark wood floor great room idea in Minneapolis with white walls
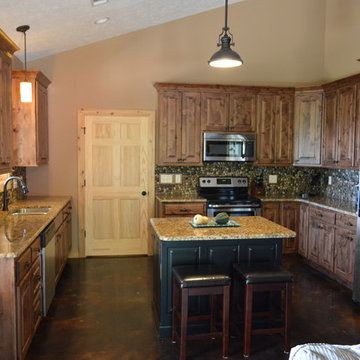
 Twin Lakes Kitchen and Bath
Mountain style concrete floor kitchen photo in Other with an undermount sink, brown cabinets, granite countertops, multicolored backsplash, stainless steel appliances and an island
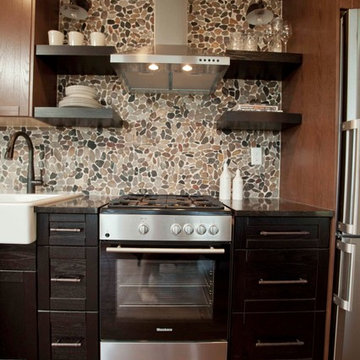 Workshop Cabinets & Design Inc.
Inspiration for a mid-sized transitional single-wall medium tone wood floor and brown floor eat-in kitchen remodel in Other with a farmhouse sink, shaker cabinets, medium tone wood cabinets, brown backsplash, stainless steel appliances, black countertops and a peninsula
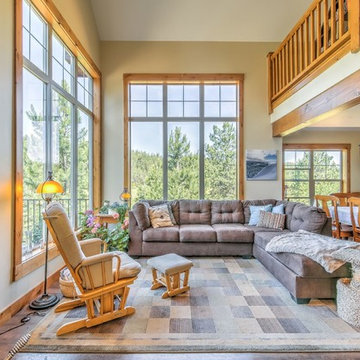 J Truex Architecture
Living Room with loft above
Photo by Peter Lovera
Example of a mountain style living room design in Boise
Example of a mountain style living room design in Boise

Sponsored
Columbus, OH

Structural Remodeling
Franklin County's Heavy Timber Specialists | Best of Houzz 2020!
 Shannon Design Enterprises, Inc.
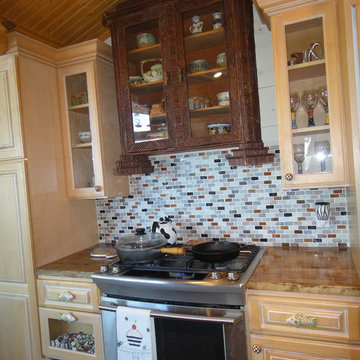
This unique cabin began as an ordinary ranch house with a million dollar Lake Norfork view. The layout was chopped up with too small of kitchen and baths. One bath that served two bedrooms was only accessible through one bedroom. We valted all of the ceilings and finished them with wood. Only closing in the porch, we rearranged the entire house. It is not only dramatic, it is functional and full of excellent craftsmanship. Howard Shannon drew all of the plans.
Photos by Claudia Shannon
Claudia Shannon
 ComfortTree
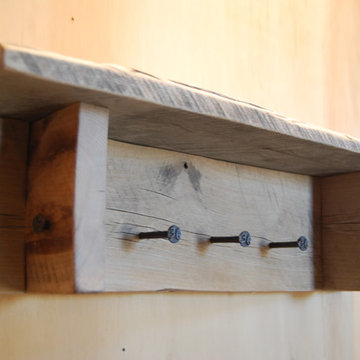
This is a rugged, rustic wall mantle that can be used in a number of ways for Nautical Décor, Christmas Décor, Wall Book shelf, Coat and hat rack, mudroom, Cabin, wall mantle for small spaces.
Beautiful Aged wood construction.
Genuine stamped "1936" Railroad nails adorn this rugged wall mantle/shelf, and serve as the hooks.
His heavy, rugged, aged wood wall mantle measures 22-1/2" long x 6" high x 5-1/2" deep, and weight is about 3-1/2 pounds.
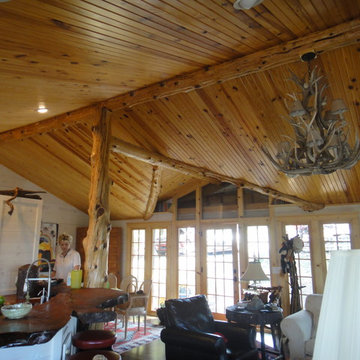 Shannon Design Enterprises, Inc.
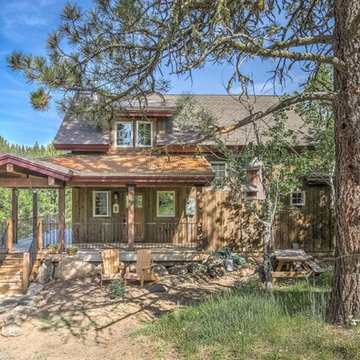
This unique cabin began as an ordinary ranch house with a million dollar Lake Norfork view. The layout was chopped up with too small of kitchen and baths. One bath that served two bedrooms was only accessible through one bedroom. We valted all of the ceilings and finished them with wood. Only closing in the porch, we rearranged the entire house. It is not only dramatic, it is functional and full of excellent craftsmanship. Howard Shannon drew all of the plans.
Photos by Claudia Shannon
Claudia Shannon

Sponsored
Columbus, OH
Structural Remodeling
Franklin County's Heavy Timber Specialists | Best of Houzz 2020!
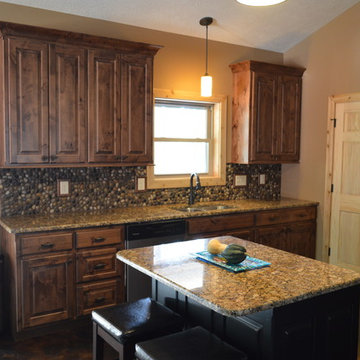 Twin Lakes Kitchen and Bath
Inspiration for a rustic concrete floor kitchen remodel in Other with an undermount sink, brown cabinets, granite countertops, multicolored backsplash, stainless steel appliances and an island
 Hive Modular, LLC
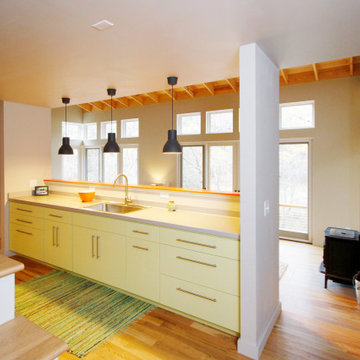
Minimalist open concept dark wood floor living room photo in Minneapolis with orange walls, a ribbon fireplace and a wall-mounted tv
 Interior Design by Anastasia
Laudermilch Photography - Tony Laudermilch
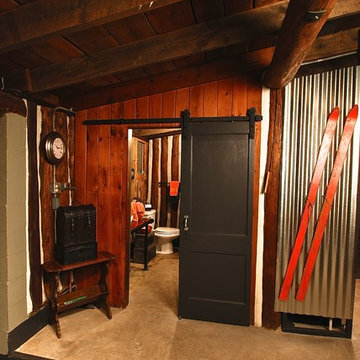
Example of a small mountain style single-wall open concept kitchen design in Philadelphia with a drop-in sink, raised-panel cabinets, red cabinets, laminate countertops, stainless steel appliances and no island
Example of a small mountain style single-wall open concept kitchen design in Philadelphia with a drop-in sink, raised-panel cabinets, red cabinets, laminate countertops, stainless steel appliances and no island
117