
Search results for "Small rustic cabin" in Home Design Ideas

 Lands End Development - Designers & Builders
Exterior Lakeside
Large mountain style brown two-story wood gable roof photo in Minneapolis
Large mountain style brown two-story wood gable roof photo in Minneapolis

 THINK Architecture, Inc.
Architecture by: Think Architecture
Interior Design by: Denton House
Construction by: Magleby Construction Photos by: Alan Blakley
Mountain style patio photo in Salt Lake City with a pergola
Mountain style patio photo in Salt Lake City with a pergola

 Mark D. Williams Custom Homes, Inc.
Kids loft and resource area for home schooling. Great views of pool area.
Mountain style kids' room photo in Minneapolis
Mountain style kids' room photo in Minneapolis
Find the right local pro for your project
 Mark D. Williams Custom Homes, Inc.
Kids bathroom with fun apron dual sink and barn wood accents
Example of a mid-sized mountain style kids' gray tile ceramic tile, black floor and double-sink bathroom design in Minneapolis with flat-panel cabinets, medium tone wood cabinets, a wall-mount sink, granite countertops, black countertops and a built-in vanity
Example of a mid-sized mountain style kids' gray tile ceramic tile, black floor and double-sink bathroom design in Minneapolis with flat-panel cabinets, medium tone wood cabinets, a wall-mount sink, granite countertops, black countertops and a built-in vanity

 Lampert Lumber - Rice Lake
Woodland Cabinetry
Base Cabinets:
Wood Specie: Hickory
Door Style: Rustic Farmstead 5-piece drawers
Finish: Patina
Upper Cabinets:
Wood Specie: Maple
Door Style: Mission
Finish: Forge with Chocolate Glaze and Heirloom Distressing
 Coates Design Architecture + Interiors
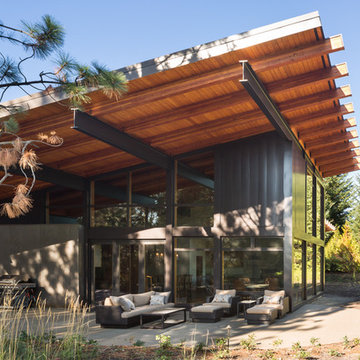
A view of the cabin's back patio sheltered from Northwest rain by a large space-making cantilevered shed roof.
Example of a mid-sized trendy brown one-story exterior home design in Seattle with a shed roof
Example of a mid-sized trendy brown one-story exterior home design in Seattle with a shed roof
 John Kraemer & Sons
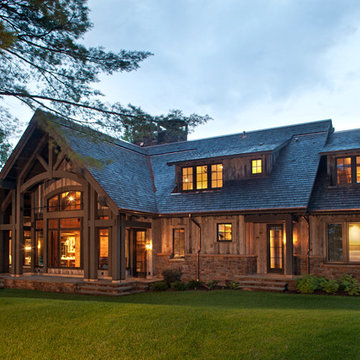
Builder: John Kraemer & Sons | Architect: TEA2 Architects | Interior Design: Marcia Morine | Photography: Landmark Photography
Inspiration for a rustic beige two-story mixed siding gable roof remodel in Minneapolis
Inspiration for a rustic beige two-story mixed siding gable roof remodel in Minneapolis

Sponsored
Columbus, OH

Structural Remodeling
Franklin County's Heavy Timber Specialists | Best of Houzz 2020!
 MLM Custom Homes & Renovations
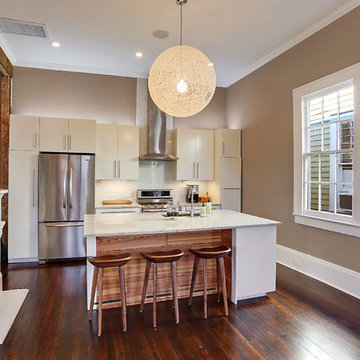
Small transitional galley dark wood floor and brown floor open concept kitchen photo in New Orleans with flat-panel cabinets, white cabinets, white backsplash, subway tile backsplash, stainless steel appliances, an undermount sink, quartz countertops, an island and white countertops
 Vision Interiors
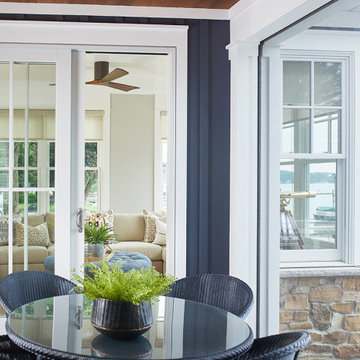
This cozy lake cottage skillfully incorporates a number of features that would normally be restricted to a larger home design. A glance of the exterior reveals a simple story and a half gable running the length of the home, enveloping the majority of the interior spaces. To the rear, a pair of gables with copper roofing flanks a covered dining area and screened porch. Inside, a linear foyer reveals a generous staircase with cascading landing.
Further back, a centrally placed kitchen is connected to all of the other main level entertaining spaces through expansive cased openings. A private study serves as the perfect buffer between the homes master suite and living room. Despite its small footprint, the master suite manages to incorporate several closets, built-ins, and adjacent master bath complete with a soaker tub flanked by separate enclosures for a shower and water closet.
Upstairs, a generous double vanity bathroom is shared by a bunkroom, exercise space, and private bedroom. The bunkroom is configured to provide sleeping accommodations for up to 4 people. The rear-facing exercise has great views of the lake through a set of windows that overlook the copper roof of the screened porch below.
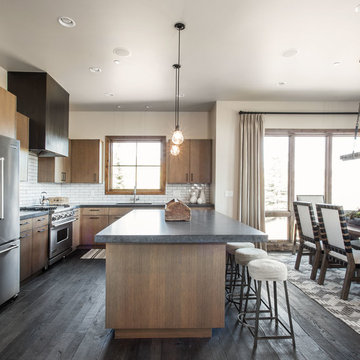
 Barclay Butera Interiors
Modern Rustic Lodge | Victory Ranch | Park City
Kitchen - rustic dark wood floor kitchen idea in Salt Lake City with medium tone wood cabinets, stainless steel appliances and an island
Kitchen - rustic dark wood floor kitchen idea in Salt Lake City with medium tone wood cabinets, stainless steel appliances and an island
 Lampert Lumber - Rice Lake
A rustic retreat with every amenity was exactly that for this new build. Featuring Rustic Hickory cabinets and laminate countertops with a quartz undermount sink.
 Lampert Lumber - Rice Lake
A rustic retreat with every amenity was exactly that for this new build. Featuring Rustic Hickory cabinets and laminate countertops with a quartz undermount sink.
 Lampert Lumber - Rice Lake
A rustic retreat with every amenity was exactly that for this new build. Featuring Rustic Hickory cabinets and laminate countertops with a quartz undermount sink.

Sponsored
Sunbury, OH

J.Holderby - Renovations
Franklin County's Leading General Contractors - 2X Best of Houzz!
 Lampert Lumber - Rice Lake
A rustic retreat with every amenity was exactly that for this new build. Featuring Rustic Hickory cabinets and laminate countertops with a quartz undermount sink.
 Lampert Lumber - Rice Lake
A rustic retreat with every amenity was exactly that for this new build. Featuring Rustic Hickory cabinets and laminate countertops with a quartz undermount sink.
 Lampert Lumber - Rice Lake
A rustic retreat with every amenity was exactly that for this new build. Featuring Rustic Hickory cabinets and laminate countertops with a quartz undermount sink.
 Lampert Lumber - Rice Lake
A rustic retreat with every amenity was exactly that for this new build. Featuring Rustic Hickory cabinets and laminate countertops with a quartz undermount sink.

Sponsored
Columbus, OH
Structural Remodeling
Franklin County's Heavy Timber Specialists | Best of Houzz 2020!
 Lampert Lumber - Rice Lake
A rustic retreat with every amenity was exactly that for this new build. Featuring Rustic Hickory cabinets and laminate countertops with a quartz undermount sink.
 Lampert Lumber - Rice Lake
A rustic retreat with every amenity was exactly that for this new build. Featuring Rustic Hickory cabinets and laminate countertops with a quartz undermount sink.

 Teakwood Builders, Inc.
Scott Bergman Photography
Example of a mid-sized transitional l-shaped medium tone wood floor eat-in kitchen design in Boston with recessed-panel cabinets, dark wood cabinets, beige backsplash, matchstick tile backsplash, stainless steel appliances, a farmhouse sink and marble countertops
Example of a mid-sized transitional l-shaped medium tone wood floor eat-in kitchen design in Boston with recessed-panel cabinets, dark wood cabinets, beige backsplash, matchstick tile backsplash, stainless steel appliances, a farmhouse sink and marble countertops
114