
Search results for "Small rustic cabin" in Home Design Ideas

 Fishcamp Custom LLC.
Mill Creek custom home in Paradise Valley, Montana
Mountain style brown one-story mixed siding exterior home photo in Other with a metal roof
Mountain style brown one-story mixed siding exterior home photo in Other with a metal roof

 Talla Skogmo Interior Design
Example of a mountain style enclosed dark wood floor and brown floor living room design in Minneapolis with brown walls, a standard fireplace, a stone fireplace and a wall-mounted tv

 Yellowstone Traditions
MillerRoodell Architects // Gordon Gregory Photography
Inspiration for a mid-sized rustic formal and open concept living room remodel in Other with a standard fireplace and a stone fireplace
Inspiration for a mid-sized rustic formal and open concept living room remodel in Other with a standard fireplace and a stone fireplace
Find the right local pro for your project

 Tahoe Real Estate Photography
Tahoe Real Estate Photography
Example of a mountain style family room design in Other
Example of a mountain style family room design in Other

 Regarding Design
Inside the cabin, an open floorplan lends itself to family moments and entertaining. An exposed wood ceiling creates a rustic vibe while contemporary furniture keep the space balanced.

 Axial Arts Architecture
Overlooking of the surrounding meadows of the historic C Lazy U Ranch, this single family residence was carefully sited on a sloping site to maximize spectacular views of Willow Creek Resevoir and the Indian Peaks mountain range. The project was designed to fulfill budgetary and time frame constraints while addressing the client’s goal of creating a home that would become the backdrop for a very active and growing family for generations to come. In terms of style, the owners were drawn to more traditional materials and intimate spaces of associated with a cabin scale structure.

 Hive Modular, LLC
Example of a small minimalist loft-style plywood floor bedroom design in Minneapolis

Sponsored
Sunbury, OH

J.Holderby - Renovations
Franklin County's Leading General Contractors - 2X Best of Houzz!
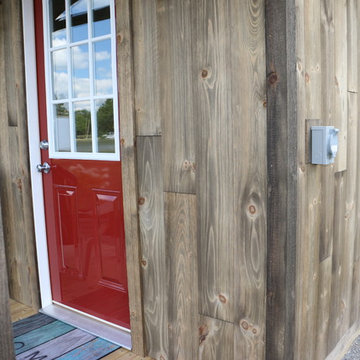
 Woodhaven Log & Lumber
Barn wood siding on a small cabin gives it an especially rustic look. It's perfect for a hunting spot or near a garden.
Mountain style exterior home photo in Other
Mountain style exterior home photo in Other


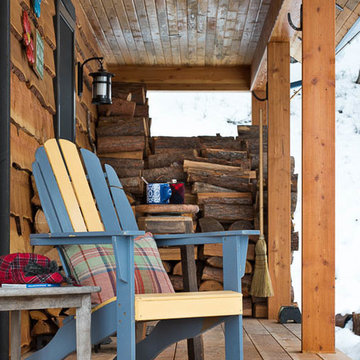

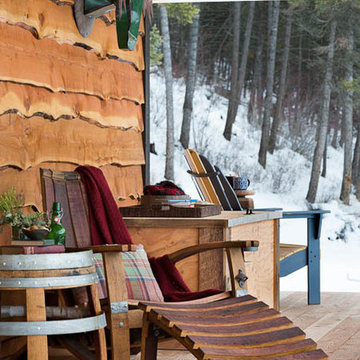



 Centre Sky Architecture Ltd
Kendrick's Cabin is a full interior remodel, turning a traditional mountain cabin into a modern, open living space.
The walls and ceiling were white washed to give a nice and bright aesthetic. White the original wood beams were kept dark to contrast the white. New, larger windows provide more natural light while making the space feel larger. Steel and metal elements are incorporated throughout the cabin to balance the rustic structure of the cabin with a modern and industrial element.
 Laughlin Homes & Restoration Inc

Rustic living area in log cabin. Great use of reclaimed materials for the walls. Photo by Brian Greenstone
Small mountain style loft-style concrete floor living room photo in Austin with no tv
Small mountain style loft-style concrete floor living room photo in Austin with no tv
 Tomecek Studio Architecture
Photography by John Gibbons
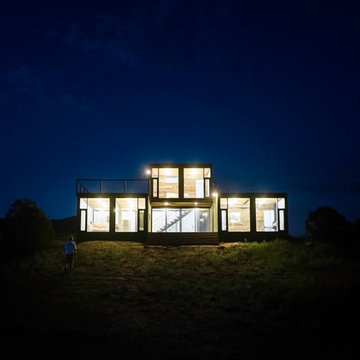
This project is designed as a family retreat for a client that has been visiting the southern Colorado area for decades. The cabin consists of two bedrooms and two bathrooms – with guest quarters accessed from exterior deck.
Project by Studio H:T principal in charge Brad Tomecek (now with Tomecek Studio Architecture). The project is assembled with the structural and weather tight use of shipping containers. The cabin uses one 40’ container and six 20′ containers. The ends will be structurally reinforced and enclosed with additional site built walls and custom fitted high-performance glazing assemblies.
 Miller-Roodell Architects Ltd
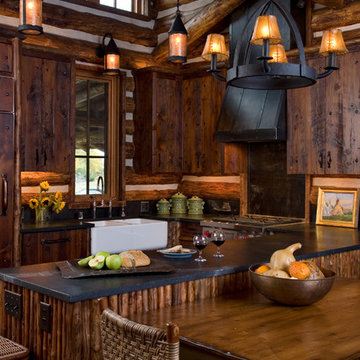
Together with the Main Home, the 360 Ranch Guest Cabins offer even more spaces for friends and family to connect in the shadow of towering Emigrant Peak. Like the Main Home, the Guest Cabins draw design inspiration from the classic log lodges of The West, integrating smaller round logs and native stone to convey that distinctive historic feel.
The two 2000 square foot cabins are connected—essentially mirrored at the fireplace—with each side boasting a master suite with fireplace and a second bedroom with bunks, a full kitchen, and living area. A combination of open deck space and screened porches, as well as its location on the banks of a small stream that feeds the pond, further connects this structure with the surrounding landscape.

Sponsored
Columbus, OH

Structural Remodeling
Franklin County's Heavy Timber Specialists | Best of Houzz 2020!
 Built Green Custom Homes
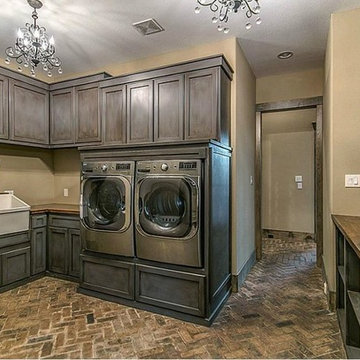
Example of a large mountain style u-shaped brick floor dedicated laundry room design in Houston with a farmhouse sink, recessed-panel cabinets, gray cabinets, wood countertops, beige walls and a side-by-side washer/dryer
 Refreshed Designs
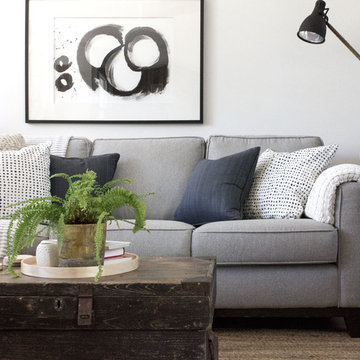
A modern rustic aesthetic mimics a cabin-home's woodland setting with natural materials like reclaimed barn board, wood décor and lots of green plants. Modern furniture and artwork keep it fresh, and books and vintage collectibles give the home personality and meaning.

12