
Search results for "Small rustic cabin" in Home Design Ideas
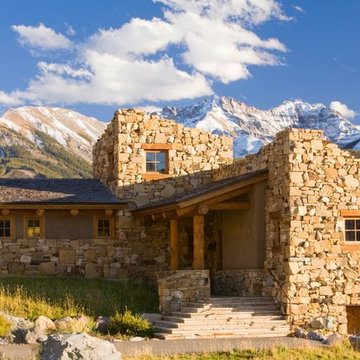
 Bercovitz Design Architects - Telluride
This stone cabin in Colorado is a small dwelling designed by Bercovitz Design Architects.
Southwest beige two-story stone exterior home photo in Denver
Southwest beige two-story stone exterior home photo in Denver
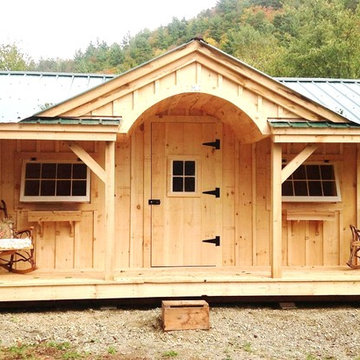
 Jamaica Cottage Shop Inc
Via our website ~ "The Gibraltar Cabin is a clever little cabin design that includes a porch, an interior space and a very attractive eye-catching barrel arch at the entrance. The single door is complimented by an additional five foot wide double door on the gable end. The elegant country charm is achieved with the large barn sash windows and rustic board and batten siding and is protected by a green corrugated metal roof.
The post and beam frame makes this cabin a strong backyard out-building. A sturdy interior work bench has also been included. This rugged and attractive design is beautiful from the front view. This versatile cabin design can be configured for many uses. It will make a perfect cabin, tiny house, getaway retreat, art studio, home office, garden or potting shed, kids playhouse, a pool house. Fitted with large double doors, the Gibraltar Cabin is very capable of handling all your storage needs and will compliment your outdoor living space.
Any of our buildings can be customized to fit all of your needs. We offer insulation, plumbing and electrical packages; alternative choices for roofing, siding, flooring, windows, and doors; and other custom options such as built-in storage, decorative arches, cupolas, painting, staining, and flower boxes."
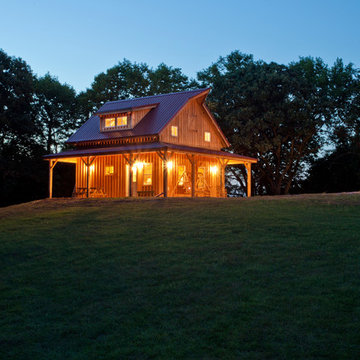
 Sand Creek Post & Beam
Sand Creek Post & Beam Traditional Wood Barns and Barn Homes
Learn more & request a free catalog: www.sandcreekpostandbeam.com
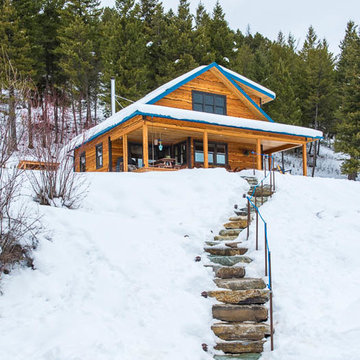
Inspiration for a rustic exterior home remodel in Other
Inspiration for a rustic exterior home remodel in Other
Find the right local pro for your project
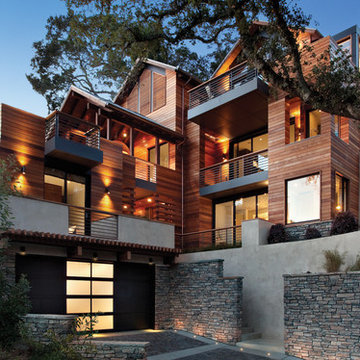
 Eldorado Stone
Stone: Cliffstone - Montecito
Explore countless design options with this contemporary, versatile profile that gracefully compliments a variety of modern looks with refined, flat-planed faces and distinctive textural details.
Get a Sample of Cliffstone: https://shop.eldoradostone.com/products/cliffstone-sample

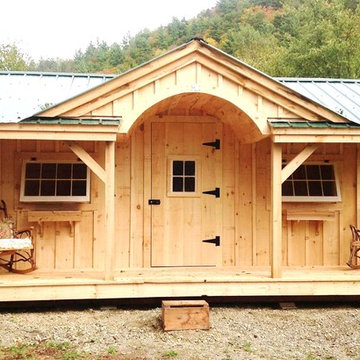 Jamaica Cottage Shop Inc
Excerpt via our website ~ The Gibraltar Cabin is a clever little cabin design that includes a porch with a very attractive eye-catching barrel arch at the entrance. The single door is complimented by an additional five foot wide double door on the gable end. The elegant country charm is achieved with the large barn sash windows and rustic board and batten siding and is protected by a green corrugated metal roof.
The post and beam frame makes this cabin a strong backyard out-building. A sturdy interior work bench has also been included. This rugged and attractive design is beautiful from the front view. This versatile design can be configured for many uses. It will make a perfect cabin, tiny house, getaway retreat, art studio, home office, garden or potting shed, kids playhouse, a pool house. Fitted with large double doors, the Gibraltar cabin is very capable of handling all your storage needs.
Any of our buildings can be customized to fit all of your needs. We offer insulation, plumbing and electrical packages; alternative choices for roofing, siding, flooring, windows, and doors; and other custom options such as built-in storage, decorative arches, cupolas, painting, staining, and flower boxes. Take a look at what we have to offer on our Options Pricing page or give our design team a call for a quote.
The basic model of this style is available as cabin kits (estimated assembly time - 2 people, 32 hours), diy micro cottage house plans, or fully assembled micro cabins.
Picture shows optional flower boxes.

Sponsored
Columbus, OH

Structural Remodeling
Franklin County's Heavy Timber Specialists | Best of Houzz 2020!
 Wiles Design Group

This "man cave" bathroom resides in the shop part of the cabin. A copper vessel sink sits on top of a custom made wood slab vanity.
Inspiration for a mid-sized rustic bathroom remodel in Cedar Rapids with wood countertops, dark wood cabinets and a vessel sink
Inspiration for a mid-sized rustic bathroom remodel in Cedar Rapids with wood countertops, dark wood cabinets and a vessel sink
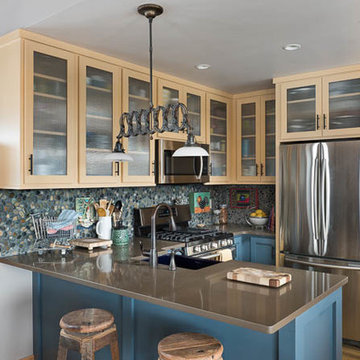
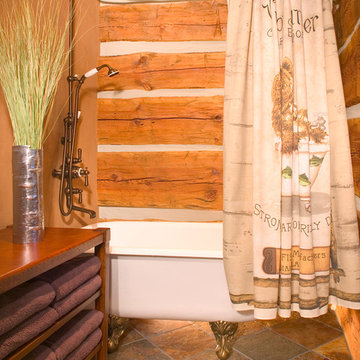
 Rocky Mountain Homes/Rocky Mountain Log Homes
Charming Rustic Bathroom, with a claw-foot tub.
Bathroom - rustic ceramic tile ceramic tile bathroom idea in Other
Bathroom - rustic ceramic tile ceramic tile bathroom idea in Other

 Frenchs Cabinet Gallery llc
Sophisticated rustic log cabin kitchen remodel by French's Cabinet Gallery, llc designer Erin Hurst, CKD. Crestwood Cabinets, Fairfield door style in Bellini color, beaded inset door overlay, hickory floating shelves in sesame seed color.

 Miller-Roodell Architects Ltd

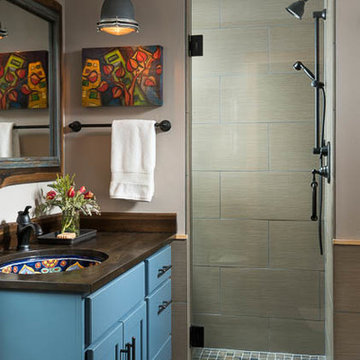
Located near Ennis, Montana, this cabin captures the essence of rustic style while maintaining modern comforts.
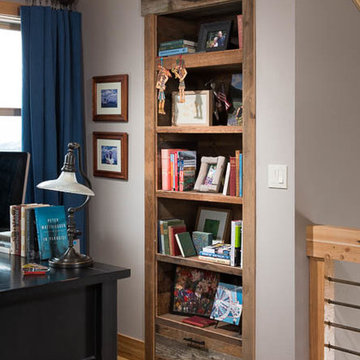
Jack Watkins’ father, the namesake of the creek by which this home is built, was involved in the construction of the Old Faithful Lodge. He originally built the cabin for he and his family in 1917, with small additions and upgrades over the years. The new owners’ desire was to update the home to better facilitate modern living, but without losing the original character. Windows and doors were added, and the kitchen and bathroom were completely remodeled. Well-placed porches were added to further integrate the interior spaces to their adjacent exterior counterparts, as well as a mud room—a practical requirement in rural Montana.
Today, details like the unique juniper handrail leading up to the library, will remind visitors and guests of its historical Western roots.

Sponsored
Sunbury, OH

J.Holderby - Renovations
Franklin County's Leading General Contractors - 2X Best of Houzz!
 Ricchetti Builders, Inc.
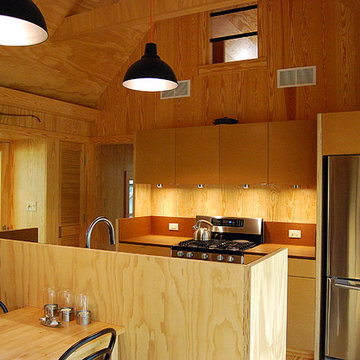
 weekend retreat for two with the capacity to sleep up to sixteen for family gatherings. A modern-rustic cabin designed to have a minimal site impact, blend with its natural surroundings, and utilize locally-sourced, energy efficient, renewable and economical building methods and materials.
 Rocky Mountain Homes/Rocky Mountain Log Homes
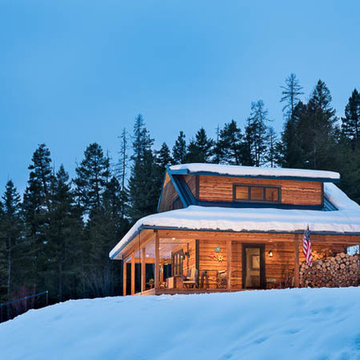
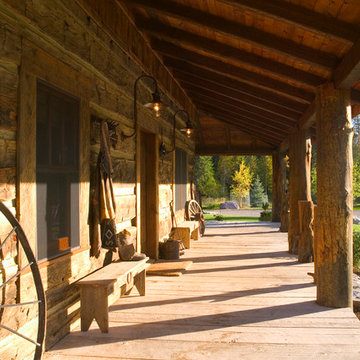
Ease into the evening on this front porch after a day fishing or hiking.
Mountain style porch photo in Other
Mountain style porch photo in Other

Sponsored
Fredericksburg, OH

High Point Cabinets
Columbus' Experienced Custom Cabinet Builder | 4x Best of Houzz Winner
 Stillwater Design Group

Kitchen of the restored 1930's small fishing cabin.
Photo by Jason Letham
Example of a small mountain style l-shaped dark wood floor eat-in kitchen design in Other with a farmhouse sink, shaker cabinets, distressed cabinets, granite countertops, black appliances and no island
Example of a small mountain style l-shaped dark wood floor eat-in kitchen design in Other with a farmhouse sink, shaker cabinets, distressed cabinets, granite countertops, black appliances and no island
 Tahoe Real Estate Photography
Tahoe Real Estate Photography
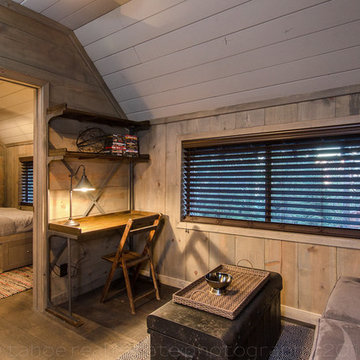
Family room - rustic family room idea in Other
Family room - rustic family room idea in Other
 Rocky Mountain Homes/Rocky Mountain Log Homes
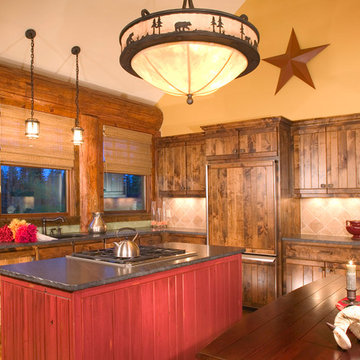
This open kitchen uses red accents to add a bit of style.
Inspiration for a mid-sized rustic l-shaped medium tone wood floor eat-in kitchen remodel in Other with a farmhouse sink, flat-panel cabinets, medium tone wood cabinets, granite countertops, beige backsplash, ceramic backsplash, paneled appliances and an island
Inspiration for a mid-sized rustic l-shaped medium tone wood floor eat-in kitchen remodel in Other with a farmhouse sink, flat-panel cabinets, medium tone wood cabinets, granite countertops, beige backsplash, ceramic backsplash, paneled appliances and an island
8