
Search results for "Small rustic cabin" in Home Design Ideas
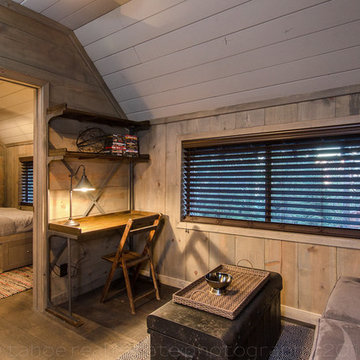
 Tahoe Real Estate Photography
Tahoe Real Estate Photography
Family room - rustic family room idea in Other
Family room - rustic family room idea in Other

 Melton Design Build
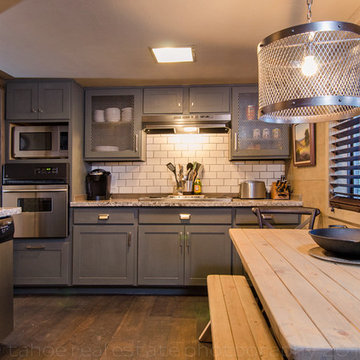
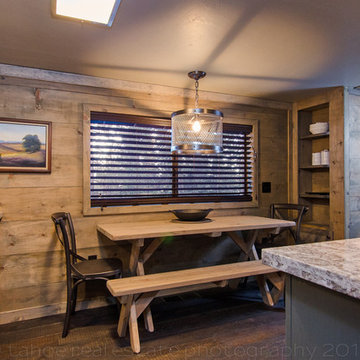
Reclaimed vintage oak floors set the foundation for this cabin kitchen and dining space. Raw edge granite countertops add a natural feel to the space. The lighting selections also have a vintage steam punk type design and adds to the contemporary rustic design.
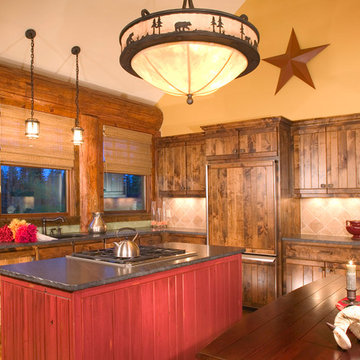
 Rocky Mountain Homes/Rocky Mountain Log Homes
This open kitchen uses red accents to add a bit of style.
Inspiration for a mid-sized rustic l-shaped medium tone wood floor eat-in kitchen remodel in Other with a farmhouse sink, flat-panel cabinets, medium tone wood cabinets, granite countertops, beige backsplash, ceramic backsplash, paneled appliances and an island
Inspiration for a mid-sized rustic l-shaped medium tone wood floor eat-in kitchen remodel in Other with a farmhouse sink, flat-panel cabinets, medium tone wood cabinets, granite countertops, beige backsplash, ceramic backsplash, paneled appliances and an island
Find the right local pro for your project

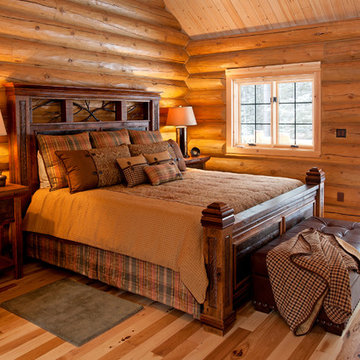
 Woodland Creek Furniture
Reclaimed barn wood planks, beams and timbers are handcrafted into beautiful elegant rustic furniture. This bed design as all of our designs are available in custom sizes to fit your space. Visit Woodland Creek Furniture at www.woodlandcreekfurniture.com to see many more unique designs.
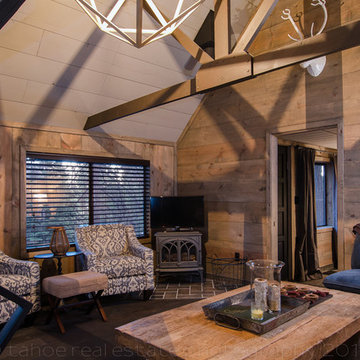 Tahoe Real Estate Photography
Tahoe Real Estate Photography
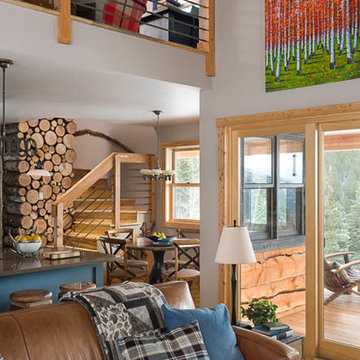
Inspiration for a rustic living room remodel in Other
Inspiration for a rustic living room remodel in Other

Sponsored
Columbus, OH

Wannemacher Interiors
Customized Award-Winning Interior Design Solutions in Franklin Cnty OH
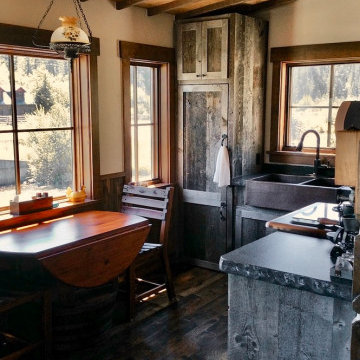
 Stillwater Design Group
Kitchen of the restored 1930's small fishing cabin.
Photo by Jason Letham
Small mountain style l-shaped dark wood floor eat-in kitchen photo in Other with a farmhouse sink, shaker cabinets, distressed cabinets, granite countertops, black appliances and no island
Small mountain style l-shaped dark wood floor eat-in kitchen photo in Other with a farmhouse sink, shaker cabinets, distressed cabinets, granite countertops, black appliances and no island
 Tahoe Real Estate Photography
Tahoe Real Estate Photography
Example of a mountain style kitchen design in Other
Example of a mountain style kitchen design in Other
 Lakeland Custom Cabinets LLC
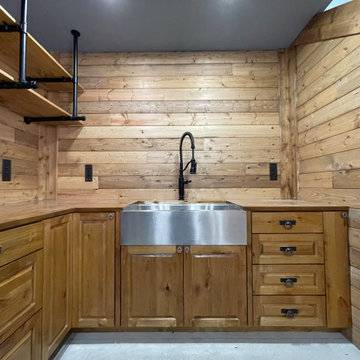
This close-up showcases handcrafted knotty wood cabinetry, butcher block countertops, a stainless farmhouse sink, matte black commercial-style faucet, industrial pipe shelving, and tongue-and-groove wood walls. Thoughtfully designed for a compact footprint, this custom rustic cabin kitchen maximizes storage, workspace, and functionality while highlighting exceptional craftsmanship, natural materials, and timeless cabin-inspired design.
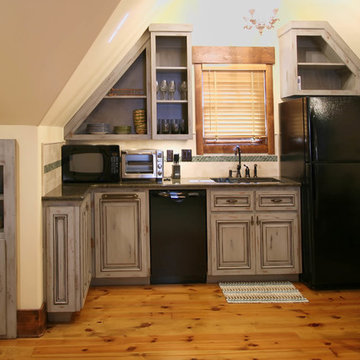
 Walker Woodworking
Small, compact kitchen in a rustic cabin. Designing a kitchen with so many needs in such a small space was a challenge. The end result is both function and perfect for the space.
WW Photography

Sponsored
Columbus, OH

Structural Remodeling
Franklin County's Heavy Timber Specialists | Best of Houzz 2020!

 Neelam Interiors
A rustic cabin is transformed from a catch-all to a cozy and inviting family Skate Cabin. Complete with a fridge, wood burning stove and lots of storage for all the skates.

 Home Ingredients
Laneway House by Smallworks -- www.smallworks.ca
Small elegant single-wall kitchen photo in Vancouver with white cabinets, blue backsplash and an island
Small elegant single-wall kitchen photo in Vancouver with white cabinets, blue backsplash and an island

 elena del bucchia DESIGN
Modern Rustic home inspired by Scandinavian design & heritage of the clients.
This image is featuring a family kitchen custom nook for kids and parents to enjoy.
Photo:Martin Tessler

 Knight Custom Homes
This beautiful home is used regularly by our Calgary clients during the weekends in the resort town of Fernie, B.C. While the floor plan offered ample space to entertain and relax, the finishes needed updating desperately. The original kitchen felt too small for the space which features stunning vaults and timber frame beams. With a complete overhaul, the newly redesigned space now gives justice to the impressive architecture. A combination of rustic and industrial selections have given this home a brand new vibe, and now this modern cabin is a showstopper once again!
Design: Susan DeRidder of Live Well Interiors Inc.
Photography: Rebecca Frick Photography

Sponsored
Fredericksburg, OH

High Point Cabinets
Columbus' Experienced Custom Cabinet Builder | 4x Best of Houzz Winner

 Space Harmony
Colin Perry
Mid-sized trendy open concept and formal laminate floor living room photo in Vancouver with gray walls, no fireplace and a wall-mounted tv
Mid-sized trendy open concept and formal laminate floor living room photo in Vancouver with gray walls, no fireplace and a wall-mounted tv
 Space Harmony
Colin Perry
Example of a small trendy master light wood floor bedroom design in Vancouver with gray walls and no fireplace
Example of a small trendy master light wood floor bedroom design in Vancouver with gray walls and no fireplace
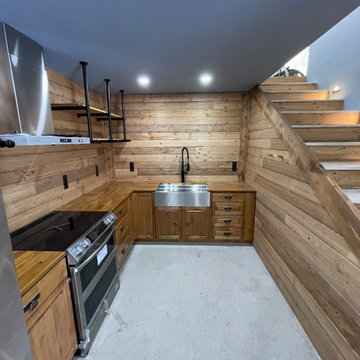 Lakeland Custom Cabinets LLC
This custom rustic cabin kitchen features handcrafted wood cabinetry, butcher block countertops, a stainless farmhouse sink, tongue-and-groove wood walls, open shelving, and integrated lighting to maximize both function and character. Designed beneath the staircase, this efficient custom layout makes exceptional use of every inch while showcasing expert craftsmanship, natural materials, and timeless rustic design. The result is a warm, inviting kitchen built for everyday living in a one-of-a-kind cabin retreat.
9