
Search results for "Small rustic cabin" in Home Design Ideas

 JAMES DIXON ARCHITECT PC
A former summer camp, this site came with a unique set of challenges. An existing 1200 square foot cabin was perched on the shore of Thorndike Pond, well within the current required setbacks. Three additional outbuildings were part of the property, each of them small and non-conforming. By limiting reconstruction to the existing footprints we were able to gain planning consent to rebuild each structure. A full second story added much needed space to the main house. Two of the outbuildings have been rebuilt to accommodate guests, maintaining the spirit of the original camp. Black stained exteriors help the buildings blend into the landscape.
The project was a collaboration with Spazio Rosso Interior Design.
Photographs by Sean Litchfield

 Miller-Roodell Architects Ltd
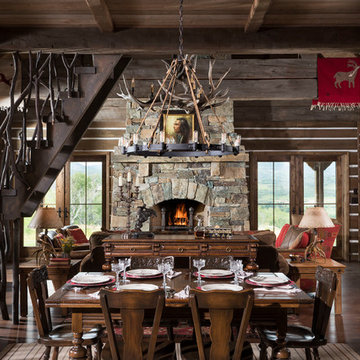
In the West, the premier private destination for world-class skiing is Yellowstone Club. The McKenna Mountain Retreat is owned by a family who loves the outdoors, whether it’s skiing the ‘Private Powder’ at YC, or fly fishing any of the nearby trout rivers. With grown children, they wanted a home that would be a place they could all gather comfortably, pursue their favorite activities together, and enjoy the beauty of their surroundings. Encircled by lodgepole pines, they also benefit for solitude without sacrificing the amenities found at the Club.
 M.T.N Design
The dining room space flows into the rustic great room.
Architecture by M.T.N Design, the in-house design firm of PrecisionCraft Log & Timber Homes. Photos by Heidi Long.
Find the right local pro for your project

 Hearthstone Inc
Richard Herman is in the hospitality business and owns several upscale hotels in Florida and in other states as well as cattle ranches in both Florida and Missouri. Their farm in Ocala is by farm their most unique. The property serves as a 4-H demonstration project for the purpose of children’s education. They have been working with the Academy Prep of St. Pete which is dedicated to inner-city youths that are selected on the basis of need and achievement. Wife Diane spends her time on the farm raising Gypsy Vanners, a diminutive draft horse named after the job they did in Eastern Europe, pulling the wagons (vans) for gypsies that wandered across the continent. On the Ocala farm, there are several mules with a unique profession.
Richard had visited the Hearthstone display at a Log & Timber Home Shows at the Orlando Convention Center many years ago. He was impressed that Hearthstone had stayed in touch with him over the years by mailings, invitations to shows, and periodic phone calls. When the time came to start serious consideration of the design of barn, Hearthstone responded promptly and professionally to Richard and Diane’s requests for information and a review of their ideas for their barn, which would serve as the centerpiece for their new farm.
They wanted a multipurpose facility that could accommodate an educational environment and a large hall suitable for the fundraising events for his charities. Richard wanted a barn that reflected the look and feel of barns built at the dawn of the 20th century. Besides the rustic chicken houses and vegetable gardens, they have completely renovated a 1020’s era farmhouse to be as historically correct as possible and serves as the entry to the farm.
“They very careful to feel us out, get comfortable with our capabilities, and be convinced that we could perform as promised,” said Project Manager John Ricketson of Hearthstone.
Design Process
There were some initial drawings that gave us a start on the basic shape and size of the barn. From there, it was a process of narrowing down the uses of each area and the spans that could be achieved. The barn was going to have the traditional “board & batten” exterior siding and a metal roof. There is a cantilevered ‘hay hood” on the north gable end above the large sliding barn doors that open into the foyer and horse stalls. The wings house a combination of areas, beginning with the large restrooms to accommodate crowds for events. Other parts of the wings have garage areas for the farm vehicles, feed room, tack room, wash rack, storage, offices, and smaller restrooms.
Keeping with the look and feel of the turn of the century, Hearthstone developed a process for giving the timbers a surface texture that mimicked the circular cuts of timbers that had just come out of an old sawmill. This was easier said than done. Randy Giles guided his millwright (Wolfgang) in designing a machine that would do this effectively.
The barn was delivered in October of 2014 and was erected over the course of two weeks, thanks to a hardworking crew (Eric Foster) and near-perfect weather. After the Hearthstone crew completed the erection and roof dry-in, it was time for the local carpenters to step up and install some light conventional framing on the gable ends before applying the roof fascia and exterior board & batten siding. Next came the big sliding barn doors, plumbing, electrical, heating, and cooling. Large rustic fixtures were hung from the great hall roof timbers.
Exterior
The board & batten siding was cypress and allowed to turn color naturally as rain hit it and the sun started working on it with UV rays. This method causes a much grayer look closer to the ground and less so where the roof overhang provides protection. The North end has some large limestone boulders and planters arranged around the pad with tall pampas grass. The planters provide casual seating before events and during outside receptions. The entire area was sodded with lush St. Augustine grass and split rail fences were added to enclose the barn area. The corrugated metal roof was a special order material that immediately rusted after being exposed to moisture. The layer of rust protects the metal from the elements.
Interior
The board & batten theme was carried throughout most of the interior with the timbers left natural to show off the circular saw texture. All of the tongue & groove decking was shipped in advance to allow the local painter to pre-stain it with a dark brown transparent stain that is a beautiful background to the light color Eastern White Pine timbers.
“Everything was unique in this project” said Project Manager John Ricketson. “The setting on a small demonstration farm close to Ocala, the multipurpose design, the circular saw texture on the timbers.”
The Hermans are very proud of their farm’s outcome. Richard sent a note to Randy Giles, owner of Hearthstone: “The Barn is fantastic, not a single problem, period. Next month, we have Jo Dee Messina coming in to help with a fundraiser for a local center for abused kids. Folks love the farm, ...... but that barn gets all of the attention. I would encourage you to use me as a reference for your sales team, feel free to extend my cell phone to any prospective purchasers.”

 Wade Weissmann Architecture
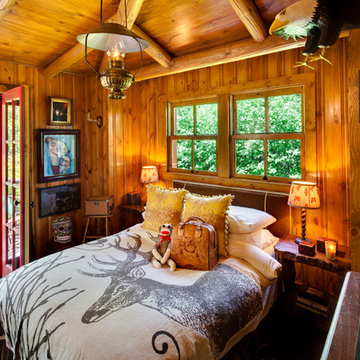
A small guest room is graciously fitted with every comfort.
Example of a mid-sized mountain style home design design in Milwaukee
Example of a mid-sized mountain style home design design in Milwaukee
 Cm Allaire And Sons
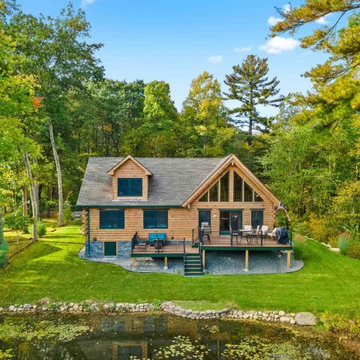
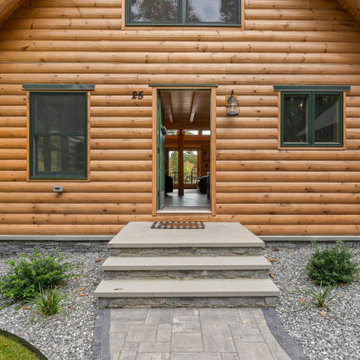
Nestled beside Spring Lake, just outside Woonsocket, Rhode Island, this charming cabin offers a cozy retreat. The home features a distinctive contour log profile and traditional mortise and tenon log corners, maximizing the use of its compact space. Its rustic charm and serene environment make it ideal for anything from a weekend escape to a permanent residence.
Upon entering the front door, you're greeted by the main living area, with a dining space to the left and the kitchen to the right. The kitchen boasts elegant wooden cabinetry that harmonizes with the home's interior woodwork. Additional features include built-in appliances and a small island with a breakfast bar.
The first floor then opens into a great room with cathedral ceilings and a large window wall that floods the space with natural light and offers breathtaking lake views. The room is centered around a rugged stone fireplace, while a built-in bar provides an excellent spot to work or relax in the peaceful setting.
A short hallway leads to the private section of the first floor. Adjacent to the kitchen is a small pantry and a laundry area. A spacious full bathroom is situated across from two bedrooms. The master bedroom occupies most of the top floor, complete with a small private bathroom. This floor also includes a loft area overlooking the great room and attic space above the garage, which can be easily transformed into an office, exercise room, or additional storage.
Finally, sliding doors from the great room open onto a delightful deck, perfect for seating, grilling, and more. A small staircase descends into the yard, leading to the lake. The spacious garage not only accommodates vehicles but also provides ample storage for kayaks, canoes, and other water gear.
Tech Specs:
Square Footage: 1575
Bedrooms: 3
Bathrooms: 2


 Cm Allaire And Sons
Nestled beside Spring Lake, just outside Woonsocket, Rhode Island, this charming cabin offers a cozy retreat. The home features a distinctive contour log profile and traditional mortise and tenon log corners, maximizing the use of its compact space. Its rustic charm and serene environment make it ideal for anything from a weekend escape to a permanent residence.
Upon entering the front door, you're greeted by the main living area, with a dining space to the left and the kitchen to the right. The kitchen boasts elegant wooden cabinetry that harmonizes with the home's interior woodwork. Additional features include built-in appliances and a small island with a breakfast bar.
The first floor then opens into a great room with cathedral ceilings and a large window wall that floods the space with natural light and offers breathtaking lake views. The room is centered around a rugged stone fireplace, while a built-in bar provides an excellent spot to work or relax in the peaceful setting.
A short hallway leads to the private section of the first floor. Adjacent to the kitchen is a small pantry and a laundry area. A spacious full bathroom is situated across from two bedrooms. The master bedroom occupies most of the top floor, complete with a small private bathroom. This floor also includes a loft area overlooking the great room and attic space above the garage, which can be easily transformed into an office, exercise room, or additional storage.
Finally, sliding doors from the great room open onto a delightful deck, perfect for seating, grilling, and more. A small staircase descends into the yard, leading to the lake. The spacious garage not only accommodates vehicles but also provides ample storage for kayaks, canoes, and other water gear.
Specs:
Square Footage: 1575
Bedrooms: 3
Bathrooms: 2
Garage Spaces: 2
 The Garden District


Simply Beautiful Compact Pergola not painted for a rustic look. You don't need to have a big space for us to create the perfect shady place in your patio! We also upgraded the patio flooring with classic pavers to complete this little corner of their yard.
 Anne Sneed Architectural Interiors

Trendy red tile and subway tile alcove bathtub photo in San Diego with red walls
 Lands End Development - Designers & Builders

Exterior roadside view
Example of a mountain style wood gable roof design in Minneapolis
Example of a mountain style wood gable roof design in Minneapolis
 Studio Architects
Robert Hawkins, Be A Deer

Inspiration for a mid-sized rustic formal and open concept light wood floor living room remodel in Other with a stone fireplace and brown walls
Inspiration for a mid-sized rustic formal and open concept light wood floor living room remodel in Other with a stone fireplace and brown walls
 Waypoint Living Spaces

Trendy light wood floor living room photo in Atlanta with blue walls, no fireplace and no tv

Sponsored
Columbus, OH

Structural Remodeling
Franklin County's Heavy Timber Specialists | Best of Houzz 2020!
 Lands End Development - Designers & Builders

Mountain style l-shaped dark wood floor and brown floor kitchen photo in Minneapolis with a farmhouse sink, shaker cabinets, gray cabinets, multicolored backsplash, stainless steel appliances, an island and brown countertops
 Locati Architects
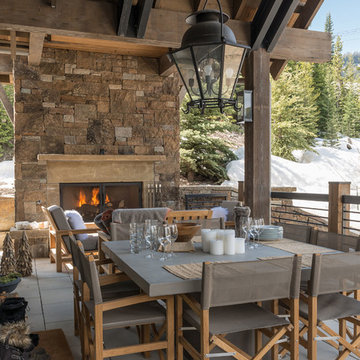
Hillside Residence by Locati Architects, Interior Design by Tracey Byrne, Photography by Audrey Hall
Mountain style patio photo in Other
Mountain style patio photo in Other
 Design Collective Studio
K Studio

Danish medium tone wood floor eat-in kitchen photo in Singapore with a double-bowl sink, quartzite countertops, white backsplash, stainless steel appliances and an island
Danish medium tone wood floor eat-in kitchen photo in Singapore with a double-bowl sink, quartzite countertops, white backsplash, stainless steel appliances and an island

 Trueblood Design-Build
Custom Kitchen. Design-build by Trueblood.
Panel refrigerator and select cabinets are cherry, remaining cabinets are white painted and glazed. Center island table is walnut, floor is character grade white oak.
[decor: Celeste Callaghan] [photo: Tom Grimes]

Sponsored
Columbus, OH
Structural Remodeling
Franklin County's Heavy Timber Specialists | Best of Houzz 2020!

 CHRISTOPHER STROM ARCHITECTS
Sommerhus is a private retreat for two empty-nesters. The clients purchased the previous cabin after falling in love with its location on a private, lakefront peninsula. However, this beautiful site was a challenging site to build on, due to its position sandwiched between the lake and protected wet land. The clients disliked the old cabin because it could only be used in the summer months, due to its lack of both insulation and heat. In addition, it was too small for their needs. They wanted to build a new, larger retreat, but were met with yet another constraint: the new cabin would be limited to the previous cabin’s small footprint. Thus, they decided to approach an architect to design their dream cabin.
As the clients described, “We visited Denmark for a family wedding in 2015, and while biking near Gilleleje, a fishing village on the Baltic Sea, we fell in love with the aesthetic of ‘Sommerhus’: dark exteriors, clean, simple lines, and lots of windows.” We set out to design a cabin that fit this aesthetic while also meeting the site’s constraints.
The clients were committed to keeping all existing trees on their site. In addition, zoning codes required the new retreat to stay within the previous cabin's small footprint. Thus, to maximize the square footage of the cabin without removing trees or expanding the footprint, the new structure had to grow vertically. At the same time, the clients wanted to be good neighbors. To them, this meant that their cabin should disappear into the woods, especially when viewed from the lake. To accomplish both these requests, the architect selected a dark exterior metal façade that would visually retreat into the trees. The metal siding is a modern, low-maintenance, and cost-effective solution, especially when compared to traditional wood siding. Warm wood on the soffits of the large roof overhang contrast with the metal siding. Sommerhus's resulting exterior is just as the clients’ requested: boldly modern yet respectful of the serene surroundings.
The homeowners desired a beach-house-inspired interior, full of light and warmth, in contrast to the dark exterior. As the homeowner explained, “I wanted it to feel like a porch inside.” To achieve this, the living room has two walls of sliding glass doors that connect to the wrap-around porch. This creates a beautiful, indoor-outdoor living space. The crisp and bright kitchen also connects to the porch with the window that opens to an outdoor counter - perfect for passing food and drinks to those lounging on the porch. The kitchen is open to the rest of the first-floor entertaining space, and brings a playful, beach-house feel to the cabin.
After the completion of the project, the homeowners remarked, “Working with Christopher and Eric [of CSA] was a wonderful experience. We absolutely love our home, and each season on the lake is more special than the last.”
 Kelsey Ann Rose
Little River Cabin Airbnb
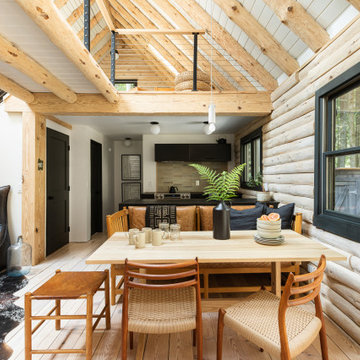
Mid-sized mid-century modern beige floor, exposed beam and wood wall great room photo in New York with beige walls
Mid-sized mid-century modern beige floor, exposed beam and wood wall great room photo in New York with beige walls
 HAUS | Architecture For Modern Lifestyles
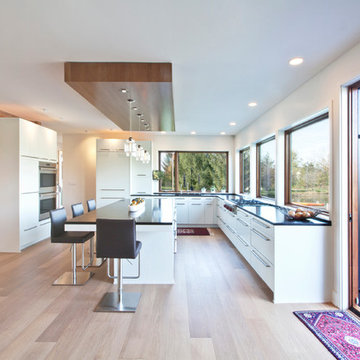
View of Kitchen and Living Room from Dining - new kitchen design dramatically opens to site views and new lakeside deck - Interior Architecture: HAUS | Architecture For Modern Lifestyles - Construction Management: Blaze Construction - Photo: HAUS | Architecture
123