
Search results for "Small rustic cabin" in Home Design Ideas
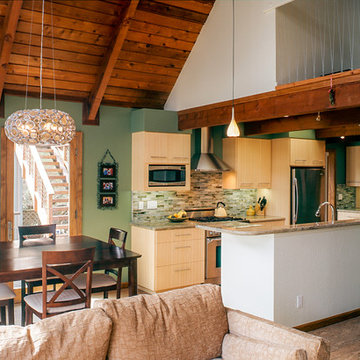
 Howland Built
This loft style cabin built in the hills of Los Gatos, CA utilizes an open floor plan and vaulted ceilings to maximize the sense of space throughout the common areas.
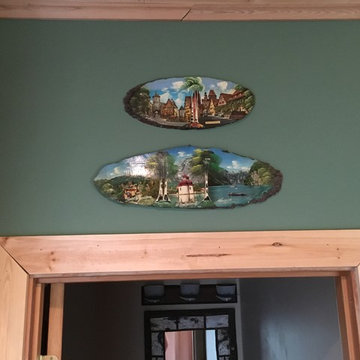
 Catherine Shively, Interior Designer
Artwork done on wood slices adds to the rustic feel.
Example of a mountain style hallway design in Seattle
Example of a mountain style hallway design in Seattle
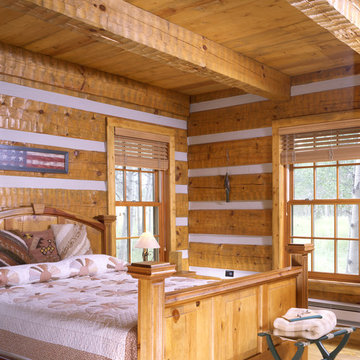
 Hearthstone Inc
The 2,550 sq. foot Peterson Cabin is a rustic cottage located in the 43-acre private and woodsy area of Colorado. With Danish influences, this log home is especially unique. The breathtaking stonework, exposed trusses, and spacious rooms are what help make this log home so spectacular. Hearthstone supplied hand-hewn Eastern White Pine that brings the Peterson Cabin's rustic, Denmark style to life. Other unique details of this cabin include custom-made and detailed ironwork, foundation grilles, and stonework. This cabin is truly a woodland getaway.
Find the right local pro for your project
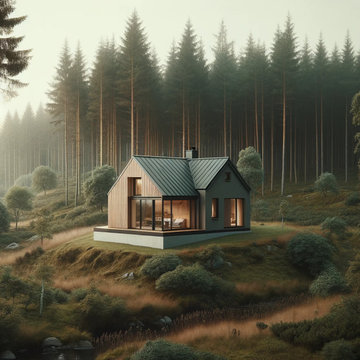
 Whitewash Studio Architecture
Celebrating the Harmony of Modern Design and Nature: This collection of images showcases a series of small, modern farmhouse-style cabins, each uniquely designed and nestled on the edge of serene natural landscapes. The cabins feature an array of architectural elements including asymmetrical designs and large windows that allow ample natural light and scenic views. Whether it's set against a backdrop of a dense woodland, an oak-filled forest, or with smoke gently wafting from a chimney, each image exemplifies a perfect blend of minimalist aesthetics and the tranquil beauty of nature. Ideal for those seeking inspiration for a contemporary and eco-friendly retreat, these cabins offer a glimpse into the possibilities of modern architecture harmoniously coexisting with the environment.
 Whitewash Studio Architecture
Celebrating the Harmony of Modern Design and Nature: This collection of images showcases a series of small, modern farmhouse-style cabins, each uniquely designed and nestled on the edge of serene natural landscapes. The cabins feature an array of architectural elements including asymmetrical designs and large windows that allow ample natural light and scenic views. Whether it's set against a backdrop of a dense woodland, an oak-filled forest, or with smoke gently wafting from a chimney, each image exemplifies a perfect blend of minimalist aesthetics and the tranquil beauty of nature. Ideal for those seeking inspiration for a contemporary and eco-friendly retreat, these cabins offer a glimpse into the possibilities of modern architecture harmoniously coexisting with the environment.
 Whitewash Studio Architecture
Celebrating the Harmony of Modern Design and Nature: This collection of images showcases a series of small, modern farmhouse-style cabins, each uniquely designed and nestled on the edge of serene natural landscapes. The cabins feature an array of architectural elements including asymmetrical designs and large windows that allow ample natural light and scenic views. Whether it's set against a backdrop of a dense woodland, an oak-filled forest, or with smoke gently wafting from a chimney, each image exemplifies a perfect blend of minimalist aesthetics and the tranquil beauty of nature. Ideal for those seeking inspiration for a contemporary and eco-friendly retreat, these cabins offer a glimpse into the possibilities of modern architecture harmoniously coexisting with the environment.
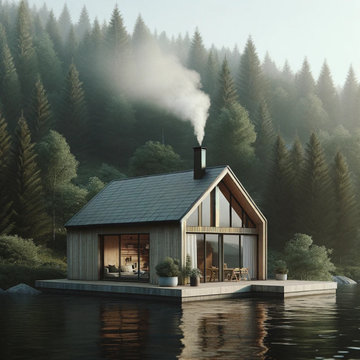 Whitewash Studio Architecture
Celebrating the Harmony of Modern Design and Nature: This collection of images showcases a series of small, modern farmhouse-style cabins, each uniquely designed and nestled on the edge of serene natural landscapes. The cabins feature an array of architectural elements including asymmetrical designs and large windows that allow ample natural light and scenic views. Whether it's set against a backdrop of a dense woodland, an oak-filled forest, or with smoke gently wafting from a chimney, each image exemplifies a perfect blend of minimalist aesthetics and the tranquil beauty of nature. Ideal for those seeking inspiration for a contemporary and eco-friendly retreat, these cabins offer a glimpse into the possibilities of modern architecture harmoniously coexisting with the environment.

Sponsored
Columbus, OH

Structural Remodeling
Franklin County's Heavy Timber Specialists | Best of Houzz 2020!
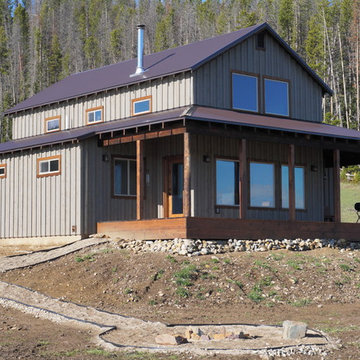

 Selle Valley Construction, Inc.

View of the kitchen from the living room. You can also see the front entrance to the right, along with the Master Suite on the left. Kitchen cabinets are wood in a shaker style, stained dark brown. Backsplash is a honed natural stone mosaic, kitchen counters are 3cm of Crema Bordeaux granite. Photography by Marie-Dominique Verdier.
 THINK Architecture, Inc.
Architecture by: Think Architecture
Interior Design by: Denton House
Construction by: Magleby Construction Photos by: Alan Blakley

Example of a large trendy master gray tile and marble tile marble floor and brown floor bathroom design in Salt Lake City with a vessel sink, flat-panel cabinets, medium tone wood cabinets, white walls, marble countertops and a hinged shower door
Example of a large trendy master gray tile and marble tile marble floor and brown floor bathroom design in Salt Lake City with a vessel sink, flat-panel cabinets, medium tone wood cabinets, white walls, marble countertops and a hinged shower door
 Page & Beard Architects PS
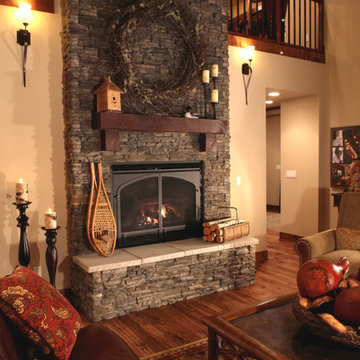
Inspiration for a mid-sized rustic open concept medium tone wood floor living room remodel in Seattle with a standard fireplace and a stone fireplace
 Jason Dallas Design
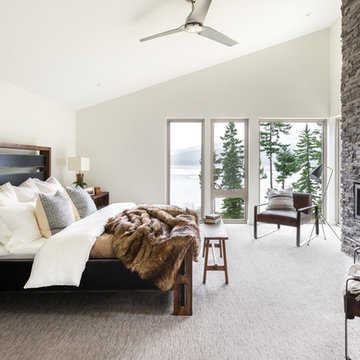
Inspiration for a contemporary carpeted bedroom remodel in Los Angeles with white walls, a ribbon fireplace and a stone fireplace
 THINK Architecture, Inc.
Architecture by: Think Architecture
Interior Design by: Denton House
Construction by: Magleby Construction Photos by: Alan Blakley
Inspiration for a large contemporary formal and open concept dark wood floor and brown floor living room remodel in Salt Lake City with beige walls, a standard fireplace, no tv and a stone fireplace
Inspiration for a large contemporary formal and open concept dark wood floor and brown floor living room remodel in Salt Lake City with beige walls, a standard fireplace, no tv and a stone fireplace

Sponsored
Sunbury, OH

J.Holderby - Renovations
Franklin County's Leading General Contractors - 2X Best of Houzz!
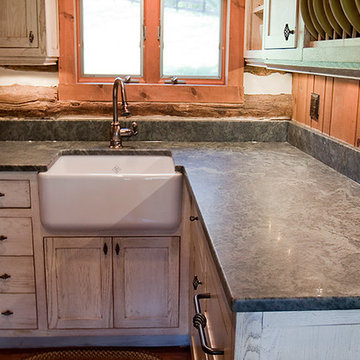
 Shenandoah Kitchen & Home
L-shaped custom kitchenette in log cabin guest house. White washed finished custom cabinetry made from reclaimed fence board with granite counter tops. Bathroom vanity also custom to match the kitchen, along with a hand made clay bowl.
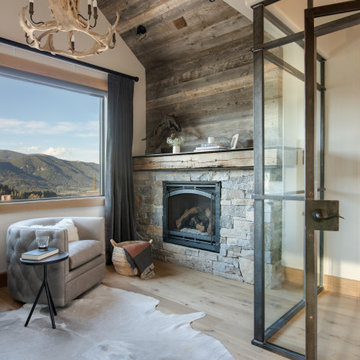
 Centre Sky Architecture Ltd
Kendrick's Cabin is a full interior remodel, turning a traditional mountain cabin into a modern, open living space.
The walls and ceiling were white washed to give a nice and bright aesthetic. White the original wood beams were kept dark to contrast the white. New, larger windows provide more natural light while making the space feel larger. Steel and metal elements are incorporated throughout the cabin to balance the rustic structure of the cabin with a modern and industrial element.

 StoneMill Log & Timber Homes
The kitchen is in the timber frame section of the home. Shaker style cabins and large island make this a delight for cooking.
Photo credit: James Ray Spahn

 Malia Schultheis
Designed by Malia Schultheis and built by Tru Form Tiny. This Tiny Home features Blue stained pine for the ceiling, pine wall boards in white, custom barn door, custom steel work throughout, and modern minimalist window trim. The Cabinetry is Maple with stainless steel countertop and hardware. The backsplash is a glass and stone mix. It only has a 2 burner cook top and no oven. The washer/ drier combo is in the kitchen area. Open shelving was installed to maintain an open feel.

Sponsored
Columbus, OH
Structural Remodeling
Franklin County's Heavy Timber Specialists | Best of Houzz 2020!

 PPG PROLUXE Wood Finishes
A beautiful blend of traditional and contemporary styles. Finished with PPG® PROLUXE™ Cetol® Log & Siding in Natural.
Large traditional brown three-story wood house exterior idea in Other with a hip roof and a shingle roof
Large traditional brown three-story wood house exterior idea in Other with a hip roof and a shingle roof
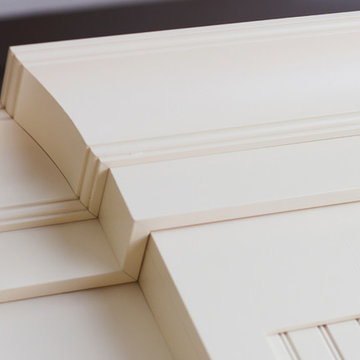
 Dura Supreme Cabinetry
Reminisce about your favorite beachfront destination and your mind’s eye evokes a serene, comfortable cottage with windows thrown open to catch the air and the relaxing sound of waves nearby. In the shade of the porch, a hammock sways invitingly in the breeze.
The color palette is simple and clean, with hues of white, like sunlight reflecting off sand, and blue-grays, the color of sky and water. Wood surfaces have soft painted finishes or a scrubbed-clean, natural wood look. “Cottage” styling is carefree living, where every element conspires to create a casual environment for comfort and relaxation.
This cottage kitchen features Classic White paint with a Personal Paint Match kitchen island cabinets. These selected soft hues bring in the clean and simplicity of Cottage Style. As for hardware, bin pulls are a popular choice and make working in the kitchen much easier.
Request a FREE Dura Supreme Brochure Packet:
http://www.durasupreme.com/request-brochure
Find a Dura Supreme Showroom near you today:
http://www.durasupreme.com/dealer-locator

 Holiday Kitchens
Holiday Kitchens Seattle Hickory Door in Natural
This custom bath (and entire lower level renovation!) was designed by Brillo Home Improvements Inc. - WI | Photographer: Edmunds Studios, Inc.
What an amazing transformation! See Brillo today www.BrilloHomeImprovements.com
See more custom design work: http://holidaykitchens.com/index.php/quality-designed/gallery/kitchens
Find a dealer near you: http://holidaykitchens.com/index.php/about/locator
View our online brochure: http://holidaykitchens.com/index.php/planning-designing
125