
Search results for "Small rustic cabin" in Home Design Ideas

 Holiday Kitchens
Holiday Kitchens Seattle Hickory Door in Natural

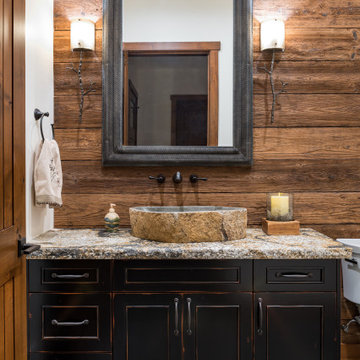
This custom bath (and entire lower level renovation!) was designed by Brillo Home Improvements Inc. - WI | Photographer: Edmunds Studios, Inc.
What an amazing transformation! See Brillo today www.BrilloHomeImprovements.com
See more custom design work: http://holidaykitchens.com/index.php/quality-designed/gallery/kitchens
Find a dealer near you: http://holidaykitchens.com/index.php/about/locator
View our online brochure: http://holidaykitchens.com/index.php/planning-designing
 Talmadge Construction, Inc.
This farmhouse style master bathroom includes numerous small details that help to contribute to the charming look of this home. The reclaimed wood sliding door features alternating dark and light grained slats of wood and a rustic pull handle. The pendant lighting and wall-hung framed mirrors both include small details in design. The pull handles on the shaker cabinet doors include small features that make them unique and charming.

 Donald Lococo Architects
Located on farmland in McLean, Virginia, the American Farmhouse balances the expected comforts of a new home with the bucolic beauty of an old farmhouse. The final site plan still has evidence showing parallel courses of the barn’s destiny. The house mass is broken and lowered so that the home can remain secondary to the monolithic barn structure. Earthy and elemental materials are selected for the home that reference the barn without directly mimicking it. Wooden members found inside the barn and from other barns bridge ceilings and are used in floors along with rustic slate adding to a sense of simplicity to the farmhouse design.
The age and patina of the barn is reflected in the house’s textural use of board and batten and field stone layered similar to stone foundations. The original development plan was to demolish the existing barn and construct three suburban homes. Part of an endangered breed, as one of the few remaining barns in the area, it was originally viewed as a challenge in a luxury home construction with several difficulties posed to the impending project: it would be expensive to renovate, vulnerable to demolition, and threatened by urban sprawl. However, instead of trying to alter or destroy the barn, the structure was fully embraced into the traditional architecture project as a centerpiece and was used as the inspiration for the home. The new house was sited parallel to the barn so that views to the barn gable were accessible.
Find the right local pro for your project
 Donald Lococo Architects
Situated in Kenwood, Maryland just outside of Washington, D.C., this whole-house renovation reinterprets a 1950s split-level into a rustic French country house. Published 3 times, The French country house plans for this renovation inform and guide the remodel. Short double-hung existing windows of various sizes on a 1950s brick front wall (see below) were replaced by straightforward openings along the front facade. By replacing them with a series of similar openings, the end result is a principled, simple elegance inspired by French country style homes. The rustic application of field stone arches and rough stucco are both inviting and enchanting, echoing French country interior design.
Elements of French country home decor complement the home. The traditional French country home design has been widely published, including features in Renovation Style and Maryland Life magazines, among others. One singular continuous walkway runs the entire length of the main front under each of the French doors, and a courtyard created by stucco walls and stone piers create an inner sanctum in the front yard. In the back of the property, added French gates lead to a newly constructed pavilion.
 Donald Lococo Architects
Located on farmland in McLean, Virginia, the American Farmhouse balances the expected comforts of a new home with the bucolic beauty of an old farmhouse. The final site plan still has evidence showing parallel courses of the barn’s destiny. The house mass is broken and lowered so that the home can remain secondary to the monolithic barn structure. Earthy and elemental materials are selected for the home that reference the barn without directly mimicking it. Wooden members found inside the barn and from other barns bridge ceilings and are used in floors along with rustic slate adding to a sense of simplicity to the farmhouse design.
The age and patina of the barn is reflected in the house’s textural use of board and batten and field stone layered similar to stone foundations. The original development plan was to demolish the existing barn and construct three suburban homes. Part of an endangered breed, as one of the few remaining barns in the area, it was originally viewed as a challenge in a luxury home construction with several difficulties posed to the impending project: it would be expensive to renovate, vulnerable to demolition, and threatened by urban sprawl. However, instead of trying to alter or destroy the barn, the structure was fully embraced into the traditional architecture project as a centerpiece and was used as the inspiration for the home. The new house was sited parallel to the barn so that views to the barn gable were accessible.

 Astro Design Inc.
A rustic, yet elegant and timeless kitchen design for a cottage home.
Design: Astro Design Centre
Photography: DoubleSpace
Location: Ottawa, ON Canada
 THINK Architecture, Inc.
Architecture by: Think Architecture
Interior Design by: Denton House
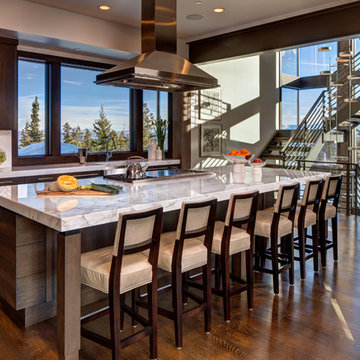
Construction by: Magleby Construction Photos by: Alan Blakley
Eat-in kitchen - large contemporary single-wall dark wood floor and brown floor eat-in kitchen idea in Salt Lake City with flat-panel cabinets, dark wood cabinets, white backsplash, stainless steel appliances, an undermount sink, marble countertops and an island
Eat-in kitchen - large contemporary single-wall dark wood floor and brown floor eat-in kitchen idea in Salt Lake City with flat-panel cabinets, dark wood cabinets, white backsplash, stainless steel appliances, an undermount sink, marble countertops and an island

Sponsored
Columbus, OH

Structural Remodeling
Franklin County's Heavy Timber Specialists | Best of Houzz 2020!

 Regarding Design
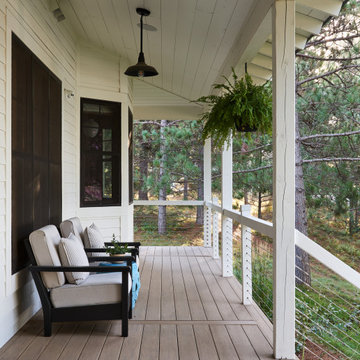
The wide front porch provides one more place to relax and welcome family and friends to this gracious lake side cabin.
This is an example of a rustic front porch design in Minneapolis with a roof extension.
This is an example of a rustic front porch design in Minneapolis with a roof extension.
 Jetton Construction, Inc.

This property was transformed from an 1870s YMCA summer camp into an eclectic family home, built to last for generations. Space was made for a growing family by excavating the slope beneath and raising the ceilings above. Every new detail was made to look vintage, retaining the core essence of the site, while state of the art whole house systems ensure that it functions like 21st century home.
This home was featured on the cover of ELLE Décor Magazine in April 2016.
G.P. Schafer, Architect
Rita Konig, Interior Designer
Chambers & Chambers, Local Architect
Frederika Moller, Landscape Architect
Eric Piasecki, Photographer
 Décor Aid

This transitonal bedroom gives off a cozy vibe with the exposed brick wall. Photo Credits- Sigurjón Gudjónsson
Inspiration for a transitional master light wood floor bedroom remodel in New York with gray walls, a standard fireplace and a brick fireplace
Inspiration for a transitional master light wood floor bedroom remodel in New York with gray walls, a standard fireplace and a brick fireplace
 Centre Sky Architecture Ltd
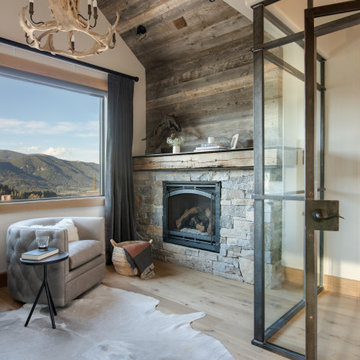
Kendrick's Cabin is a full interior remodel, turning a traditional mountain cabin into a modern, open living space.
The walls and ceiling were white washed to give a nice and bright aesthetic. White the original wood beams were kept dark to contrast the white. New, larger windows provide more natural light while making the space feel larger. Steel and metal elements are incorporated throughout the cabin to balance the rustic structure of the cabin with a modern and industrial element.
 Jana Bishop Photography
Jana Bishop Photography

Inspiration for a 1960s living room remodel in Los Angeles with brown walls
Inspiration for a 1960s living room remodel in Los Angeles with brown walls

Sponsored
Columbus, OH
Structural Remodeling
Franklin County's Heavy Timber Specialists | Best of Houzz 2020!

 Laura Fedro Interiors, Inc.

Large mountain style open concept medium tone wood floor family room photo in Other with white walls, a standard fireplace, a stone fireplace and a tv stand
 John Altobello Architecture
Todd Bush
http://www.bushphoto.com/studio/
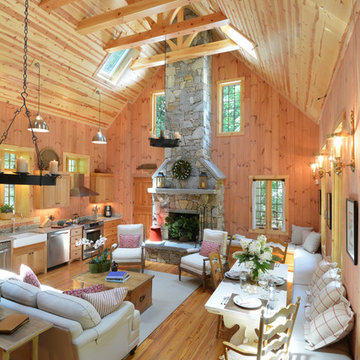
Inspiration for a rustic open concept living room remodel in Boston with a standard fireplace and a stone fireplace
Inspiration for a rustic open concept living room remodel in Boston with a standard fireplace and a stone fireplace
 Cushman Design Group
Photo: Derrick Barrett
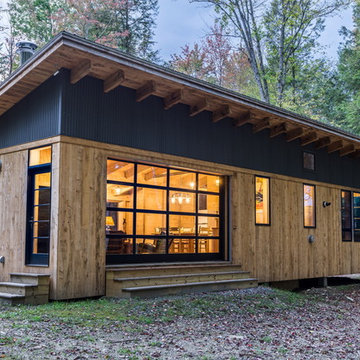
Contemporary brown one-story mixed siding house exterior idea in Burlington with a shed roof and a metal roof
Contemporary brown one-story mixed siding house exterior idea in Burlington with a shed roof and a metal roof

Sponsored
Sunbury, OH

J.Holderby - Renovations
Franklin County's Leading General Contractors - 2X Best of Houzz!
 Oak & Iron Construction Group
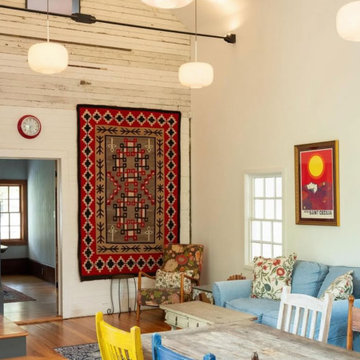
This cozy living area from the Creative Cabin project captures the essence of eclectic, lived-in warmth. A dramatic handwoven tapestry makes a bold statement against the reclaimed wood accent wall, highlighting the cabin’s rustic charm and history. Vintage furniture in cheerful hues of blue and yellow adds a playful, collected quality, while layered patterns and textures bring depth and personality to the space. The mix of old and new—timeworn surfaces, mid-century lighting, and well-loved art—creates an inviting environment that feels both relaxed and inspired. Every detail tells a story, making this room a true reflection of creative, personal style.
 Esh's Utility Buildings

A red log sided shed with a green roof and white vinyl windows and door. It also has a small porch and a dormer for style.
Example of a mid-sized arts and crafts detached studio / workshop shed design in Other
Example of a mid-sized arts and crafts detached studio / workshop shed design in Other
 Cedar Log Railings
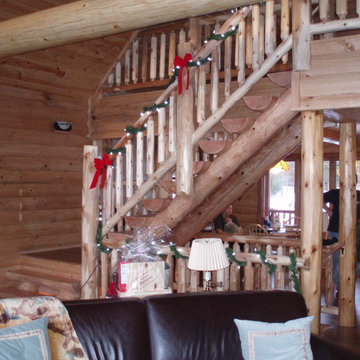
Pine log stairway and cedar log railings
Example of a mountain style staircase design in Other
Example of a mountain style staircase design in Other
126