
Search results for "Small rustic cabin" in Home Design Ideas
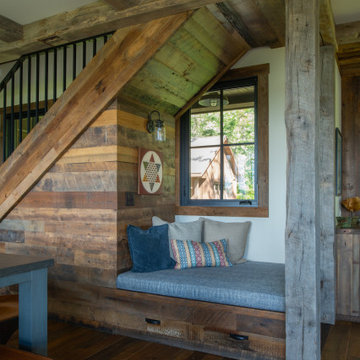
 Manomin Resawn Timbers

A Hand Hewn Timber post salvaged from neighboring Wisconsin — covered in the marks and dents created by the inexact hand tools farmers used more than a century ago — anchors this cozy window seat nook in a rustic cabin. Reclaimed wood paneling in warm mixed honey and brown tones wraps the walls and follows the staircase, while reclaimed wood ceiling paneling continues the material overhead.
Every surface in this space is a Manomin product, creating the kind of cohesive whole-room antique charm that can only come from old growth hardwoods with genuine history behind them.
Whether you are a homebuilder, a home remodeling contractor, or a homeowner, Manomin Resawn Timbers has been helping people discover the antique charm of reclaimed wood since 2002. Visit our showroom in Hugo, MN or reach out to us with a call or a message.

 Talla Skogmo Interior Design
Inspiration for a rustic dark wood floor and brown floor hallway remodel in Minneapolis with beige walls

Find the right local pro for your project


 Ricchetti Builders, Inc.
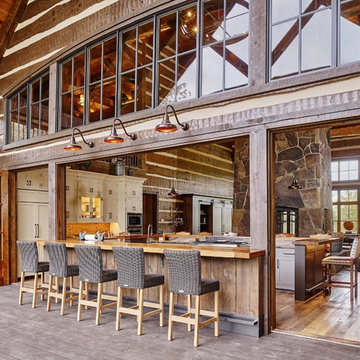
 weekend retreat for two with the capacity to sleep up to sixteen for family gatherings. A modern-rustic cabin designed to have a minimal site impact, blend with its natural surroundings, and utilize locally-sourced, energy efficient, renewable and economical building methods and materials.
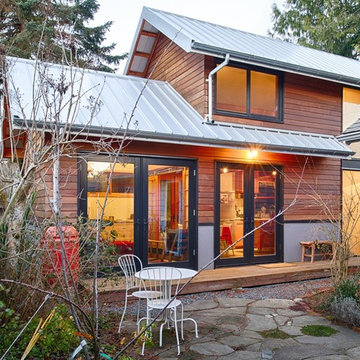
 CAST architecture
CAST architecture
Example of a small mountain style two-story wood exterior home design in Seattle
Example of a small mountain style two-story wood exterior home design in Seattle
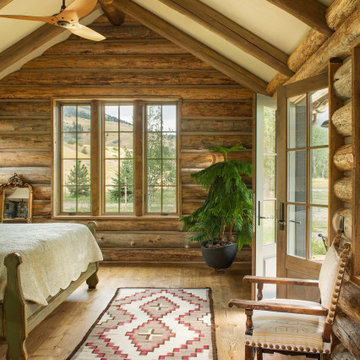
 Fishcamp Custom LLC.
This master bedroom is every cabin porn lover's dream; with a ceiling that teases at being an A-frame, and siding that displays hand-hewed logging, this master bedroom is almost a seamless transition into the mountains.

Sponsored
Columbus, OH

Structural Remodeling
Franklin County's Heavy Timber Specialists | Best of Houzz 2020!

 Tomecek Studio Architecture
Photography by John Gibbons
This project is designed as a family retreat for a client that has been visiting the southern Colorado area for decades. The cabin consists of two bedrooms and two bathrooms – with guest quarters accessed from exterior deck.
Project by Studio H:T principal in charge Brad Tomecek (now with Tomecek Studio Architecture). The project is assembled with the structural and weather tight use of shipping containers. The cabin uses one 40’ container and six 20′ containers. The ends will be structurally reinforced and enclosed with additional site built walls and custom fitted high-performance glazing assemblies.
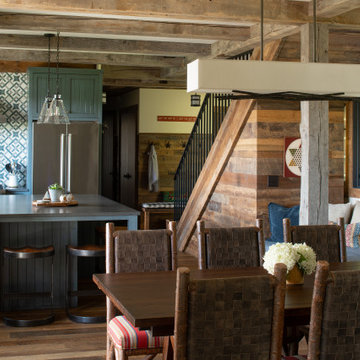 Manomin Resawn Timbers
This open concept kitchen and dining space pairs a patterned tile backsplash and painted cabinetry with a cozy built in window seat and staircase beyond. Reclaimed Wood Timbers cross the ceiling and frame the staircase post, Reclaimed Wood Paneling covers the accent wall along the stairs, and Reclaimed Wood Flooring runs throughout the space, bringing natural texture and warmth into this lively, lived in cabin retreat.
Every piece of reclaimed wood at Manomin Resawn Timbers is salvaged from 19th and early 20th century barns, factories, and warehouses, structures built during the Industrial Revolution from old growth hardwoods that grew slower and denser than the trees available today. Through our detailed process of denailing, kiln drying, and precision milling, that history is preserved and prepared for a new life in modern homes.
Whether you are a homebuilder, a home remodeling contractor, a homeowner, or a designer planning a space like this one, Manomin Resawn Timbers has reclaimed wood timbers, paneling, and flooring to fit your vision. Visit our showroom in Hugo, MN or reach out to us with a call or a message to discover the antique charm of reclaimed wood.
 Carlson Design Group, Inc.
David Wakely
Example of a mid-sized mountain style dark wood floor and brown floor great room design in Denver with brown walls and no fireplace
Example of a mid-sized mountain style dark wood floor and brown floor great room design in Denver with brown walls and no fireplace
 G Squared Design
Photo Credits: Pixil Studios
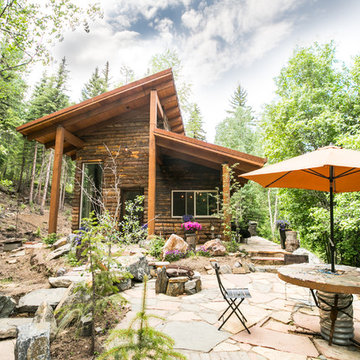
Example of a small mountain style home design design in Denver
Example of a small mountain style home design design in Denver
 Touch Architecture
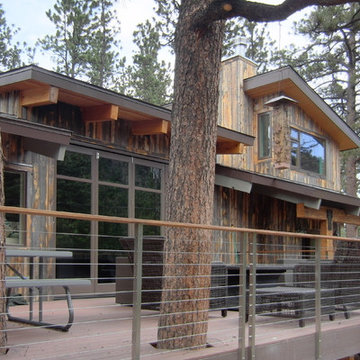
Woodland cabin, rustic on the outside, modern and fun on the inside. Nestled in nature, with large windows and a spacious feel both indoors and out. Enjoy the outdoors with this spacious deck. An area for lounging as well as eating makes it great for summer entertaining or your personal quiet time in nature.


Sponsored
Fredericksburg, OH

High Point Cabinets
Columbus' Experienced Custom Cabinet Builder | 4x Best of Houzz Winner

 Aspen Design Room
The stone fireplace, rustic wood closets and vanity set against the modern furnishings carry the modern mountain design style into the bedroom. Aspen Design Room provides the highest level of service to our interior design clients with a wealth of experience in Aspen and around the country.

 Magleby Construction
cabin, country home, custom home, kind bed, metal bed frame, modern farmhouse, mountain home, natural materials, rustic, board and batten wainscoting, beamed ceiling, cowhide rug

 AG&Co. Interior Design
This image showcases a beautifully rustic entryway with warm, natural wood tones and a welcoming ambiance. Reclaimed wood beams and hardwood flooring set the tone for a cozy and inviting space. A farmhouse-style bench, paired with industrial coat hooks, offers practical storage and seating. The black front door and a patterned area rug add contrast and charm. Large windows flood the area with natural light, while a nearby seating nook with a leather armchair and fresh sunflowers adds a touch of comfort. This thoughtfully designed entryway perfectly balances functionality and rustic elegance.


Sponsored
Sunbury, OH

J.Holderby - Renovations
Franklin County's Leading General Contractors - 2X Best of Houzz!

 MB Builders and Development
A beautiful and modern take on a lake cabin for a sweet family to make wonderful memories.
Inspiration for a contemporary side yard patio remodel in Seattle with a fire pit and a roof extension
Inspiration for a contemporary side yard patio remodel in Seattle with a fire pit and a roof extension
 Wiles Design Group
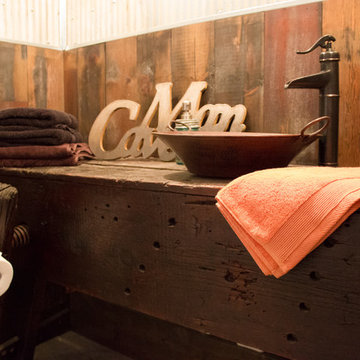
This "man cave" bathroom resides in the shop part of the cabin. A copper vessel sink sits on top of a custom made wood slab vanity.
Mid-sized mountain style bathroom photo in Cedar Rapids with dark wood cabinets, wood countertops and a vessel sink
Mid-sized mountain style bathroom photo in Cedar Rapids with dark wood cabinets, wood countertops and a vessel sink
 Yellowstone Traditions
Peter Zimmerman Architects // Peace Design // Audrey Hall Photography

Mountain style wooden spiral metal railing and open staircase photo in Other
Mountain style wooden spiral metal railing and open staircase photo in Other
20