
Search results for "Small rustic cabin" in Home Design Ideas

 EverLog™ Systems: Worry Free Concrete Logs
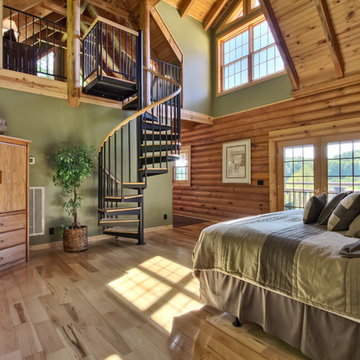
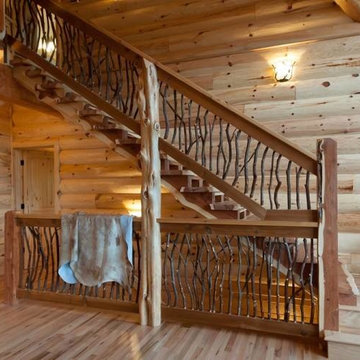
Located on the Knife River just outside Mora, MN this family hunting cabin has year round functionality. In the winter, this home benefits from our insulated 16″ Hand Hewn EverLogs for an energy efficient performance that can outlast the long harsh Midwest winters. Energy efficiency is a key benefit in all of our projects. For this fishing and hunting cabin, the owner is guaranteed a warm and dry cabin to return to after a day of duck hunting or snowmobiling. Saddle notch corners with wide chink lines also add a rustic look and feel.
Howard Homes Inc. designed and built this cabin.


 Ann McCulloch Shop & Studio
We designed this built in bench with shoe storage drawers, a shelf above and high and low hooks for adults and kids.
Photos: David Hiser
Example of a small classic single front door design in Portland with multicolored walls and a glass front door
Example of a small classic single front door design in Portland with multicolored walls and a glass front door
Find the right local pro for your project

 Axial Arts Architecture
Sited on 35- acres, this rustic cabin was laid out to accommodate the client’s wish for a simple home comprised of 3 connected building forms. The primary form, which includes the entertainment, kitchen, and dining room areas, is built from beetle kill pine harvested on site. The other two forms are sited to take full advantage of spectacular views while providing separation of living and garage spaces. LEED Silver certified.
 Pro Media Tours
Photographed for Tim Thompson Realtors, by Marty Paoletta - ProMedia Tours
Home design - rustic home design idea in Nashville
Home design - rustic home design idea in Nashville
 EverLog™ Systems: Worry Free Concrete Logs
Located on the Knife River just outside Mora, MN this family hunting cabin has year round functionality. In the winter, this home benefits from our insulated 16″ Hand Hewn EverLogs for an energy efficient performance that can outlast the long harsh Midwest winters. Energy efficiency is a key benefit in all of our projects. For this fishing and hunting cabin, the owner is guaranteed a warm and dry cabin to return to after a day of duck hunting or snowmobiling. Saddle notch corners with wide chink lines also add a rustic look and feel.
Howard Homes Inc. designed and built this cabin.



Sponsored
Plain City, OH

The Creative Kitchen Company
Columbus Area Kitchen Remodeling and Refacing Professional




 Archer & Buchanan Architecture, Ltd.
Jim Graham Photography
Example of a cottage loft-style light wood floor living room design in Philadelphia with a standard fireplace, a stone fireplace and no tv
Example of a cottage loft-style light wood floor living room design in Philadelphia with a standard fireplace, a stone fireplace and no tv



Sponsored
Columbus, OH

Structural Remodeling
Franklin County's Heavy Timber Specialists | Best of Houzz 2020!

 Jana Bishop Photography
Example of a mountain style dining room design in Los Angeles
Example of a mountain style dining room design in Los Angeles

 Down Home Renovations
Example of a small mountain style side yard balcony design in Nashville with a roof extension


 User
Geodesic bathroom - modernized with stylistic balance.
Mid-sized mountain style master porcelain tile and multicolored tile porcelain tile and multicolored floor freestanding bathtub photo with a vessel sink, shaker cabinets, quartz countertops, a one-piece toilet, gray walls and dark wood cabinets
Mid-sized mountain style master porcelain tile and multicolored tile porcelain tile and multicolored floor freestanding bathtub photo with a vessel sink, shaker cabinets, quartz countertops, a one-piece toilet, gray walls and dark wood cabinets

Sponsored
Sunbury, OH

J.Holderby - Renovations
Franklin County's Leading General Contractors - 2X Best of Houzz!
 Gale Force V LLc
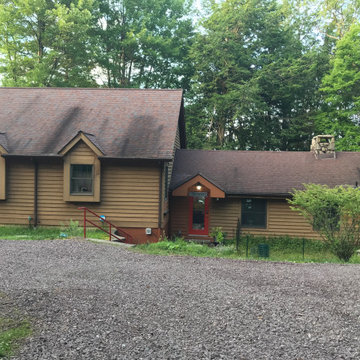
This original Deep Creek Lake 1930's cabin was expanded in the late 1990s, retaining the old home (on the right), along with its massive fireplace and rustic charm. The early addition with awkward false dormers, steps down to an entry opening directly into the living room with nowhere for coats/boots, plus an aging roof called for a makeover.

 RLake Construction
This Comfort Station is Located at Moonlight Basin, Big Sky MT. It is a two bathroom facility for the Moonlight Basin Golf Course mad with an old log stack. It offers all the amenities from beer, sodas, snack to Ice cream. For more information contact R Lake Construction 406-209-4805

 NSM Construction
© Ethan Rohloff Photography
Inspiration for a rustic dining room remodel in Sacramento
Inspiration for a rustic dining room remodel in Sacramento
239