
Search results for "Small rustic cabin" in Home Design Ideas

 With The Trees Design Build
Inspiration for a rustic green tile and ceramic tile single-sink alcove shower remodel in Milwaukee with green walls, wood countertops and a built-in vanity
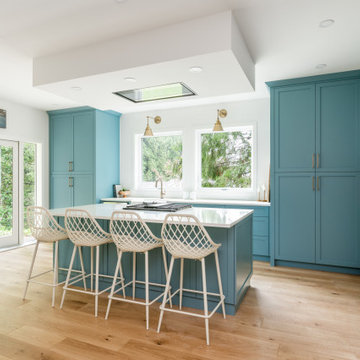
 MAVERICK DESIGN
A bright, functional kitchen designed as part of a carriage house conversion into a relaxed lakeside cabin. Soft blue cabinetry, a generous island with seating, flush mount ceiling fan and white countertops create a fresh, welcoming atmosphere, while large windows and garden views reinforce the connection to the lake beyond. Warm oak flooring and simple detailing keep the space grounded and unfussy. Maverick Design’s modern West Coast approach to small-scale, highly livable retreat design in Shawnigan Lake, BC.
 With The Trees Design Build
Mountain style green tile and ceramic tile single-sink alcove shower photo in Milwaukee with green walls, wood countertops and a built-in vanity
Find the right local pro for your project
 Amiano & Son Construction, LLC
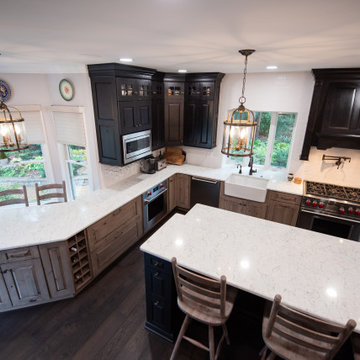
Complete remodel of this once small and tight kitchen. This beautifully appointed home lacked a kitchen with the wow factor that the rest of the house had. Homeowners wanted a modern rustic kitchen that would compliment their house appointed with antiques. Our designers went in and mixed a modern dark wood with complimented by the Salted air stained look of the natural knotted alder cabinets. Walls came down to expand the once small kitchen into a large kitchen. The large island makes room for cooking and dining with an additional eating area designed into the kitchen. Stacked cabinets gave the homeowners both storage and display room. Additional windows and 1/2 paneled door allow lots of natural light to enter the room.
 User
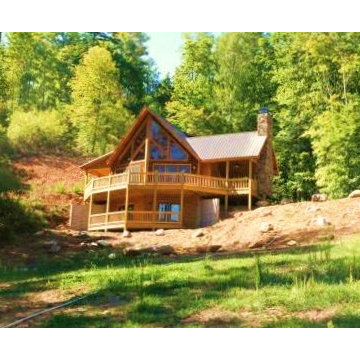

UserDuoBlend Premium Canyon brings a modern and unique look to this cabin on the lake. The cabin added Coffee trim to bring the woodsy exterior together.
Rustic brown wood and clapboard house exterior idea in Other
Rustic brown wood and clapboard house exterior idea in Other
 Twin Lakes Homes Inc

Rustic accents to a small three bedroom home, featuring cedar siding
Small mountain style one-story wood gable roof photo in New York
Small mountain style one-story wood gable roof photo in New York


 Precision Tiling

Experience the ultimate in open-concept cabin living. This expansive great room is defined by its stunning floor-to-ceiling stone fireplace, which serves as the heart of the home. The beautiful natural stone is seamlessly integrated throughout the space, echoing on the kitchen island base and the custom range hood in the background. Surrounded by expansive windows, warm wood paneling, and custom log details, this space is a masterclass in blending rugged, natural materials with comfortable, grand-scale living.
 Lone Pine Developments
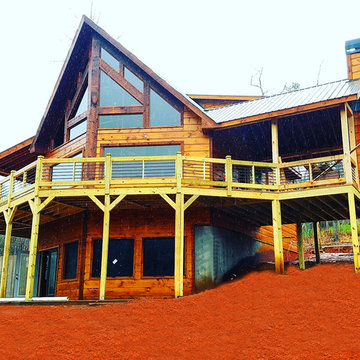
Large mountain style brown three-story wood exterior home photo in Atlanta with a metal roof
 Kelsey Ann Rose
Little River Cabin Airbnb

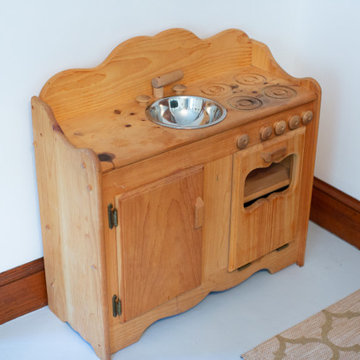
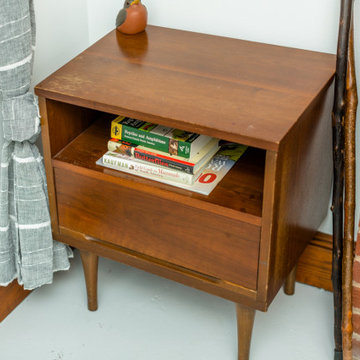
Inspiration for a small mid-century modern guest plywood floor, exposed beam and wood wall bedroom remodel in New York with beige walls
Inspiration for a small mid-century modern guest plywood floor, exposed beam and wood wall bedroom remodel in New York with beige walls






 Woodhaven Log & Lumber
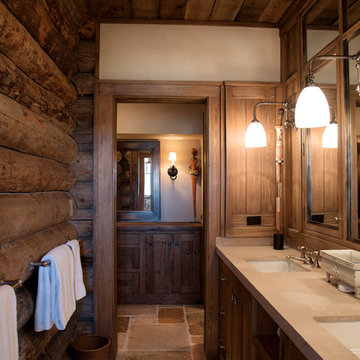
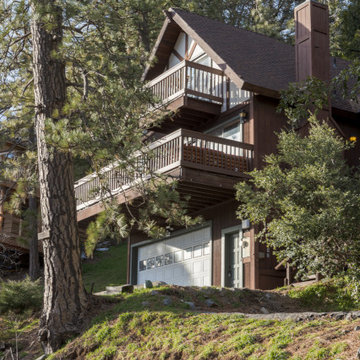
You could toss up a small cabin with aluminum siding, but why? You could have one that sports WoodHaven's quality craftsmanship, tongue and groove siding and trim.
![Colorado [Refined Rustic]](https://st.hzcdn.com/fimgs/07e13de30491a267_6662-w360-h360-b0-p0--.jpg)


Sponsored
Sunbury, OH

J.Holderby - Renovations
Franklin County's Leading General Contractors - 2X Best of Houzz!

 Leo Dowell Designs
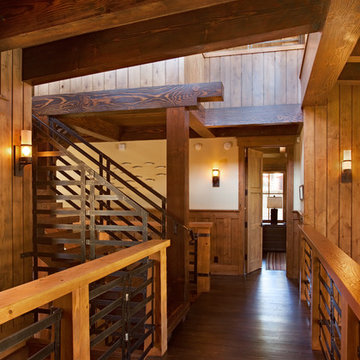
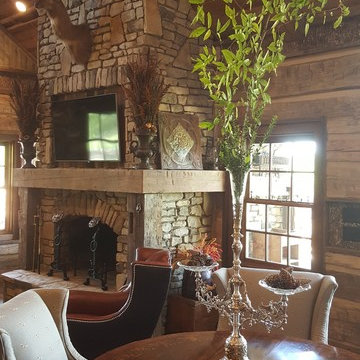
Leo lends his romantic European touch to this fablous hunting cabin. Rustic casual with a sprinkling of fine vintage antiques are the best of casual elegance.
Leo Dowell Designs
 Kelsey Ann Rose
Little River Cabin Airbnb

Eat-in kitchen - small 1960s galley exposed beam eat-in kitchen idea in New York with flat-panel cabinets, black cabinets, concrete countertops, beige backsplash and subway tile backsplash
Eat-in kitchen - small 1960s galley exposed beam eat-in kitchen idea in New York with flat-panel cabinets, black cabinets, concrete countertops, beige backsplash and subway tile backsplash
236