
Search results for "Small rustic cabin" in Home Design Ideas

 Teakwood Builders, Inc.
A handmade sign was the finishing touch on this perfectly rustic cabin
2014 Stock Studios Photography
Inspiration for a mid-sized rustic gray two-story wood gable roof remodel in Boston
Inspiration for a mid-sized rustic gray two-story wood gable roof remodel in Boston

 Corinne Brown ASID, Inc., dba Brown Design Group
Lesley Allen Photography
Example of a mid-sized mountain style open concept medium tone wood floor living room design with brown walls, a standard fireplace and a stone fireplace
Example of a mid-sized mountain style open concept medium tone wood floor living room design with brown walls, a standard fireplace and a stone fireplace

 EverLog™ Systems: Worry Free Concrete Logs
Located on the Knife River just outside Mora, MN this family hunting cabin has year round functionality. In the winter, this home benefits from our insulated 16″ Hand Hewn EverLogs for an energy efficient performance that can outlast the long harsh Midwest winters. Energy efficiency is a key benefit in all of our projects. For this fishing and hunting cabin, the owner is guaranteed a warm and dry cabin to return to after a day of duck hunting or snowmobiling. Saddle notch corners with wide chink lines also add a rustic look and feel.
Howard Homes Inc. designed and built this cabin.
Find the right local pro for your project


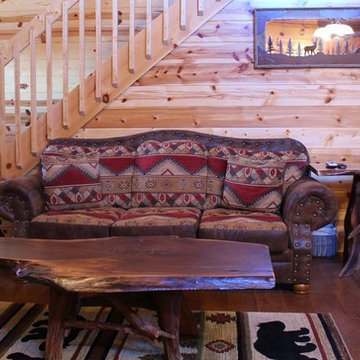
 Mountain Top Furniture & Accessories
Southwestern Style Sofa with Walnut Slab Accent Tables
Example of a small mountain style home design design in Atlanta
Example of a small mountain style home design design in Atlanta

 Daniel Contelmo Architects
This property was developed in the 1950’s with a relatively bare landscape. The rear yard was nothing special, but had some privacy. The owners set out to create mini gardens around the entire house. A koi pond was added first. Over time, plants were added that began creating pockets of spaces that gave each area a room-like feel. With each hole dug, rock was removed from it to install the pond or install a plant. The rock in the ground became the same rock used around the pond and used for stone walls. There is sun, shade, privacy, and the sound of water that stimulates the senses. The latest section of the master plan was to develop a more formal area (seen from the living room) with the diagonal blue stone set into the lawn. A picket fence separates it from a vegetable garden. A new fire pit is nestled among a row of hemlocks and rimmed shrubs.
Photo by Daniel Contelmo Jr.

 Hampstead Design Hub
Large country open concept medium tone wood floor game room photo with beige walls, a wood stove, a stone fireplace and a wall-mounted tv

Sponsored
Plain City, OH

The Creative Kitchen Company
Columbus Area Kitchen Remodeling and Refacing Professional

 Ed Saloga Design Build
Jon Huelskamp Landmark Photography
Eat-in kitchen - eclectic l-shaped medium tone wood floor eat-in kitchen idea in Chicago with a farmhouse sink, flat-panel cabinets, white cabinets, granite countertops, white backsplash, subway tile backsplash, stainless steel appliances and an island
Eat-in kitchen - eclectic l-shaped medium tone wood floor eat-in kitchen idea in Chicago with a farmhouse sink, flat-panel cabinets, white cabinets, granite countertops, white backsplash, subway tile backsplash, stainless steel appliances and an island
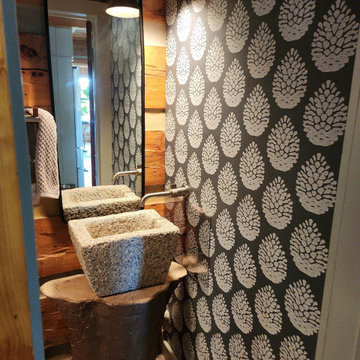
 Leah Fitzpatrick of House + Soul
The powder room was an addition to the 1st floor, as there previously wasn't one. A British-made pinecone wallpaper adorns the walls, and the granite vessel sink is displayed on a magnolia stump base from the owner's childhood home.


 TJ Glidden Construction
Example of a large mountain style two-story wood exterior home design in Sacramento
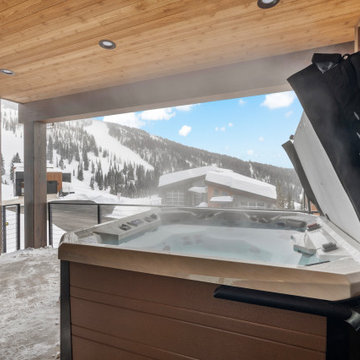


 GraysonHarris Interiors + Design, LLC
Inspiration for a small rustic loft-style light wood floor family room remodel in Atlanta with a corner fireplace and a stone fireplace

Sponsored
Columbus, OH

Structural Remodeling
Franklin County's Heavy Timber Specialists | Best of Houzz 2020!

 Innovative Custom Homes, Inc.
Huge mountain style backyard deck photo in Chicago with a fire pit and no cover

 reSAWN TIMBER co.
Located on the Southeastern edge of Mascoma Lake, the Enfield Project is inspired by the New Hampshire Landscape. The project is largely hidden by trees, and utilizes TORA shou sugi ban exterior siding, MISUTO shou sugi ban exterior siding, and clear vertical grain western red cedar.



Sponsored
Sunbury, OH

J.Holderby - Renovations
Franklin County's Leading General Contractors - 2X Best of Houzz!


 The Cabinet Gallery
Kitchen - large rustic u-shaped light wood floor and exposed beam kitchen idea with stainless steel appliances, an island, raised-panel cabinets, blue backsplash, gray countertops and gray cabinets

 YesterTec Design Company
The extra deep soapstone counter top and sink provide a dramatic but extremely practical surface at the sink. The dishwasher and trash can is completely hidden. The immense pine corner cupboard features a worktop that stores all the small electric appliances as well as food and dish storage.The panels on the doors are punched tin.
237