
Search results for "Small rustic cabin" in Home Design Ideas
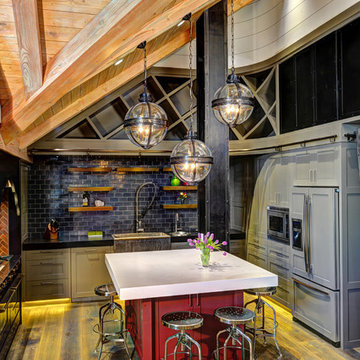
 Anne Sneed Architectural Interiors
Mountain style u-shaped kitchen photo in San Diego with blue backsplash, subway tile backsplash and an island
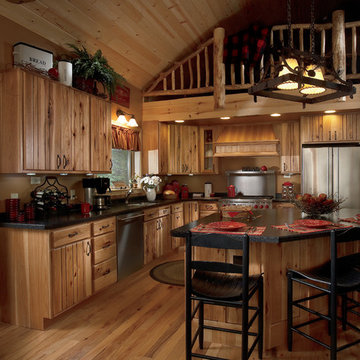
 Woodland Cabinetry
Rustic Plank Hickory Natural with Chocolate Glaze
Example of a mid-sized mountain style l-shaped eat-in kitchen design in Other with flat-panel cabinets, light wood cabinets and an island
Example of a mid-sized mountain style l-shaped eat-in kitchen design in Other with flat-panel cabinets, light wood cabinets and an island
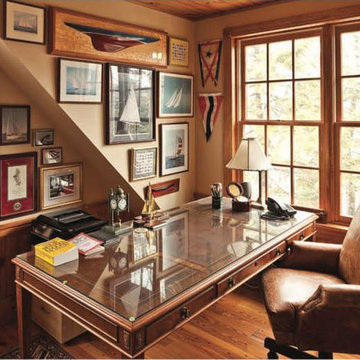
 Albany Woodworks Inc
Reclaimed flooring paired with natural lighting create the perfect atmosphere for this home office.
Home office - small rustic freestanding desk dark wood floor and brown floor home office idea in New Orleans with beige walls
Home office - small rustic freestanding desk dark wood floor and brown floor home office idea in New Orleans with beige walls
Find the right local pro for your project

 Wilkinson Brochier Interior Design
Small modern apartments benefit from a less is more design approach. To maximize space in this living room we used a rug with optical widening properties and wrapped a gallery wall around the seating area. Ottomans give extra seating when armchairs are too big for the space.
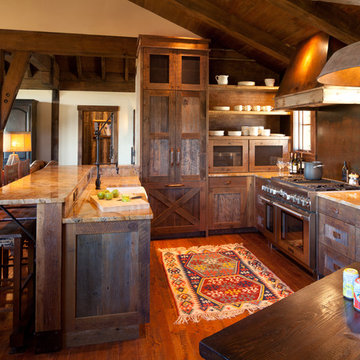
 Terra Firma Custom Homes
The custom metal range hood, finished in a rich patina and reclaimed barnwood, offset the barnwood cabinetry and unique metal backsplash for a striking kitchen that is both rustic and contemporary.
 Mountain Log Homes of CO, Inc.
Spruce Log Cabin on Down-sloping lot, 3800 Sq. Ft 4 bedroom 4.5 Bath, with extensive decks and views. Main Floor Master.

Rustic bathroom with custom barn wood open vanity
 Cassis Design Studio with Urban Rustic Living

Inspiration for a large rustic l-shaped slate floor open concept kitchen remodel in Toronto with white cabinets, white backsplash, subway tile backsplash, stainless steel appliances and an island

Sponsored
Columbus, OH

Structural Remodeling
Franklin County's Heavy Timber Specialists | Best of Houzz 2020!
 Yellowstone Traditions
MillerRoodell Architects // Benjamin Benschneider Photography
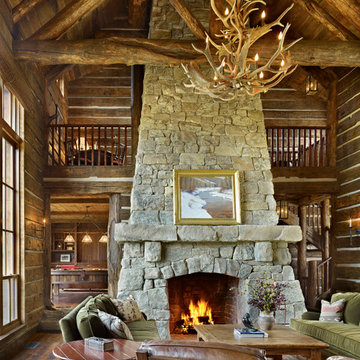
Large mountain style open concept medium tone wood floor family room photo in Other with a standard fireplace and a stone fireplace
Large mountain style open concept medium tone wood floor family room photo in Other with a standard fireplace and a stone fireplace
 Jamaica Cottage Shop Inc
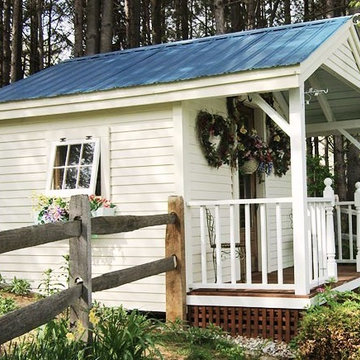
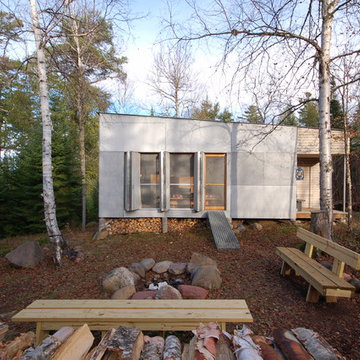
Excerpt via our website ~ "While originally designed as a Pond House, this beautiful Cabin has an endless array of uses. With a 10×16 floor plan, this cabin can be a potting shed for your garden, a child’s playhouse, a space to watch the sunset or just a place to sit by the pond. Here at the Jamaica Cottage Shop we feel that our Cabins are an asset to any landscape. With an array of available options, these cabins can compliment any property as a combination guest house, meditation room, nature observation area, yoga studio, and sometimes, a study."
Available as diy plans ($50), cabin kits (estimated assembly time - 2 people, 20 hours), or fully assembled.

 Emerick Architects
Nothing makes a cabin more successful than plenty of guest sleeping areas. These bunks, small but perfectly cozy, were made by the homeowner and daughters using left over lumber.

 615interiors - Gwen Canfield
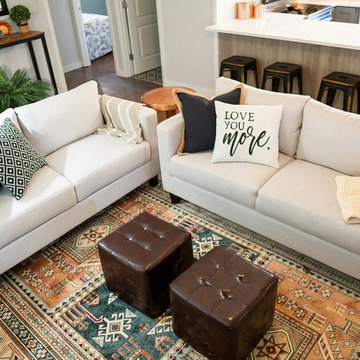
Rustic cabin living room makeover.
Inspiration for a small rustic laminate floor and brown floor living room remodel in Nashville with gray walls
Inspiration for a small rustic laminate floor and brown floor living room remodel in Nashville with gray walls
 Lynne Barton Bier - Home on the Range Interiors
David Patterson Photography
Gerber Berend Construction
Barb Stimson Cabinet Designs

Inspiration for a rustic medium tone wood floor kitchen remodel in Denver with glass-front cabinets, dark wood cabinets, stainless steel appliances and an island
Inspiration for a rustic medium tone wood floor kitchen remodel in Denver with glass-front cabinets, dark wood cabinets, stainless steel appliances and an island

Sponsored
Columbus, OH
Structural Remodeling
Franklin County's Heavy Timber Specialists | Best of Houzz 2020!
 Interior Concepts, Inc.
Photographer: Geoffrey Hodgdon

Great room - large rustic travertine floor and beige floor great room idea in DC Metro with beige walls and no fireplace
Great room - large rustic travertine floor and beige floor great room idea in DC Metro with beige walls and no fireplace
 Knight Custom Homes

This beautiful home is used regularly by our Calgary clients during the weekends in the resort town of Fernie, B.C. While the floor plan offered ample space to entertain and relax, the finishes needed updating desperately. The original kitchen felt too small for the space which features stunning vaults and timber frame beams. With a complete overhaul, the newly redesigned space now gives justice to the impressive architecture. A combination of rustic and industrial selections have given this home a brand new vibe, and now this modern cabin is a showstopper once again!
Design: Susan DeRidder of Live Well Interiors Inc.
Photography: Rebecca Frick Photography
 Colossus Mfg.

This guest bathroom bring calm to the cabin with natural tones through grey countertops and light wood cabinetry. However you always need something unique; like the gold milk globe sconce and funky shaped twin mirrors.

 Design First Builders
With a desire to embrace deep wood tones and a more 'rustic' approach to sets the bar apart from the rest of the Kitchen - we designed the small area to include reclaimed wood accents and custom pipe storage for bar essentials.

Sponsored
Fredericksburg, OH

High Point Cabinets
Columbus' Experienced Custom Cabinet Builder | 4x Best of Houzz Winner

 Scott Mass

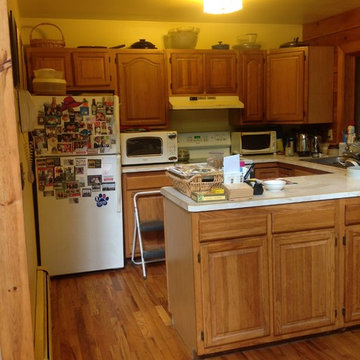
Before - This small kitchen in a rustic log cabin home was nestled under a loft space next to an adjacent living room with high ceilings and a majestic stone fireplace. The U shape in this direction cut off easy access into the space from the dining area and the shorter wall cabinets underutilized the storage capacity.
 Storybook Interiors
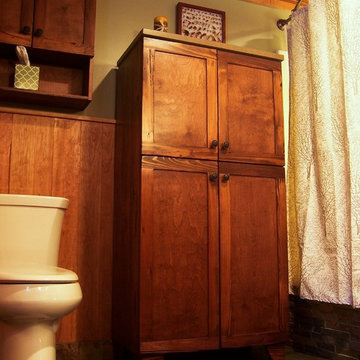
Rustic Cabin Bathroom completed by Storybook Interiors of Grand Rapids, Michigan.
Bathroom - rustic bathroom idea in Grand Rapids
Bathroom - rustic bathroom idea in Grand Rapids
44