
Search results for "Small rustic cabin" in Home Design Ideas
 AFFORDABLE KITCHENS & BATHS
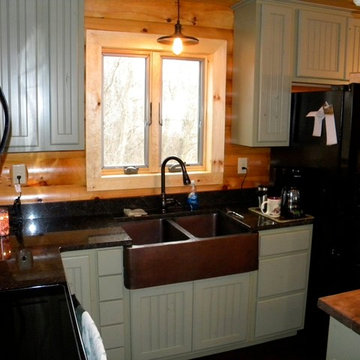
Mountain style l-shaped eat-in kitchen photo in St Louis with a farmhouse sink, green cabinets, granite countertops and black appliances

 SISSON DUPONT & CARDER INC
Kurtis Miller Photography, kmpics.com


Open floor plan makes small space seem large. Could not get any cozier. Lots of windows equals lots of light. all materials available at Sisson Dupont and Carder. www.sdclogandtimber.com
Find the right local pro for your project
 Stillwater Design Group

Exiting Cabin built in the 1930's
Photo by Jason Letham
Example of a small mountain style brown two-story wood exterior home design in Other
Example of a small mountain style brown two-story wood exterior home design in Other
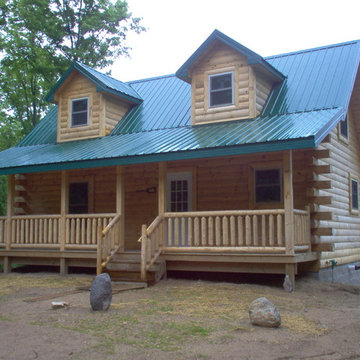
 Oasis Homes

This rustic cabin is perfect for both a getaway or a permanent home. Located in northern Michigan, it fits right in to the rustic and woodsy area.
Inspiration for a mid-sized rustic exterior home remodel in Detroit
Inspiration for a mid-sized rustic exterior home remodel in Detroit

 Wiles Design Group
Project by Wiles Design Group. Their Cedar Rapids-based design studio serves the entire Midwest, including Iowa City, Dubuque, Davenport, and Waterloo, as well as North Missouri and St. Louis.
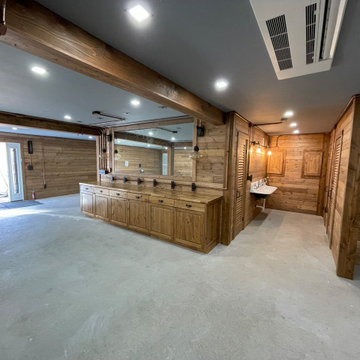
 Lakeland Custom Cabinets LLC
This custom rustic basement remodel features handcrafted wood paneling, exposed timber beams, custom cabinetry, reclaimed wood accents, industrial lighting, and a restored vintage wall sink that serves as a unique architectural focal point. Designed as a warm, inviting entertaining space, the project combines premium craftsmanship with functional storage, custom millwork, and timeless rustic character to create a one-of-a-kind lower-level retreat.

Sponsored
Columbus, OH

Structural Remodeling
Franklin County's Heavy Timber Specialists | Best of Houzz 2020!
 Wiles Design Group
Project by Wiles Design Group. Their Cedar Rapids-based design studio serves the entire Midwest, including Iowa City, Dubuque, Davenport, and Waterloo, as well as North Missouri and St. Louis.
 Boyce Lumber & Design Center
Irish Luck Productions Photography, Pete Boehm Construction, Hobbit Construction
Designer: Robert Carpenter

Respect for tradition and a need for more storage meets in this 90+ year-old home. Beautiful Koch Cabinets with a Seneca door style, Sienna stain, rustic beech wood and a creative use of cabinet space all shines through. Glideware is the ideal solution for pots and pans in a small space kitchen.

 TKP Architects
Welcome to the essential refined mountain rustic home: warm, homey, and sturdy. The house’s structure is genuine heavy timber framing, skillfully constructed with mortise and tenon joinery. Distressed beams and posts have been reclaimed from old American barns to enjoy a second life as they define varied, inviting spaces. Traditional carpentry is at its best in the great room’s exquisitely crafted wood trusses. Rugged Lodge is a retreat that’s hard to return from.

 Doug Walter Architect
A guest bath lavatory area by Doug Walter , Architect. Custom alder cabinetry holds a copper vessel sink. Twin sconces provide generous lighting, and are supplemented by downlights on dimmers as well. Slate floors carry through the rustic Colorado theme. Construction by Cadre Construction, cabinets fabricated by Genesis Innovations. Photography by Emily Minton Redfield
 SISSON DUPONT & CARDER INC
Kurtis Miller Photography, kmpics.com

Small dining that seats eight. Rustic wood flooring, center match walls of varying sizes, custom built table.

Great room - small rustic brown floor great room idea in Other with gray walls, a standard fireplace and a stone fireplace
Great room - small rustic brown floor great room idea in Other with gray walls, a standard fireplace and a stone fireplace


Sponsored
Columbus, OH
Structural Remodeling
Franklin County's Heavy Timber Specialists | Best of Houzz 2020!
 THINK Architecture, Inc.
Architecture by: Think Architecture
Interior Design by: Denton House
Construction by: Magleby Construction Photos by: Alan Blakley
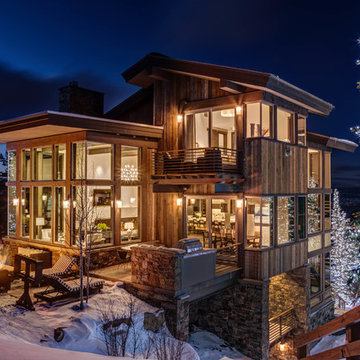
Large rustic brown three-story wood exterior home idea in Salt Lake City with a metal roof
Large rustic brown three-story wood exterior home idea in Salt Lake City with a metal roof
 Leila Seppa Photography

Kitchen in Rustic remodel nestled in the lush Mill Valley Hills, North Bay of San Francisco.
Leila Seppa Photography.
Cottage light wood floor and beige floor kitchen photo in San Francisco with a farmhouse sink, medium tone wood cabinets, white backsplash, wood backsplash, white appliances, an island, flat-panel cabinets and wood countertops
Cottage light wood floor and beige floor kitchen photo in San Francisco with a farmhouse sink, medium tone wood cabinets, white backsplash, wood backsplash, white appliances, an island, flat-panel cabinets and wood countertops


 Windhill+Co.
Rustic Farmhouse: Garvin-Weeks Farmstead
The Garvin-Weeks Farmstead in beautiful North Reading, built c1790, has enjoyed a first floor makeover complete with a new kitchen, family room and master suite. Particular attention was given to preserve the historic details of the house while modernizing and opening up the space for today’s lifestyle. The open concept farmhouse style kitchen is striking with its antique beams and rafters, handmade and hand planed cabinets, distressed floors, custom handmade soapstone farmer’s sink, marble counter tops, kitchen island comprised of reclaimed wood with a milk paint finish, all setting the stage for the elaborate custom painted tile work. Skylights above bathe the space in natural light. Walking through the warm family room gives one the sense of history and days gone by, culminating in a quintessential looking, but fabulously updated new England master bedroom and bath. A spectacular addition that feels and looks like it has always been there!
Photos by Eric Roth

Sponsored
Columbus, OH
Structural Remodeling
Franklin County's Heavy Timber Specialists | Best of Houzz 2020!

 Western Design International
Chandler Photography
Example of a mountain style two-car garage design in Other
Example of a mountain style two-car garage design in Other

 Ayelet Designs
click here to see BEFORE photos / AFTER photos http://ayeletdesigns.com/sunnyvale17/
Photos credit to Arnona Oren Photography
 Edwards Smith Construction

Log cabin living room featuring full-height stone fireplace; wood mantle; chinked walls; rough textured timbers overhead and wood floor
Living room - rustic open concept vaulted ceiling, exposed beam, wood ceiling, wood wall, medium tone wood floor and brown floor living room idea in Other with a stone fireplace, brown walls and no tv
Living room - rustic open concept vaulted ceiling, exposed beam, wood ceiling, wood wall, medium tone wood floor and brown floor living room idea in Other with a stone fireplace, brown walls and no tv
41