
Search results for "Small rustic cabin" in Home Design Ideas

 Western Design International
Chandler Photography
Example of a mountain style two-car garage design in Other
Example of a mountain style two-car garage design in Other

 Ayelet Designs
click here to see BEFORE photos / AFTER photos http://ayeletdesigns.com/sunnyvale17/
Photos credit to Arnona Oren Photography
 Edwards Smith Construction

Log cabin living room featuring full-height stone fireplace; wood mantle; chinked walls; rough textured timbers overhead and wood floor
Living room - rustic open concept vaulted ceiling, exposed beam, wood ceiling, wood wall, medium tone wood floor and brown floor living room idea in Other with a stone fireplace, brown walls and no tv
Living room - rustic open concept vaulted ceiling, exposed beam, wood ceiling, wood wall, medium tone wood floor and brown floor living room idea in Other with a stone fireplace, brown walls and no tv
Find the right local pro for your project
 Rochelle Lynne Design
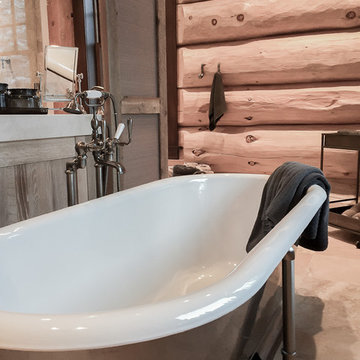
A remote log cabin being built for our discerning client’s retirement was in the works when we were called in to create a luxurious en suite with an elegant yet rustic look. The placement of the freestanding vanity and tub keep the beautiful character of the natural log walls fully exposed, which was very important to our clients. Design by Rochelle Lynne Design, Cochrane, Alberta, Canada
 Rochelle Lynne Design
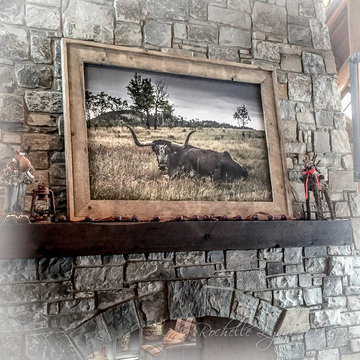
A custom made, reclaimed barn wood frame surrounds a photograph of this long horn that "lives" in a nearby field. The two sided stone fireplace was created as a rustic centerpiece for this log cabin. Design by Rochelle Lynne Design, Cochrane, Alberta, Canada
 Rochelle Lynne Design
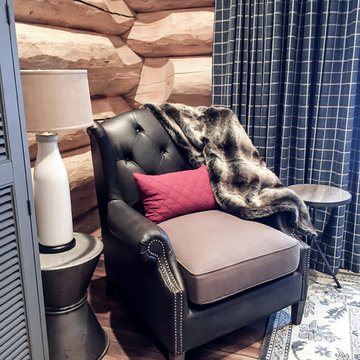
A cozy corner in the Master Bedroom is created for reading by proper furniture and accessory selection. This log cabin for a retired couple achieves a rustic yet elegant feel. Design by Rochelle Lynne Design, Cochrane, Alberta, Canada
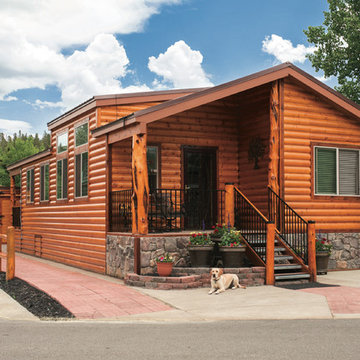
 PPG PROLUXE Wood Finishes
This stunning log cabin gets its luster from its exterior wood finish — PPG® ProLuxe™ Cetol® Log & Siding in Natural. Even at its compact size, the design features a lovely covered patio, farm style fencing and a matching shed in the back. The cabin is located on Tiger Run Resort in Breckenridge, Colorado. The finish was applied by Ramiro Ponce of Absolute Quality Painting.

Sponsored
Columbus, OH

Structural Remodeling
Franklin County's Heavy Timber Specialists | Best of Houzz 2020!
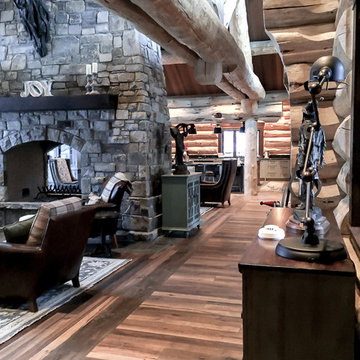 Rochelle Lynne Design
White oak flooring by Du Chateau is laid multi-directionally to delineate this grand space and clearly define the hallway. An open hallway past the living room and dining room on to kitchen, the log walls are perfect for this riverside setting. The central, rustic stone fireplace was custom designed to please the clients. Design by Rochelle Lynne Design, Cochrane, Alberta, Canada

 Todd Haiman Landscape Design
© Todd Haiman Landscape Design
Inspiration for a mid-sized contemporary backyard concrete paver landscaping in New York.
Inspiration for a mid-sized contemporary backyard concrete paver landscaping in New York.
 Interior Design by Anastasia
Laudermilch Photography - Tony Laudermilch

Small mountain style guest plywood floor bedroom photo in Philadelphia with brown walls
Small mountain style guest plywood floor bedroom photo in Philadelphia with brown walls

 LABLstudio
The "main room" in the apartment had to serve multiple functions - a living room, a kitchen, a dining room, as well as a place to store items like our client's bicycle. Because space was tight, we used a small bistro table so that our client could sit with one other person (or more by pulling up other chairs) and enjoy a meal. By using a wall mounted bike rack that also incorporated some storage for his helmet + lock, we were able to save some space, and love the way that it highlights our client's graffiti art purchased on the streets of NYC!
Photos by Matthew Williams
 Vintage Cellars & Saunas

This project is more than meets the eye! In a gorgeous neighborhood in Del Mar, San Diego, California, This unique small custom wine cellar truly acts as a showstopper. Originally within this house, the door which now faces outward used to be around the corner in a small hallway, virtually eliminating any visibility into this contemporary walk in custom wine cellar. Upon seeing the location of this space within the house, Gene Walder and the knowledgeable team at Vintage Cellars knew that to really take advantage of the room provided, (which is actually below the stairs), they needed to get rid of the original door and add a brand new one facing the main living space.
Just a small feat in a series of unique custom features within this cellar!
Here at Vintage Cellars, before any design takes shape, it is vital to understand what the clients wants and needs are based on their growing collection of wine. With a good idea of bottle sizes, shapes (some pinot noir bottles, for example have a wider bottom than a typical cabernet sauvignon bottle) and unique features desired, the team of wine cellar designers and wine cellar builders at Vintage Cellars are able to create a very special and desirable wine cellar for each client.
The owners of this beautiful home collaborated heavily with the Vintage Cellars team in the design process of this rustic custom wine cellar - something that we aim to do with every project. The homeowners wanted to showcase some of their favorite Magnum sized bottles in a high reveal horizontal display row, directly on top of another area highlighting the best 750 ml's in their collection.
This small custom wine room fills most of the left wall with single deep, individual bottle storage. Directly below this wine racking is room for wine case / wine bin storage. Centered within this wall is a nice space for opening and decanting wines with a gorgeous dark stone countertop and room for hanging wine glasses above.
The opposite wall is filled floor to ceiling with label revealing horizontal display rows. Again, this type of feature is very desirable in recent years. Homeowners want to be able to showcase the best bottles they own within their custom wine cellars in the most stunning and beautiful ways possible. Additionally, this feature is commonly replicated with metal bars for a more contemporary and modern look and feel.
Within Beach Cities such as Del Mar, La Jolla, Cardiff, Coronado, Rancho Santa Fe, Encinitas, Solana Beach, Newport Beach and Orange County alike, small walk wine cellars are all the rage. Custom Wine Closet s and Under the Stairs Custom Wine Room s are quickly becoming a commonplace feature within modern luxury homes.
Funny enough, because San Diego has become such a hub and mecca for craft beer breweries, luxury homes within communities such as La Jolla, Del Mar, Encinitas, Coronado, Cardiff, Rancho Santa Fe, Solana Beach, Carlsbad, La Costa and Torrey Pines have taken notice and began including space for unique beer storage within their custom wine cellars as well.
This right side wall horizontal display racking does just that. If you look closely, those intricately labeled bottles are craft brews kept at a chill and refreshing 55 Degrees- just waiting to be opened and enjoyed immediately.
Just when you thought the custom wine cellar tour was over, another unique feature catches your eye. You see the back stone wall? Press ever so gently in the top left corner two thirds of the way up and - Voila! - a secret door appears and slowly reveals more room under the stairway for case storage and the like.
The homeowner also decided to add interesting lighting to this cellar. The Custom wine room can turn any color of the rainbow - allowing you to focus on all lights or just one a time, creating that perfect mood lighting for the holidays, springtime, or summer.
This entire custom wine cellar and all wine racking were done in raw black walnut.
Vintage Cellars has built gorgeous custom wine cellars and wine storage rooms across the United States and World for over 25 years. We are your go-to business for anything wine cellar and wine storage related! Whether you're interested in a wine closet, wine racking, custom wine racks, a custom wine cellar door, or a cooling system for your existing space, Vintage Cellars has you covered!
We carry all kinds of wine cellar cooling and refrigeration systems, incuding: Breezaire, CellarCool, WhisperKool, Wine Guardian, CellarPro and Commercial systems.
We also carry many types of Wine Refrigerators, Wine Cabinets, and wine racking types, including La Cache, Marvel, N'Finity, Transtherm, Vinotheque, Vintage Series, Credenza, Walk in wine rooms, Climadiff, Riedel, Fontenay, and VintageView.
Vintage Cellars also does work in many styles, including Contemporary and Modern, Rustic, Farmhouse, Traditional, Craftsman, Industrial, Mediterranean, Mid-Century, Industrial and Eclectic.
Some locations we cover often include: San Diego, Rancho Santa Fe, Corona Del Mar, Del Mar, La Jolla, Newport Beach, Newport Coast, Huntington Beach, Del Mar, Solana Beach, Carlsbad, Orange County, Beverly Hills, Malibu, Pacific Palisades, Santa Monica, Bel Air, Los Angeles, Encinitas, Cardiff, Coronado, Manhattan Beach, Palos Verdes, San Marino, Ladera Heights, Santa Monica, Brentwood, Westwood, Hancock Park, Laguna Beach, Crystal Cove, Laguna Niguel, Torrey Pines, Thousand Oaks, Coto De Caza, Coronado Island, San Francisco, Danville, Walnut Creek, Marin, Tiburon, Hillsborough, Berkeley, Oakland, Napa, Sonoma, Agoura Hills, Hollywood Hills, Laurel Canyon, Sausalito, Mill Valley, San Rafael, Piedmont, Paso Robles, Carmel, Pebble Beach
Contact Vintage Cellars today with any of your Wine Cellar needs!
(800) 876-8789
Vintage Cellars
904 Rancheros Drive
San Marcos, California 92069
(800) 876-8789

 Modern Rustic Homes
Tom Harper
Example of a mountain style deck design in Atlanta with a fire pit and a roof extension
Example of a mountain style deck design in Atlanta with a fire pit and a roof extension

Sponsored
Sunbury, OH

J.Holderby - Renovations
Franklin County's Leading General Contractors - 2X Best of Houzz!

 ROM architecture studio
Whole-house remodel of a hillside home in Seattle. The historically-significant ballroom was repurposed as a family/music room, and the once-small kitchen and adjacent spaces were combined to create an open area for cooking and gathering.
A compact master bath was reconfigured to maximize the use of space, and a new main floor powder room provides knee space for accessibility.
Built-in cabinets provide much-needed coat & shoe storage close to the front door.
©Kathryn Barnard, 2014

 SISSON DUPONT & CARDER INC
Open great room that makes use of every square inch without sacrificing charm. Neutrals and grays, with a pop of orange. Rustic wood flooring custom stained.
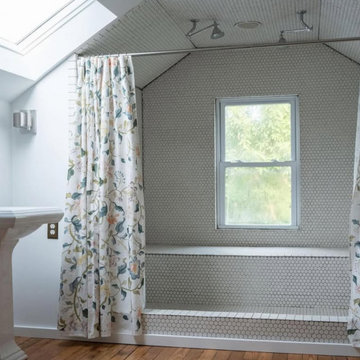
 Oak & Iron Construction Group
This charming bathroom from the Creative Cabin project brings a refreshing balance of light, texture, and warmth. Set beneath a sloped ceiling and illuminated by a skylight, the space feels airy and tranquil. Classic hex tile wraps the shower area, creating a unified, handcrafted look that’s both vintage and enduring. Softly patterned floral curtains frame the space, adding a touch of whimsy and color against the clean white backdrop. The simple pedestal sink and warm wood floors complete the design, embodying the cozy, creative spirit of a timeless cabin retreat.
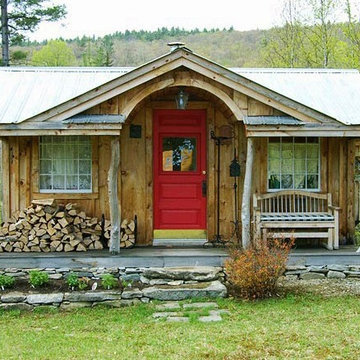
 Jamaica Cottage Shop Inc
Our Gibraltar Cabin was recently featured in a Better Homes and Gardens story. This clever little design includes a 4' x 20' porch, an 8' x 20' interior space, and an eye-catching barrel arch at the entrance.


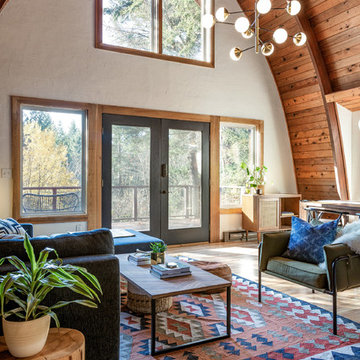
 Katherine Maund
Rustic cabin in Oregon with Scandinavian vibes
Living room - scandinavian living room idea in Portland
Living room - scandinavian living room idea in Portland
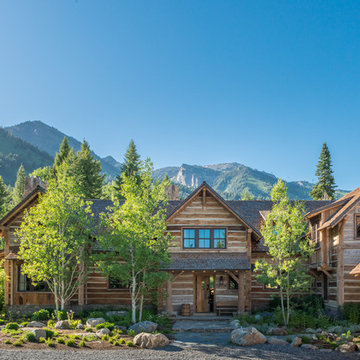
 Yellowstone Traditions
Peter Zimmerman Architects // Peace Design // Audrey Hall Photography
Large rustic wood house exterior idea in Other
Large rustic wood house exterior idea in Other

42