
Search results for "Small rustic cabin" in Home Design Ideas
 Robin Amorello, CKD CAPS - Atmoscaper Design
Photos by Robin Amorello, CKD CAPS

Inspiration for a mid-sized transitional master multicolored tile and pebble tile porcelain tile alcove shower remodel in Portland Maine with an undermount sink, recessed-panel cabinets, gray cabinets, granite countertops, a wall-mount toilet and blue walls
Inspiration for a mid-sized transitional master multicolored tile and pebble tile porcelain tile alcove shower remodel in Portland Maine with an undermount sink, recessed-panel cabinets, gray cabinets, granite countertops, a wall-mount toilet and blue walls

 Lloyd Construction, Inc.
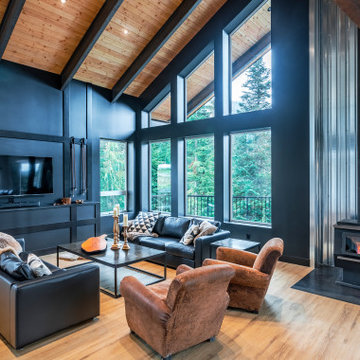
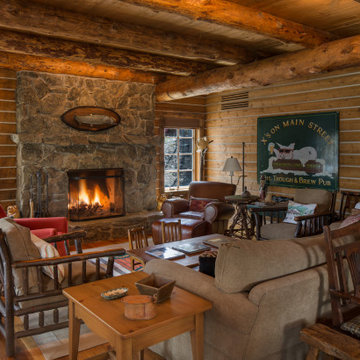
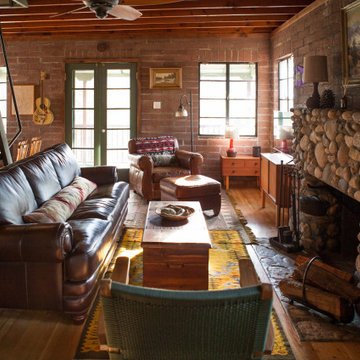
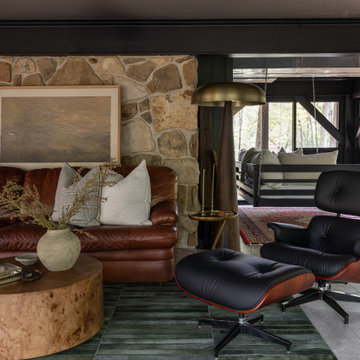
Example of a mountain style medium tone wood floor, brown floor, exposed beam and wood wall living room design with brown walls, a standard fireplace and a stone fireplace
Find the right local pro for your project

 Old Montana Building Company
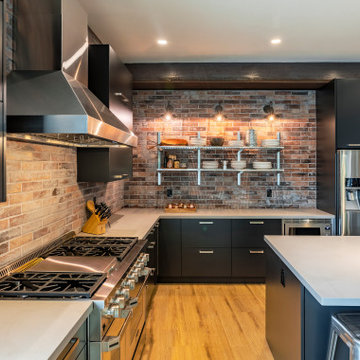
The Old Montana Building Company has specialized in custom mountain homes. Inspired by mountain architecture, our homes feature native products such as timbers, stone, and reclaimed materials.

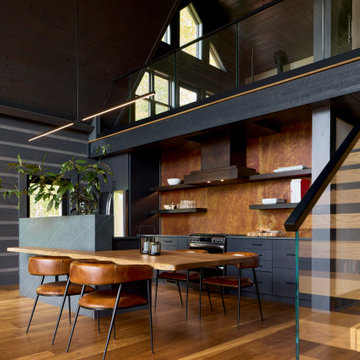
 CIRCLE Design Studio
Mid-sized mountain style medium tone wood floor, brown floor, vaulted ceiling and shiplap wall kitchen/dining room combo photo in Other with gray walls and no fireplace

Sponsored
Columbus, OH

Structural Remodeling
Franklin County's Heavy Timber Specialists | Best of Houzz 2020!

 CIRCLE Design Studio
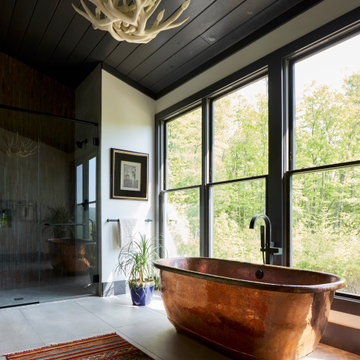
Mountain style master ceramic tile, gray floor and vaulted ceiling bathroom photo in Other with white walls, a hinged shower door and a niche
 Lloyd Construction, Inc.
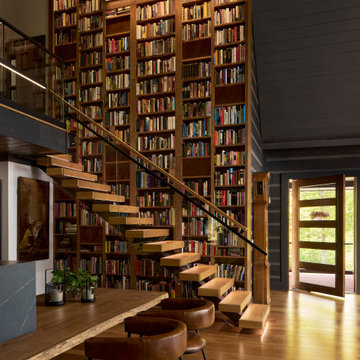
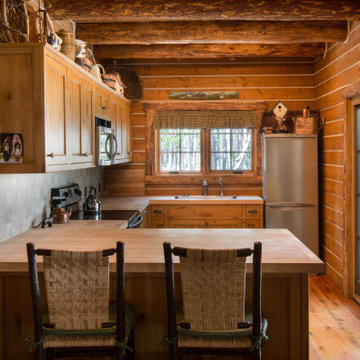
Example of a mountain style u-shaped medium tone wood floor, brown floor and exposed beam kitchen design in Boise with a drop-in sink, shaker cabinets, medium tone wood cabinets, wood countertops, wood backsplash, stainless steel appliances, a peninsula and beige countertops

Sponsored
Sunbury, OH

J.Holderby - Renovations
Franklin County's Leading General Contractors - 2X Best of Houzz!
 Heather Tehrani

Inspiration for a small coastal loft-style ceramic tile living room remodel in Los Angeles with a wood stove and a tile fireplace
 LiLu Interiors
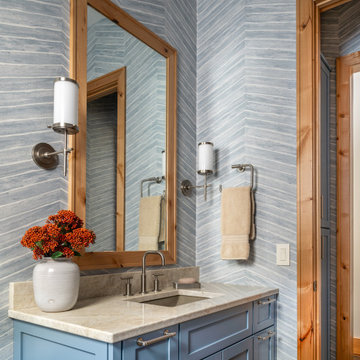
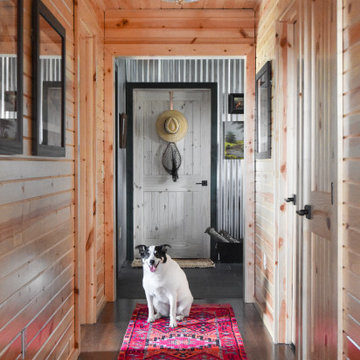
A family-friendly Wisconsin lake home designed for connection, comfort, and intentional living—rugged enough for outdoor days, refined enough for relaxed, memorable weekends together.
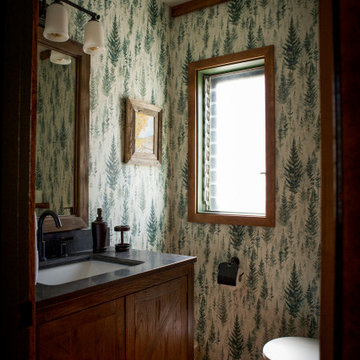
Powder room with soft blue herringbone wallcovering, warm wood trim, and a tailored vanity, bringing a refined lakeside palette to a small, purposeful space.



 Simply Baths & Kitchens
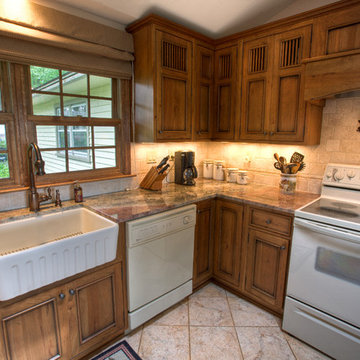
This small house needed a major kitchen upgrade, but one that would do double-duty for the homeowner. Without the square footage in the home for a true laundry room, the stacked washer and dryer had been crammed into a narrow hall adjoining the kitchen. Opening up the two spaces to each other meant a more spacious kitchen, but it also meant that the laundry machines needed to be housed and hidden within the kitchen. To make the space work for both purposes, the stacked washer and dryer are concealed behind cabinet doors but are near the bar-height table. The table can now serve as both a dining area and a place for folding when needed. However, the best thing about this remodel is that all of this function is not to the detriment of style. Gorgeous beaded-inset cabinetry in a rustic, glazed finish is just as warm and inviting as the newly re-faced fireplace.
 Welling Construction
Tom Zikas
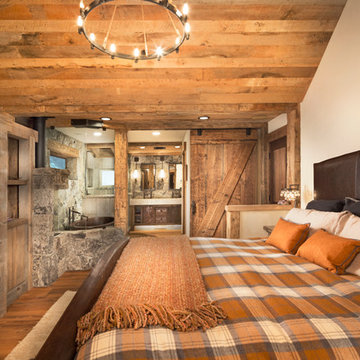
Bedroom - mid-sized rustic master medium tone wood floor bedroom idea in Sacramento with beige walls and a stone fireplace
Bedroom - mid-sized rustic master medium tone wood floor bedroom idea in Sacramento with beige walls and a stone fireplace
88