
Search results for "Small rustic cabin" in Home Design Ideas
 Michelle Ruben Interior Design
Anthony Barcelo
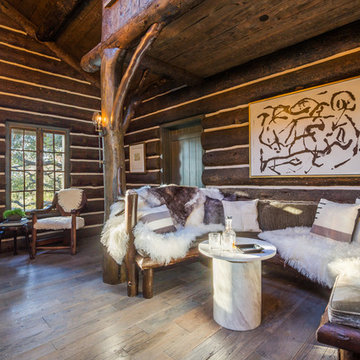
Mountain style dark wood floor living room photo in Los Angeles
Mountain style dark wood floor living room photo in Los Angeles

 Robyn Scott Interiors, Ltd.
Alex Irvin Photography

This is an example of a rustic porch design in Denver with decking and a roof extension.
This is an example of a rustic porch design in Denver with decking and a roof extension.
Find the right local pro for your project

 Boyce Lumber & Design Center
Irish Luck Productions Photography, Pete Boehm Construction, Hobbit Construction
Designer: Robert Carpenter
Traditional design meets the small space kitchen and a need for more storage in this 90+ year-old home. No cabinet space goes to waste with this blind corner pull-out.
 Shayna Mordue

Modern craftsman guest house makeover with rustic touches.
Open concept kitchen - small rustic galley concrete floor and gray floor open concept kitchen idea in Nashville with a single-bowl sink, flat-panel cabinets, beige cabinets, concrete countertops, white backsplash, ceramic backsplash, white appliances, a peninsula and gray countertops
Open concept kitchen - small rustic galley concrete floor and gray floor open concept kitchen idea in Nashville with a single-bowl sink, flat-panel cabinets, beige cabinets, concrete countertops, white backsplash, ceramic backsplash, white appliances, a peninsula and gray countertops

 By Design Interiors Inc
An unused small home office was transformed into haven in a suburban Texas home.
For this space, function came first and the aesthetics were layered in. If a project does not meet its intended purpose, it is not successful. Incorporating the couples love of Argentina, bottle count, display appeal, case storage, and the ability to maintain a 55-degree environment were all design considerations. Specialized craftsman were hired to help with cooling, insulation, placement of the condenser, etc. An expert carpenter contributed his expert skills and knack for creating storage solutions.
Strong beams were used to highlight the tiled ceiling and create an authentic grotto look. Pebble flooring adds to the Old World feel. Stone walls and herringbone ceiling lend an aged element. A medallion carefully selected from a little known source in Argentina is the centerpiece of the room; its pattern and color blends with the rest of the home’s decor and the inlaid glass tile adds shimmer. Double-paned iron and glass doors seal the room and create an entry of interest.

 Golden Visions Design
This rustic master bathroom contrasts with the beach style of the rest of the house. Brightly painted wood slat walls and white quartz counters compliment the rustic look of the antique vanity and hanging light fixtures. Light fills this bathroom all day from a south facing double hung window (with privacy glass in lower sash) and a Solatube skylight in the ceiling.
Golden Visions Design
Santa Cruz, CA 95062

Sponsored
Columbus, OH

Structural Remodeling
Franklin County's Heavy Timber Specialists | Best of Houzz 2020!
 G.W. Smith Lumber Co.

This customer got her dream modern farmhouse kitchen in Lexington, NC. Featuring Wolf Classic cabinets, Misterio quartz, white subway tile with charcoal grout, and custom made rustic pipe shelves.
 Built Green Custom Homes
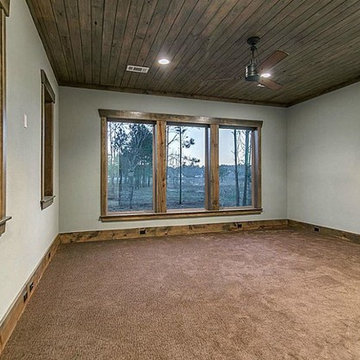
Bedroom - mid-sized rustic guest carpeted bedroom idea in Houston with beige walls
 FRAME design co.
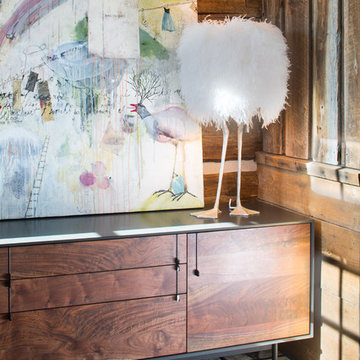
Lively entry in Shooting Star. Grace Home Design. Photo Credit: David Agnello
Foyer - rustic medium tone wood floor foyer idea in Other
Foyer - rustic medium tone wood floor foyer idea in Other
 Oak & Iron Construction Group
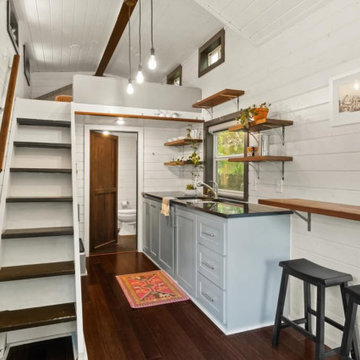
The Secluded Sanctuary kitchen and loft entry area embody smart, serene living. A clever use of vertical space creates a warm, open feel, with crisp shiplap walls and exposed beams enhancing the cabin’s character. Soft blue cabinetry and dark countertops bring a refined balance, while open wood shelving adds rustic warmth and display space for greenery and essentials. The built-in bar provides a casual dining nook, and the stairway leads to a loft retreat, maximizing every inch of space. Inviting and efficient, this design is a masterclass in small-scale comfort and beauty.
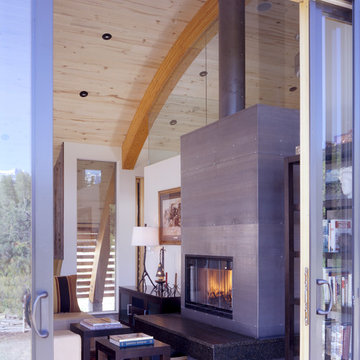
 Lea Sisson Architect llc
james ray spahn
Small trendy open concept medium tone wood floor and brown floor family room library photo in Denver with beige walls, a two-sided fireplace, a metal fireplace and no tv
Small trendy open concept medium tone wood floor and brown floor family room library photo in Denver with beige walls, a two-sided fireplace, a metal fireplace and no tv
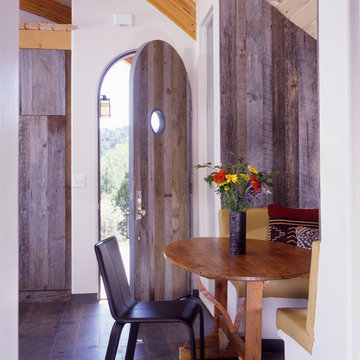 Lea Sisson Architect llc
james ray spahn
Example of a small trendy medium tone wood floor and brown floor entryway design in Denver with white walls and a medium wood front door
Example of a small trendy medium tone wood floor and brown floor entryway design in Denver with white walls and a medium wood front door

Sponsored
Columbus, OH
Structural Remodeling
Franklin County's Heavy Timber Specialists | Best of Houzz 2020!
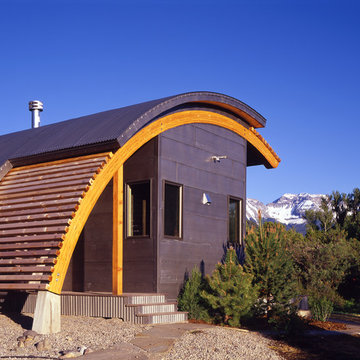 Lea Sisson Architect llc
james ray spahn
Example of a small trendy gray one-story mixed siding house exterior design in Denver with a metal roof
Example of a small trendy gray one-story mixed siding house exterior design in Denver with a metal roof
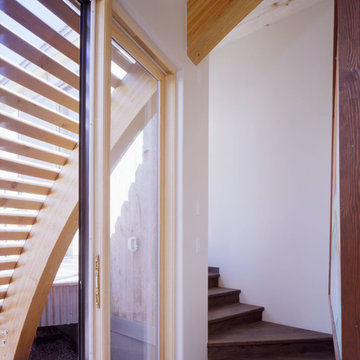
 Lea Sisson Architect llc
james ray spahn
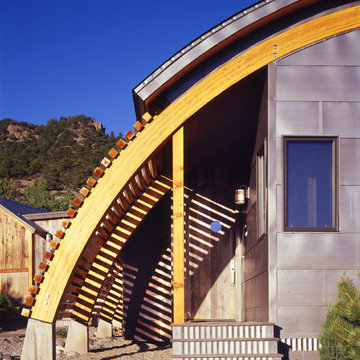
Inspiration for a small contemporary gray one-story mixed siding house exterior remodel in Denver with a metal roof
Inspiration for a small contemporary gray one-story mixed siding house exterior remodel in Denver with a metal roof
 Lea Sisson Architect llc
james ray spahn

Mid-sized trendy brown tile and slate tile slate floor and gray floor bathroom photo in Denver with open cabinets, beige cabinets, a one-piece toilet, brown walls and a vessel sink
Mid-sized trendy brown tile and slate tile slate floor and gray floor bathroom photo in Denver with open cabinets, beige cabinets, a one-piece toilet, brown walls and a vessel sink

Sponsored
Columbus, OH

Hope Restoration & General Contracting
Columbus Design-Build, Kitchen & Bath Remodeling, Historic Renovations
 Lea Sisson Architect llc
james ray spahn

Example of a small trendy u-shaped medium tone wood floor and brown floor eat-in kitchen design in Denver with a farmhouse sink, flat-panel cabinets, distressed cabinets, granite countertops, black backsplash, stone slab backsplash, black appliances and a peninsula
Example of a small trendy u-shaped medium tone wood floor and brown floor eat-in kitchen design in Denver with a farmhouse sink, flat-panel cabinets, distressed cabinets, granite countertops, black backsplash, stone slab backsplash, black appliances and a peninsula
 Lea Sisson Architect llc
james ray spahn
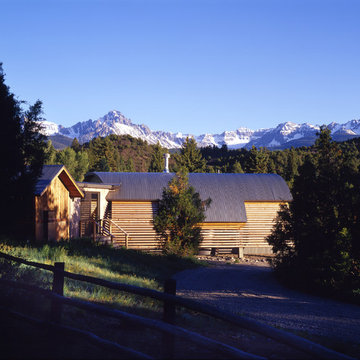
Example of a small trendy gray one-story mixed siding house exterior design in Denver with a metal roof
Example of a small trendy gray one-story mixed siding house exterior design in Denver with a metal roof
 Lea Sisson Architect llc
james ray spahn
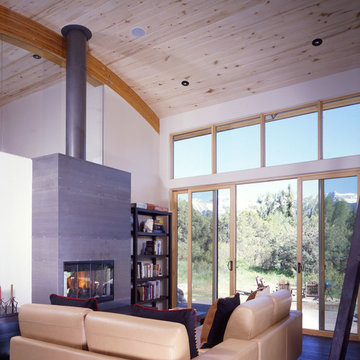
Example of a small trendy open concept medium tone wood floor and brown floor living room library design in Denver with white walls, a two-sided fireplace, a metal fireplace and no tv
Example of a small trendy open concept medium tone wood floor and brown floor living room library design in Denver with white walls, a two-sided fireplace, a metal fireplace and no tv
84