
Search results for "Small rustic cabin" in Home Design Ideas
 Watermark Design Group

Lake home remodel. Kitchen Space.
Photography by Alyssa Lee
Mid-sized mountain style l-shaped dark wood floor and brown floor kitchen photo in Minneapolis with a farmhouse sink, raised-panel cabinets, medium tone wood cabinets, granite countertops, stainless steel appliances, an island and multicolored backsplash
Mid-sized mountain style l-shaped dark wood floor and brown floor kitchen photo in Minneapolis with a farmhouse sink, raised-panel cabinets, medium tone wood cabinets, granite countertops, stainless steel appliances, an island and multicolored backsplash
 Lynne Barton Bier - Home on the Range Interiors
David Patterson Photography
Gerber Berend Construction
Barb Stimson Cabinet Designs

Inspiration for a rustic medium tone wood floor hallway remodel in Denver
Inspiration for a rustic medium tone wood floor hallway remodel in Denver
 Timberland Design

Roger Wade Studio - Hearth Room, The goal here was to keep the patina on the logs though we scrubbed & cleaned them several times. The vintage cabin is approx. 175 yrs. old. There is no better place to spending a winter’s evening in front of a warming fire in this cozy log cabin.
Find the right local pro for your project

 Reico Kitchen & Bath
Designed by Kasey Blake of Reico Kitchen & Bath in Salem, VA in collaboration with Jeff Jennings of L.F. Jennings Inc., this small transitional style kitchen with an open feel features Ultracraft Cabinetry in two door styles and finishes. The perimeter kitchen cabinets are the Kitty Hawk door style in Argent Oak with a Textured Melamine finish, complemented by island cabinets featuring the Shaker door style in the Balboa Mist finish.
Kitchen countertops are marble in the color Ocean Storm and the tile backsplash is NY2LA 3-3/4"x12" Brentwood Beige.
For Kasey, it was exciting working with the clients to help their vision come to life. “We combined the kitchen and dining room to make a spacious kitchen that functions much better for them and has significantly more countertop space.”
“My favorite thing about the kitchen is that it has opened up!” said the client. “Working with Kasey was awesome. I had a good idea of what I wanted and some sales reps kept trying to push their idea on me. Kasey actually listened and implemented my instructions the way I intended!”
Photos courtesy of Sowder Group LLC.
 Matt Dougan Design
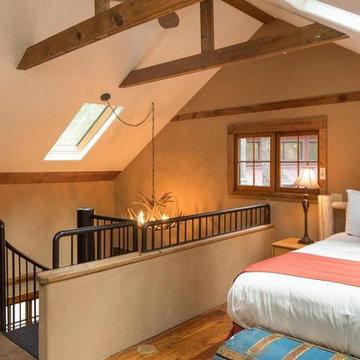
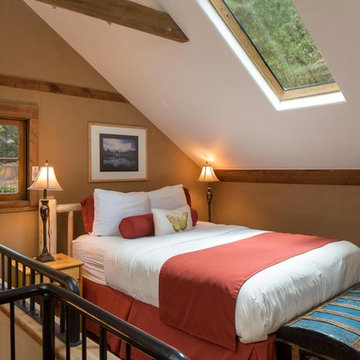
Loft Bedroom of Rustic 1945 Mountain Cabin Remodel and interior design by Matt Dougan
Example of a mountain style bedroom design in Phoenix
Example of a mountain style bedroom design in Phoenix
 Matt Dougan Design
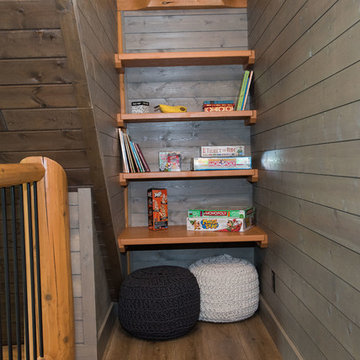
Loft Bedroom of Rustic 1945 Mountain Cabin in Oak Creek canyon Remodel and interior design by Matt Dougan
Bedroom - rustic bedroom idea in Phoenix
Bedroom - rustic bedroom idea in Phoenix
 Lacey Construction Ltd.
Gorgeous custom rental cabins built for the Sandpiper Resort in Harrison Mills, BC. Some key features include timber frame, quality Woodtone siding, and interior design finishes to create a luxury cabin experience. Photo by Brooklyn D Photography

Sponsored
Columbus, OH

Structural Remodeling
Franklin County's Heavy Timber Specialists | Best of Houzz 2020!
 Simplicity In The South LLC

A small, 97 square foot bedroom is made into a cozy, rustic, industrial bedroom that looked like it belonged in the attic of a farmhouse. The built in bed was custom made with trundle drawers underneath for extra storage.
 Destree Design Architects, Inc.
Scott Amundson Photography LLC
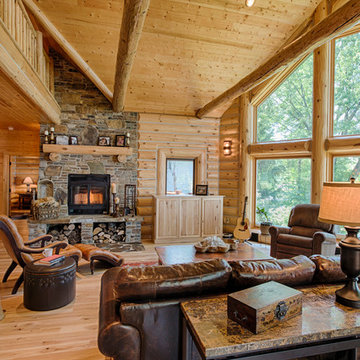
Example of a mountain style open concept medium tone wood floor living room design in Other with a standard fireplace and a stone fireplace
Example of a mountain style open concept medium tone wood floor living room design in Other with a standard fireplace and a stone fireplace
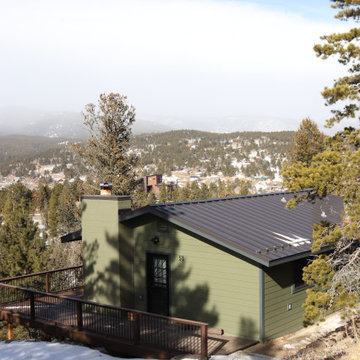
 Homestead Exteriors
This rustic mountain cabin received a full exterior upgrade designed to improve durability while preserving its natural character. The home was refreshed with James Hardie lap siding in Mountain Sage, accented by Iron Gray trim and new Pella Impervia windows to enhance both performance and curb appeal.
The updated exterior blends modern durability with classic mountain style, creating a warm, timeless look that complements the surrounding Colorado landscape while standing up to the elements.
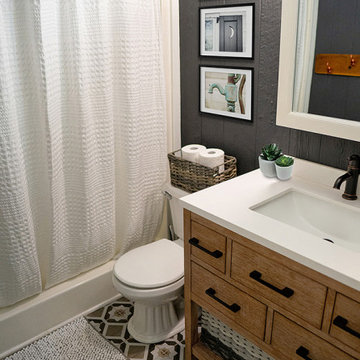
 615interiors - Gwen Canfield
Rustic style cabin bathroom with wood vanity and tile floor.
Example of a small mountain style 3/4 ceramic tile ceramic tile and single-sink bathroom design in Nashville with flat-panel cabinets, brown cabinets, black walls, an undermount sink, solid surface countertops, white countertops and a freestanding vanity
Example of a small mountain style 3/4 ceramic tile ceramic tile and single-sink bathroom design in Nashville with flat-panel cabinets, brown cabinets, black walls, an undermount sink, solid surface countertops, white countertops and a freestanding vanity

 Grounded Homes
Inspiration for a transitional light wood floor and beige floor home office remodel in Orange County with white walls

 Dura Supreme Cabinetry
Submerse yourself in a serene bath environment and enjoy solitude as your reward. Select the most inviting and luxurious materials to create a relaxing space that rejuvenates as it soothes and calms. Coordinating bath furniture from Dura Supreme brings all the details together with your choice of beautiful styles and finishes. Mirrored doors in the linen cabinet make small spaces look expansive and add a convenient full-length mirror into the bathroom.
Two tall linen cabinets in this two-tone bathroom add vast amounts of storage to the small space while adding beauty to the room. The “Cashew” gray stain on the linen cabinets match the undertones of the Heritage Paint finish and at a beautifully dramatic contrast to the design. This sublime bathroom features Dura Supreme’s “Style Four” furniture series. Style Four offers 10 different configurations (for single sink vanities, double sink vanities, or offset sinks), and multiple decorative toe options to coordinate vanities and linen cabinets. A matching mirror complements the vanity design.
Over time, a well-loved painted furniture piece will show distinctive signs of wear and use. Each chip and dent tells a story of its history through layers of paint. With its beautifully aged surface and chipped edges, Dura Supreme’s Heritage Paint collection, shown on this bathroom vanity, is designed to resemble a cherished family heirloom.
Dura Supreme’s artisans hand-detail the surface to create the look of timeworn distressing. Finishes are layered to emulate the look of furniture that has been refinished over the years. A layer of stain is covered with a layer of paint with special effects to age the surface. The paint is then chipped away along corners and edges to create, the signature look of Heritage Paint.
The bathroom has evolved from its purist utilitarian roots to a more intimate and reflective sanctuary in which to relax and reconnect. A refreshing spa-like environment offers a brisk welcome at the dawning of a new day or a soothing interlude as your day concludes.
Our busy and hectic lifestyles leave us yearning for a private place where we can truly relax and indulge. With amenities that pamper the senses and design elements inspired by luxury spas, bathroom environments are being transformed from the mundane and utilitarian to the extravagant and luxurious.
Bath cabinetry from Dura Supreme offers myriad design directions to create the personal harmony and beauty that are a hallmark of the bath sanctuary. Immerse yourself in our expansive palette of finishes and wood species to discover the look that calms your senses and soothes your soul. Your Dura Supreme designer will guide you through the selections and transform your bath into a beautiful retreat.
Request a FREE Dura Supreme Brochure Packet:
http://www.durasupreme.com/request-brochure
Find a Dura Supreme Showroom near you today:
http://www.durasupreme.com/dealer-locator

Sponsored
Columbus, OH
Structural Remodeling
Franklin County's Heavy Timber Specialists | Best of Houzz 2020!

 Chibi Moku - Architectural Cinema - Photo - 360
VIdeo Project - http://vimeo.com/chibimoku/vinastinyhouse

 Dasha Hervey AKBD, ASID, CAPS
Inspired by Devils Postpile, this fireplace creates a warm and inviting vibe. Highly efficient, zero emissions and wood burning, makes this heating element ideal for the cold winters in Mammoth.
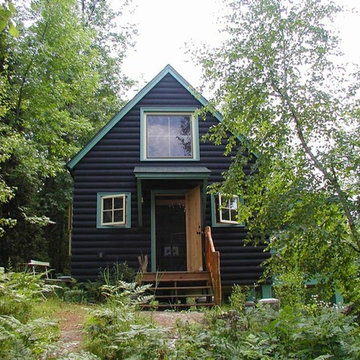
 Sarah Nettleton Architects
Architecture and Landscape Design: Sarah Nettleton Architects
Home design - rustic home design idea in Minneapolis
Home design - rustic home design idea in Minneapolis
 Dasha Hervey AKBD, ASID, CAPS
Live edge dining table for eight creates the perfect place to socialize, play games and color.
Inspiration for a small transitional carpeted, brown floor and vaulted ceiling great room remodel in San Diego with white walls, a corner fireplace and a tile fireplace
Inspiration for a small transitional carpeted, brown floor and vaulted ceiling great room remodel in San Diego with white walls, a corner fireplace and a tile fireplace

Sponsored
Columbus, OH
Structural Remodeling
Franklin County's Heavy Timber Specialists | Best of Houzz 2020!
 Dasha Hervey AKBD, ASID, CAPS
Our "Designed for Profits" offering was secured to remodel this very 70's condo for the Airbnb market. The goal was to create a fun space for the clients, while creating a year round mountain experience for their guests. Mission accomplished.
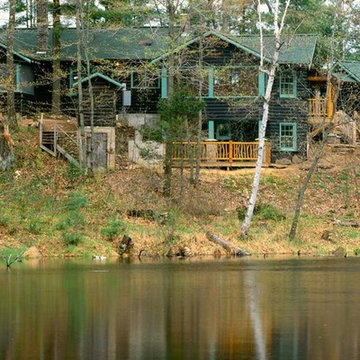 Sarah Nettleton Architects
Architecture and Landscape Design: Sarah Nettleton Architects
Mountain style home design photo in Minneapolis
Mountain style home design photo in Minneapolis
 Dasha Hervey AKBD, ASID, CAPS
Portable bar for the deck, sofa while playing games or just stay in place. This little place has it all!
Mid-sized transitional single-wall bar cart photo in San Diego with raised-panel cabinets, gray cabinets, quartzite countertops and brown countertops
Mid-sized transitional single-wall bar cart photo in San Diego with raised-panel cabinets, gray cabinets, quartzite countertops and brown countertops
86