
Search results for "Small seating areas" in Home Design Ideas

 TCP Custom Outdoor Living
This freestanding covered patio with an outdoor kitchen and fireplace is the perfect retreat! Just a few steps away from the home, this covered patio is about 500 square feet.
The homeowner had an existing structure they wanted replaced. This new one has a custom built wood
burning fireplace with an outdoor kitchen and is a great area for entertaining.
The flooring is a travertine tile in a Versailles pattern over a concrete patio.
The outdoor kitchen has an L-shaped counter with plenty of space for prepping and serving meals as well as
space for dining.
The fascia is stone and the countertops are granite. The wood-burning fireplace is constructed of the same stone and has a ledgestone hearth and cedar mantle. What a perfect place to cozy up and enjoy a cool evening outside.
The structure has cedar columns and beams. The vaulted ceiling is stained tongue and groove and really
gives the space a very open feel. Special details include the cedar braces under the bar top counter, carriage lights on the columns and directional lights along the sides of the ceiling.
Click Photography

 Paradise Restored Landscaping & Exterior Design
outdoor living space, outdoor seating, water feature, water falls, ponds, hardscaping, concrete pavers, retaining walls
Inspiration for a contemporary brick patio fountain remodel in Portland
Inspiration for a contemporary brick patio fountain remodel in Portland

 Lochwood-Lozier Custom Homes
Trendy backyard concrete paver patio photo in Seattle with a roof extension and a bbq area
Find the right local pro for your project

 Quality Custom Cabinetry, Inc
Photography by Eric Roth Photography
Designed by Heartwood Kitchens, Danvers MA. The Heartwood showroom is located on Boston's North Shore.
Example of a mid-sized classic l-shaped medium tone wood floor eat-in kitchen design in Boston with recessed-panel cabinets, green cabinets, stainless steel appliances and white walls
Example of a mid-sized classic l-shaped medium tone wood floor eat-in kitchen design in Boston with recessed-panel cabinets, green cabinets, stainless steel appliances and white walls

 Meghan Shadrick Interiors
Example of a transitional medium tone wood floor kitchen/dining room combo design in Boston with beige walls and no fireplace

 MAC Custom Homes
Jason Hulet
Example of a classic open concept coffered ceiling living room design with beige walls
Example of a classic open concept coffered ceiling living room design with beige walls

 Ancient Surfaces
A small but cozy stone covered outdoor pool patio and wall fountain by Ancient Surfaces.
A seating area overlooks a lovely small pool fountain covered with our antique Arcane Limestone surrounded by a lovely flower trough walled in by a basket weaved teak wood ivy wall.
At the front end of the pool stands a gorgeous hand carved antique limestone wall fountain that is hundreds of years old.

Sponsored
Fredericksburg, OH

High Point Cabinets
Columbus' Experienced Custom Cabinet Builder | 4x Best of Houzz Winner

 Boxleaf Design, Inc.
Meg Messina Photography
Patio - mid-sized contemporary backyard concrete paver patio idea in San Francisco with a pergola
Patio - mid-sized contemporary backyard concrete paver patio idea in San Francisco with a pergola
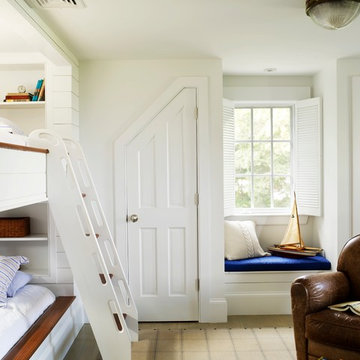
 Orrick & Company
Example of a bedroom beach style gender-neutral light wood floor kids' bedroom design in New York with white walls

 Renew Urban Charleston
Inspiration for a small shabby-chic style medium tone wood floor dining room remodel in Charleston with white walls

 Harold Leidner Landscape Architects
This spectacular French estate and gardens is located in the prestigious Preston Hollow neighborhood of Dallas, Texas. The dramatic architecture is surrounded by expansive grounds and lushly planted gardens. The property features a grand entrance and decorative gates, a private lake, luxury pool with glass tile finish, tennis routs, bocce court, putting green, walking paths and fire pit.
 Elegance By Design

Soft and elegant lavender and acid green fabric on these small rolled armchairs pulls the colors from the Transitional Dining room together with the colors and look of the adjacent family room. This gallery wall uses monochromatic frames in different shapes and sizes to provide a distinction for the seating area and display family memories.
 Christy Webber Landscapes

Example of a classic backyard patio design in Chicago with no cover and a fireplace

Sponsored
Sunbury, OH

J.Holderby - Renovations
Franklin County's Leading General Contractors - 2X Best of Houzz!
 W Design Interiors
Scott Hargis

Example of a bedroom classic girl dark wood floor kids' bedroom design in San Francisco with white walls
Example of a bedroom classic girl dark wood floor kids' bedroom design in San Francisco with white walls

 Classic Home Improvements
This bathroom has a beach theme going through it. Porcelain tile on the floor and white cabinetry make this space look luxurious and spa like! Photos by Preview First.
 Andrew Flesher Interiors
Photograpy by Karen Melvin
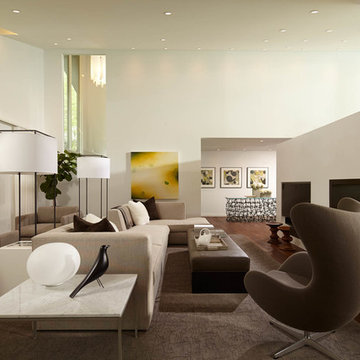
Inspiration for a large contemporary formal and open concept medium tone wood floor living room remodel in Minneapolis with a two-sided fireplace and white walls
Inspiration for a large contemporary formal and open concept medium tone wood floor living room remodel in Minneapolis with a two-sided fireplace and white walls
 Studio H Landscape Architecture

Studio H Landscape Architecture
Photo of a small modern drought-tolerant and partial sun backyard concrete paver landscaping in Orange County.
Photo of a small modern drought-tolerant and partial sun backyard concrete paver landscaping in Orange County.

Sponsored
Sunbury, OH
J.Holderby - Renovations
Franklin County's Leading General Contractors - 2X Best of Houzz!

 HoneyBee Designz
Shelby Halberg Photography
Example of a large trendy open concept and formal carpeted and blue floor living room design in Miami with white walls, no fireplace and no tv
Example of a large trendy open concept and formal carpeted and blue floor living room design in Miami with white walls, no fireplace and no tv
 Krista + Home

Example of a mid-sized transitional single-wall dark wood floor and brown floor seated home bar design in Miami with shaker cabinets, gray cabinets and mirror backsplash

 New Old, LLC
Cal Mitchner Photography
Inspiration for a mid-sized victorian straight staircase remodel in Charlotte with gray walls
Inspiration for a mid-sized victorian straight staircase remodel in Charlotte with gray walls
53