
Search results for "Small split level" in Home Design Ideas
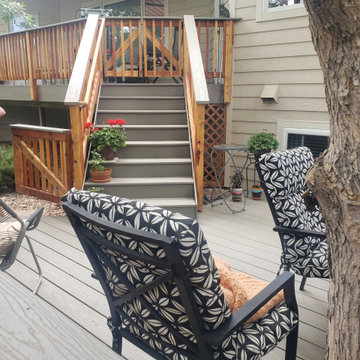
 Colorado Woodworks
Nice Split Level deck with Trex Composite surface. Redwood Snowrail and Composite Topcap. Enclosed for animals and children
Mid-sized minimalist backyard second story wood railing deck photo in Denver
Mid-sized minimalist backyard second story wood railing deck photo in Denver


 User
Master vanity with granite and under mount sinks
Example of a transitional bathroom design in Kansas City
Example of a transitional bathroom design in Kansas City
Find the right local pro for your project
 User
Front bedroom after converted to new spa bathroom
Example of a transitional bathroom design in Kansas City
Example of a transitional bathroom design in Kansas City

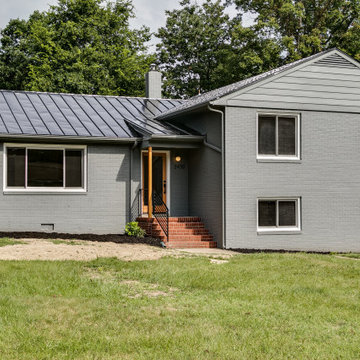
 RIC design build
This midcentury split level needed an entire gut renovation to bring it into the current century. Keeping the design simple and modern, we updated every inch of this house, inside and out, holding true to era appropriate touches.
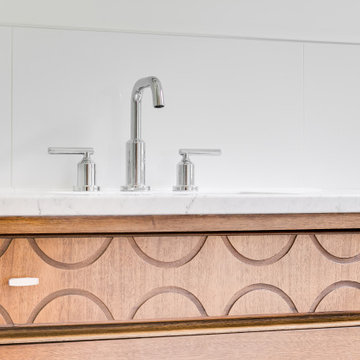 RIC design build
This midcentury split level needed an entire gut renovation to bring it into the current century. Keeping the design simple and modern, we updated every inch of this house, inside and out, holding true to era appropriate touches.


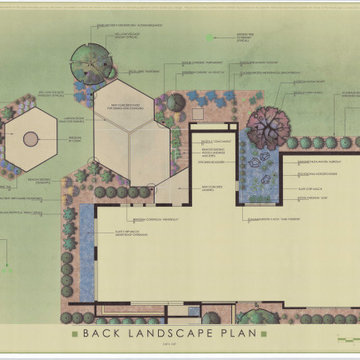
 Ginkgo Leaf Studio
Example of a mid-sized 1950s backyard concrete patio design in Milwaukee with a fire pit
 mauiluver
Updated Split Level kitchen open floor plan
Transitional l-shaped dark wood floor eat-in kitchen photo in Boston with a double-bowl sink, shaker cabinets, white cabinets, marble countertops, gray backsplash, brick backsplash, stainless steel appliances and an island
Transitional l-shaped dark wood floor eat-in kitchen photo in Boston with a double-bowl sink, shaker cabinets, white cabinets, marble countertops, gray backsplash, brick backsplash, stainless steel appliances and an island

 AlphaStudio Design Group
Conceptually the Clark Street remodel began with an idea of creating a new entry. The existing home foyer was non-existent and cramped with the back of the stair abutting the front door. By defining an exterior point of entry and creating a radius interior stair, the home instantly opens up and becomes more inviting. From there, further connections to the exterior were made through large sliding doors and a redesigned exterior deck. Taking advantage of the cool coastal climate, this connection to the exterior is natural and seamless
Photos by Zack Benson
 West | South Exterior Design
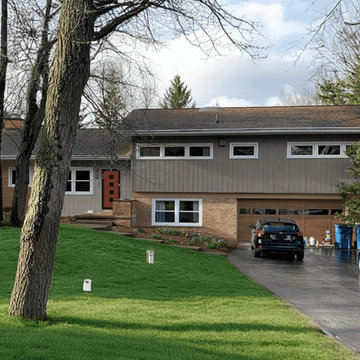
An exterior rendering of a mid century split level home renovated in a modern style. The siding has mixed materials with tan brick, vertical board and batten painted taupe and horizontal wood accent siding. The window frames are white and do hot have grids. The entry door is deep red with 4 square lites down the center. The garage door is a warm wood tone to match the tan brick and is surrounded by tan trim to blend into the brick.

 Pythoge Custom Homes and Renovations
The bright and cheerful color of the front door on this 1960's split level whole house renovation is the perfect final touch on this project.
Mid-sized arts and crafts split-level brick exterior home photo in Atlanta
Mid-sized arts and crafts split-level brick exterior home photo in Atlanta
 Four-Square Construction, LLC
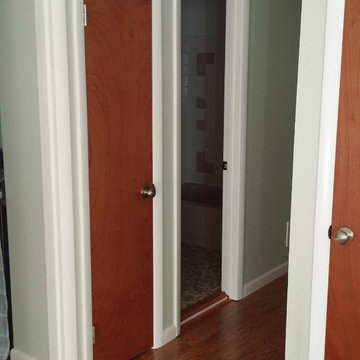
Hall to the shared bathroom and three bedrooms.
Chad Shiflett
Example of a 1960s medium tone wood floor home design design in DC Metro with green walls
Example of a 1960s medium tone wood floor home design design in DC Metro with green walls

Sponsored
Columbus, OH

Hope Restoration & General Contracting
Columbus Design-Build, Kitchen & Bath Remodeling, Historic Renovations

 Laura Natkins, Architect
As often happens my clients came to me after having their first child. Their home was small but they loved the location and opted to add on instead of move. Their wish list: a master bedroom with separate walk-in closets, a bathroom with both a tub and a shower and a home office with a “hidden door”. The addition was designed in keeping with the existing small scale of spaces so that the new rooms fit neatly above one side of the split level home. The roof of the existing front entry will become a small deck off the office space while the master bedroom at rear will open to a small balcony.
 RIC design build
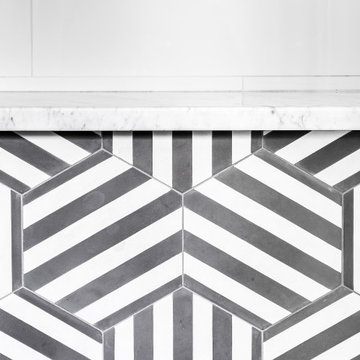
This midcentury split level needed an entire gut renovation to bring it into the current century. Keeping the design simple and modern, we updated every inch of this house, inside and out, holding true to era appropriate touches.
 RIC design build
This midcentury split level needed an entire gut renovation to bring it into the current century. Keeping the design simple and modern, we updated every inch of this house, inside and out, holding true to era appropriate touches.

 Sarasota FL Real Estate Photographer Rick Ambrose
Rick Ambrose for iSeeHOMES.com ©2015
Trendy entryway photo in New York
Trendy entryway photo in New York

Sponsored
Columbus, OH

Wannemacher Interiors
Customized Award-Winning Interior Design Solutions in Franklin Cnty OH
 RIC design build
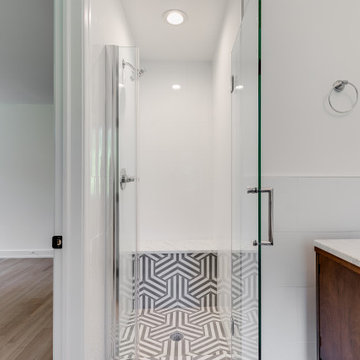
This midcentury split level needed an entire gut renovation to bring it into the current century. Keeping the design simple and modern, we updated every inch of this house, inside and out, holding true to era appropriate touches.

 Stier Construction Inc.
Bathroom - mid-sized traditional ceramic tile bathroom idea with shaker cabinets, medium tone wood cabinets, a two-piece toilet, beige walls, an integrated sink and quartz countertops


47