
Search results for "Small split level" in Home Design Ideas

 Sarasota FL Real Estate Photographer Rick Ambrose
Rick Ambrose for iSeeHOMES.com ©2015
Kitchen - contemporary kitchen idea in New York
Kitchen - contemporary kitchen idea in New York

 Siding & Windows Group Ltd
This Wheaton, IL Split-Level Style Home was remodeled by Siding & Windows Group with James HardiePlank Select Cedarmill Lap and HardiePanel Vertical Siding in ColorPlus Technology Color Navajo Beige and HardieTrim Smooth Boards in ColorPlus Technology Color Arctic White.

 Susan Yeley Homes
You need only look at the before picture of the SYI Studio space to understand the background of this project and need for a new work space.
Susan lives with her husband, three kids and dog in a 1960 split-level in Bloomington, which they've updated over the years and didn't want to leave, thanks to a great location and even greater neighbors. As the SYI team grew so did the three Yeley kids, and it became clear that not only did the team need more space but so did the family.
1.5 bathrooms + 3 bedrooms + 5 people = exponentially increasing discontent.
By 2016, it was time to pull the trigger. Everyone needed more room, and an offsite studio wouldn't work: Susan is not just Creative Director and Owner of SYI but Full Time Activities and Meal Coordinator at Chez Yeley.
The design, conceptualized entirely by the SYI team and executed by JL Benton Contracting, reclaimed the existing 4th bedroom from SYI space, added an ensuite bath and walk-in closet, and created a studio space with its own exterior entrance and full bath—making it perfect for a mother-in-law or Airbnb suite down the road.
The project added over a thousand square feet to the house—and should add many more years for the family to live and work in a home they love.
Contractor: JL Benton Contracting
Cabinetry: Richcraft Wood Products
Photographer: Gina Rogers
Find the right local pro for your project
 Sarasota FL Real Estate Photographer Rick Ambrose
Rick Ambrose for iSeeHOMES.com ©2015
Trendy bathroom photo in New York
Trendy bathroom photo in New York
 Sarasota FL Real Estate Photographer Rick Ambrose
Rick Ambrose for iSeeHOMES.com ©2015
Example of a trendy bathroom design in New York
Example of a trendy bathroom design in New York

 StairBuilders
Example of a large mountain style look-out dark wood floor basement design in New York with beige walls and no fireplace

 Diana Holmes, Belle Holmes
Example of a small transitional powder room design in Charlotte with multicolored walls

Sponsored
Columbus, OH

Hope Restoration & General Contracting
Columbus Design-Build, Kitchen & Bath Remodeling, Historic Renovations
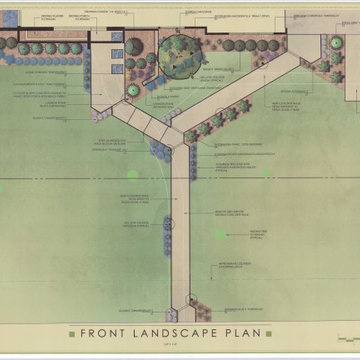
 Ginkgo Leaf Studio
Inspiration for a mid-sized mid-century modern partial sun front yard concrete paver landscaping in Milwaukee.

 User
Designed, updated split entry and dark stained hardwood floor.
Inspiration for a contemporary formal and open concept dark wood floor living room remodel in Boston with gray walls, a standard fireplace, a stone fireplace and no tv
Inspiration for a contemporary formal and open concept dark wood floor living room remodel in Boston with gray walls, a standard fireplace, a stone fireplace and no tv

 Martina Schneider, RE/MAX Greater Atlanta-Cobb
Example of a mid-sized classic green split-level concrete house exterior design in Atlanta with a shingle roof
 Siding & Windows Group Ltd
This Wheaton, IL Split-Level Style Home was remodeled by Siding & Windows Group with James HardiePlank Select Cedarmill Lap and HardiePanel Vertical Siding in ColorPlus Technology Color Navajo Beige and HardieTrim Smooth Boards in ColorPlus Technology Color Arctic White.

 Beall's Nursery & Landscaping
mid-century home updated with paver driveway, steps and path.
Example of a mid-sized 1950s front yard brick patio container garden design with no cover
Example of a mid-sized 1950s front yard brick patio container garden design with no cover
 Sarasota FL Real Estate Photographer Rick Ambrose
Rick Ambrose for iSeeHOMES.com ©2015
Inspiration for a contemporary living room remodel in New York
Inspiration for a contemporary living room remodel in New York


 Sarasota FL Real Estate Photographer Rick Ambrose
Rick Ambrose for iSeeHOMES.com ©2015
Example of a trendy living room design in New York
Example of a trendy living room design in New York
 Siding & Windows Group Ltd
Third Photo - This Wheaton, IL Split-Level Style Home was remodeled by Siding & Windows Group with James HardiePlank Select Cedarmill Lap Siding in ColorPlus Technology Color Khaki Brown and HardieTrim Smooth Boards in ColorPlus Technology Color Navajo Beige.


 Balodemas Architects
Anice Hoachlander, Hoachlander Davis Photography
Large mid-century modern gray split-level mixed siding gable roof photo in DC Metro with a shingle roof
Large mid-century modern gray split-level mixed siding gable roof photo in DC Metro with a shingle roof

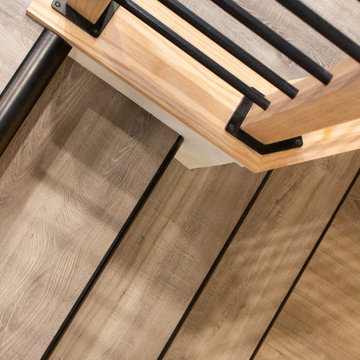
 Advance Design Studio, Ltd.
Split level multi-interior remodel designed by Advance Design Studio, construction managed by Advance Design Studio. Project scope included a kitchen remodel, dining room remodel, wall removal, master bathroom remodel, and stair remodels.

 Pink Dwelling
Elisa Macomber, Barker Realty
Bedroom - large southwestern master carpeted bedroom idea in Albuquerque with white walls, a corner fireplace and a plaster fireplace
Bedroom - large southwestern master carpeted bedroom idea in Albuquerque with white walls, a corner fireplace and a plaster fireplace

 Pathway Design & Construction
Usage of low maintenance materials, refinishing and reusing cabinets, and reallocating space instead of changing the home’s footprint kept this project green.
50