
Search results for "Small square bathroom tile" in Home Design Ideas

 Proud House Studio & Co
Enlarged Masterbath by adding square footage from girl's bath, in medium sized ranch, Boulder CO
Small trendy 3/4 glass tile ceramic tile and gray floor alcove bathtub photo in Denver with flat-panel cabinets, white cabinets, a wall-mount toilet, purple walls, an integrated sink, solid surface countertops and white countertops
Small trendy 3/4 glass tile ceramic tile and gray floor alcove bathtub photo in Denver with flat-panel cabinets, white cabinets, a wall-mount toilet, purple walls, an integrated sink, solid surface countertops and white countertops

 Gardner Homes
Treat yourself to a luxury spa-like master bathroom with all of the amenities in your own home! From complete tiled wall at the vanity, to upscale vessel sinks, to the gorgeous industrial lighting, this bathroom will wash all your cares away.
 User

UserRenovated bathroom "After" photo of a gut renovation of a 1960's apartment on Central Park West, New York
Photo: Elizabeth Dooley
Inspiration for a small timeless 3/4 gray tile and stone tile mosaic tile floor alcove bathtub remodel in New York with recessed-panel cabinets, white cabinets, gray walls and a pedestal sink
Inspiration for a small timeless 3/4 gray tile and stone tile mosaic tile floor alcove bathtub remodel in New York with recessed-panel cabinets, white cabinets, gray walls and a pedestal sink
Find the right local pro for your project
 Custom Kitchens by John Wilkins, Inc.
Francis Combes

Alcove bathtub - small mediterranean master beige tile and ceramic tile ceramic tile alcove bathtub idea in San Francisco with an undermount sink, furniture-like cabinets, medium tone wood cabinets, solid surface countertops, a two-piece toilet and green walls
Alcove bathtub - small mediterranean master beige tile and ceramic tile ceramic tile alcove bathtub idea in San Francisco with an undermount sink, furniture-like cabinets, medium tone wood cabinets, solid surface countertops, a two-piece toilet and green walls

 Mariano & Co., LLC
Master Bathroom - Demo'd complete bathroom. Installed Large soaking tub, subway tile to the ceiling, two new rain glass windows, custom smokehouse cabinets, Quartz counter tops and all new chrome fixtures.
 Eldridge Company Design | Build
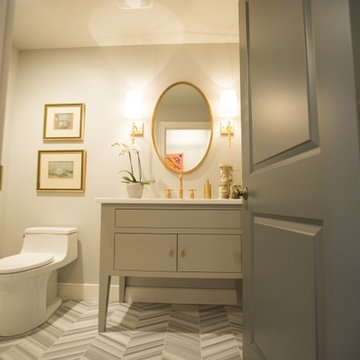
Inspiration for a mid-sized transitional 3/4 gray tile, white tile and porcelain tile porcelain tile bathroom remodel in Louisville with flat-panel cabinets, gray cabinets, a one-piece toilet, beige walls, an undermount sink and marble countertops

 Sarah Ponden Interiors
Powder room - small transitional mosaic tile floor powder room idea in New York with a pedestal sink and gray walls

Sponsored
Sunbury, OH

J.Holderby - Renovations
Franklin County's Leading General Contractors - 2X Best of Houzz!
 Cedarstone Group Inc.

The glass shower reveals a square black rain head and handheld shower against pale vertical wall tiles. A small wood stool adds warmth inside the enclosure, while the patterned floor and white toilet continue the bathroom’s mix of practical fixtures and contrasting finishes.
Cedarstone Renovations refreshed this Leslieville condo bathroom with added niche storage and glass shower doors that keep the room visually open. Warm wood, geometric flooring and coordinated black fixtures bring character and everyday function to the Toronto bathroom renovation.
Explore condo shower renovations, bathroom storage and custom vanities at www.cedarstonereno.com.

 Cure Design Group
Cure Design Group (636) 294-2343 https://curedesigngroup.com/
Designed by Cure Design Group and Town and Style Magazine feature 5/2013. This space was a total renovation! Designed for a young family that wanted it to be cozy, casual with the ability to entertain and lounge without feeling like they are in the "basement"

 New England Design & Construction
This Brookline remodel took a very compartmentalized floor plan with hallway, separate living room, dining room, kitchen, and 3-season porch, and transformed it into one open living space with cathedral ceilings and lots of light.
photos: Abby Woodman
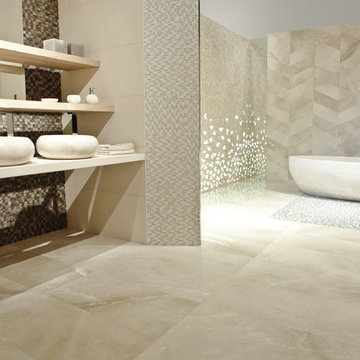
 PORCELANOSA Group
Freestanding bathtub - large contemporary master beige tile and porcelain tile porcelain tile and beige floor freestanding bathtub idea in New York with beige walls and a vessel sink
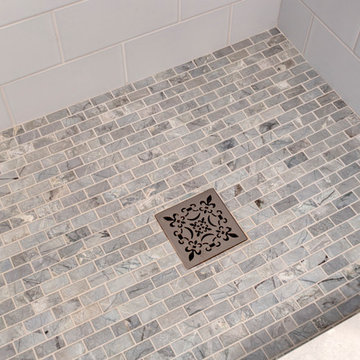
 Provanti Designs, Inc
Reallocated space for improved functionality gives this small traditional bathroom a fresh new beginning. Design was based upon the client’s love for the Ann Sacks Blue Dolomite marble.
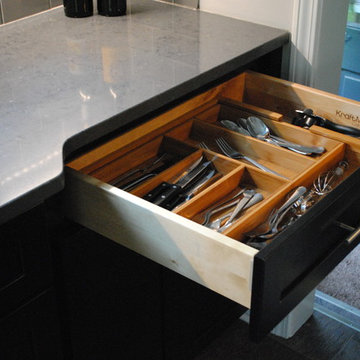
 larryjonasa2
Small square kitchen that's used as main entrance to house. Complete remodel of a 1941 ranch.
Small minimalist u-shaped vinyl floor enclosed kitchen photo in Detroit with an undermount sink, shaker cabinets, black cabinets, quartz countertops, gray backsplash, glass tile backsplash, stainless steel appliances and no island
Small minimalist u-shaped vinyl floor enclosed kitchen photo in Detroit with an undermount sink, shaker cabinets, black cabinets, quartz countertops, gray backsplash, glass tile backsplash, stainless steel appliances and no island



 Atlas Marble and Granite
Mid-sized elegant master beige tile, white tile and marble tile porcelain tile and beige floor alcove shower photo in New York with beaded inset cabinets, white cabinets, white walls, an undermount sink, marble countertops and a hinged shower door
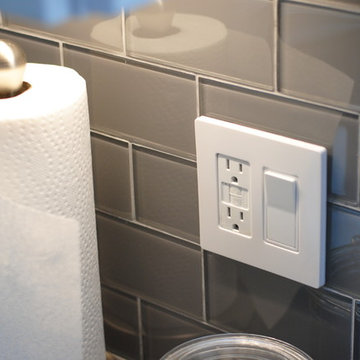 larryjonasa2
Small square kitchen that's used as main entrance to house. Complete remodel of a 1941 ranch.
Example of a small minimalist u-shaped vinyl floor enclosed kitchen design in Detroit with an undermount sink, shaker cabinets, black cabinets, quartz countertops, gray backsplash, glass tile backsplash, stainless steel appliances and no island
Example of a small minimalist u-shaped vinyl floor enclosed kitchen design in Detroit with an undermount sink, shaker cabinets, black cabinets, quartz countertops, gray backsplash, glass tile backsplash, stainless steel appliances and no island
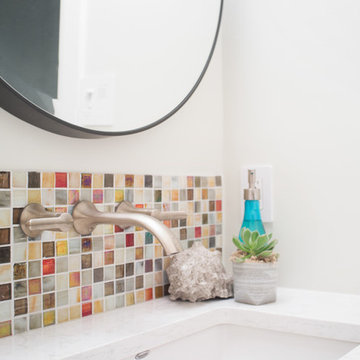


 Sire Design
 http://www.siredesign.com
Trendy white tile powder room photo in Miami with a pedestal sink and a one-piece toilet
Trendy white tile powder room photo in Miami with a pedestal sink and a one-piece toilet


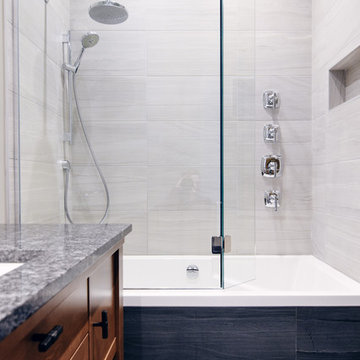
 HB DESIGN INC
-WORKMAN CONSTRUCTION-
Alcove bathtub - small transitional 3/4 gray tile and porcelain tile porcelain tile and gray floor alcove bathtub idea in Montreal with an undermount sink, granite countertops, flat-panel cabinets, dark wood cabinets, a one-piece toilet, beige walls and a hinged shower door
Alcove bathtub - small transitional 3/4 gray tile and porcelain tile porcelain tile and gray floor alcove bathtub idea in Montreal with an undermount sink, granite countertops, flat-panel cabinets, dark wood cabinets, a one-piece toilet, beige walls and a hinged shower door
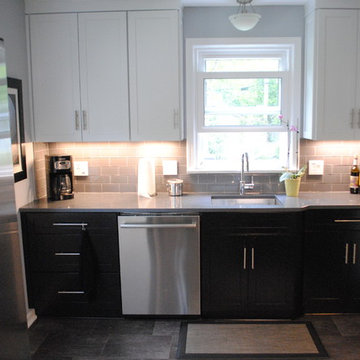 larryjonasa2
Small square kitchen that's used as main entrance to house. Complete remodel of a 1941 ranch.
Enclosed kitchen - small modern u-shaped vinyl floor enclosed kitchen idea in Detroit with an undermount sink, shaker cabinets, black cabinets, quartz countertops, gray backsplash, glass tile backsplash, stainless steel appliances and no island
Enclosed kitchen - small modern u-shaped vinyl floor enclosed kitchen idea in Detroit with an undermount sink, shaker cabinets, black cabinets, quartz countertops, gray backsplash, glass tile backsplash, stainless steel appliances and no island

 Lowcountry Premier Custom Homes
Alcove bathtub - transitional gray tile beige floor alcove bathtub idea in Charleston with white cabinets, gray walls, an undermount sink, a hinged shower door and white countertops
32