
Search results for "Small square bathroom tile" in Home Design Ideas

 Jaimie Nelson Design
This charming 1925 condo was due for a bathroom remodel. I had so much fun on this Mid Century Modern influenced design! Kohler's Purist fixtures in brushed gold was the starting point on this design. All other decisions were curated around the simplicity of this collection.

 KraftMaster Renovations
Inset cabinetry by Starmark topped with marble countertops lay atop a herringbone patterned marble floor with floor to ceiling natural marble tile in two sizes of subway separated by a chair rail.
Photos by Blackstock Photography
 TaskCo
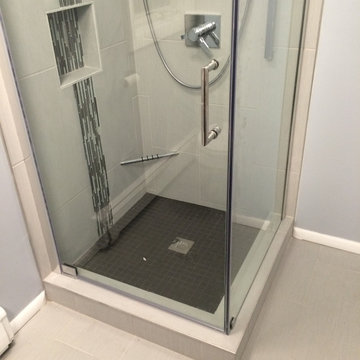
Inspiration for a small contemporary porcelain tile and beige floor corner shower remodel in Boston with gray walls and a hinged shower door
Find the right local pro for your project

Alcove shower - mid-sized modern master gray tile and metal tile alcove shower idea in Chicago with an undermount sink, shaker cabinets, quartz countertops, a one-piece toilet, gray walls and dark wood cabinets
 Small Carpenters At Large, Inc.

Inspiration for a modern bathroom remodel in Atlanta with a vessel sink and tile countertops

 Visual Jill Inc.
Jill's master bath, featuring a contrast of woods, gray tiles, and white. Photo by Chibi Moku. Original artwork by amiguel art.
Trendy white tile and subway tile doorless shower photo in San Francisco with flat-panel cabinets, light wood cabinets and a two-piece toilet
Trendy white tile and subway tile doorless shower photo in San Francisco with flat-panel cabinets, light wood cabinets and a two-piece toilet
 Lavan Construction | Design + Build

Example of a small transitional 3/4 white tile and subway tile slate floor alcove shower design in San Francisco with flat-panel cabinets, white cabinets, an integrated sink, solid surface countertops and white countertops



 Wellborn Cabinet, Inc.
Door Style: Henlow Square
Paint: Glacier
Hinges: Concealed
Custom shelf underneath the vanity to hold bath essentials
Small elegant 3/4 white tile and ceramic tile dark wood floor and brown floor tub/shower combo photo in Birmingham with white cabinets, recessed-panel cabinets, white walls, an undermount sink, marble countertops, a hinged shower door and gray countertops
Small elegant 3/4 white tile and ceramic tile dark wood floor and brown floor tub/shower combo photo in Birmingham with white cabinets, recessed-panel cabinets, white walls, an undermount sink, marble countertops, a hinged shower door and gray countertops

 U.S. Frameless Glass Shower Door
 http://www.usframelessglassshowerdoor.com/
Alcove shower - mid-sized traditional master gray tile, white tile and porcelain tile ceramic tile alcove shower idea in Newark with recessed-panel cabinets, gray cabinets, a one-piece toilet, white walls and marble countertops
Alcove shower - mid-sized traditional master gray tile, white tile and porcelain tile ceramic tile alcove shower idea in Newark with recessed-panel cabinets, gray cabinets, a one-piece toilet, white walls and marble countertops
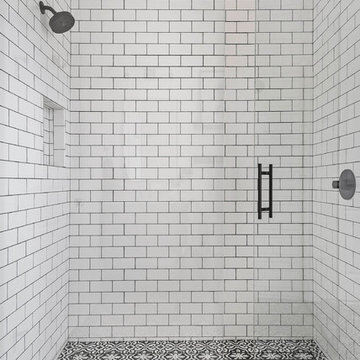
 M. Lahr Homes
Large transitional 3/4 white tile and subway tile multicolored floor and cement tile floor walk-in shower photo in Orlando with dark wood cabinets and a hinged shower door
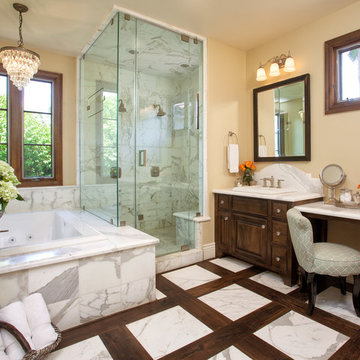
 CARTER INTERIOR CONCEPTS
Inspiration for a tropical white tile and stone tile drop-in bathtub remodel in San Diego with raised-panel cabinets, dark wood cabinets and marble countertops

 User
UserInspiration for a transitional white tile ceramic tile and multicolored floor bathroom remodel in San Francisco with a wall-mount sink and multicolored walls
 Square Footage Inc.

Example of a small 1950s kids' white tile and ceramic tile white floor freestanding bathtub design in Toronto with open cabinets, a one-piece toilet and white walls

Sponsored
Sunbury, OH

J.Holderby - Renovations
Franklin County's Leading General Contractors - 2X Best of Houzz!
 GREER Interior Design
Paul Finkel Photography

Example of a large trendy white tile corner shower design in Austin with an undermount sink, a one-piece toilet, flat-panel cabinets, white cabinets, marble countertops and gray walls
Example of a large trendy white tile corner shower design in Austin with an undermount sink, a one-piece toilet, flat-panel cabinets, white cabinets, marble countertops and gray walls
 revivebathrooms

Simplicity and functionality merged perfectly in this bathroom. A single vanity, Duravit© toilet, and built-in storage make the most of limited space.

 Classic Kitchens & Interiors
Photographer - Dan Cutrona.
We supplied the design and cabinetry with counter tops.
Large elegant kitchen photo in Boston with blue backsplash and an island
Large elegant kitchen photo in Boston with blue backsplash and an island
 Hercules Design Build

The newly remodeled hall bath was made more spacious with the addition of a wall-hung toilet. The soffit at the tub was removed, making the space more open and bright. The bold black and white tile and fixtures paired with the green walls matched the homeowners' personality and style.

 Jaimie Nelson Design
Bathroom - small contemporary master porcelain tile marble floor bathroom idea in Minneapolis
 Seldin Design Studios

Inspiration for a small eclectic master white tile and subway tile corner shower remodel in San Francisco with an integrated sink, white cabinets, a two-piece toilet and white walls

 James David Custom Homes
Alcove shower - mid-sized contemporary master gray tile and stone tile concrete floor and gray floor alcove shower idea in Orange County with a vessel sink, flat-panel cabinets, black cabinets, a one-piece toilet, white walls, granite countertops and a hinged shower door
46