
Search results for "Small walk in pantry" in Home Design Ideas

 DK Homes
This home is full of clean lines, soft whites and grey, & lots of built-in pieces. Large entry area with message center, dual closets, custom bench with hooks and cubbies to keep organized. Living room fireplace with shiplap, custom mantel and cabinets, and white brick.
 Western Products
Design by: Bill Tweten, CKD, CBD
Photo by: Robb Siverson
www.robbsiverson.com

A walk in pantry is great for additional food storage for any kitchen. This custom designed pantry features Crystal Cabinets antique white paint with brown glazing and extra distressing to give the cabinets a weathered look. Bead board was used in place of a traditional styled backsplash and standard drawers were replaced with wicker basket pull outs, and glass accent doors add a little more interest to the cabinets. Saba granite was used to add a splash of color along with oil rubbed bronze hardware to offset the light cabinets. All together this pantry provides ample storage and has an extraordinary look of its own.

 Southland Homes of Texas
Example of a large transitional gender-neutral dark wood floor walk-in closet design in Houston with recessed-panel cabinets and white cabinets
Find the right local pro for your project
 Stormore Home Solutions
Stor-More Closet & Blinds
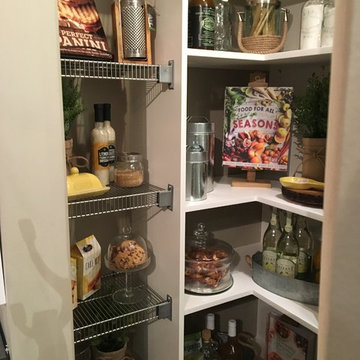
Walk-In Pantry with a combination of Whistler White Melamine & Satin Nickel Rubbermaid Wire Shelving.
This small pantry combines wire shelving & melamine to create a functional layout, that maximizes the storage for the space. Accessories in this space include; pull out wire baskets, pull out spice/can racks, baking sheet slots, wine slots, adjustable melamine shelving with locking metal pins & mop/broom hooks.
 Innovate Home Org
©ORG Home

Inspiration for a large transitional l-shaped medium tone wood floor kitchen pantry remodel in Columbus with open cabinets, white cabinets and no island
Inspiration for a large transitional l-shaped medium tone wood floor kitchen pantry remodel in Columbus with open cabinets, white cabinets and no island
 Edesia Kitchen & Bath Studio
Edesia Kitchen & Bath Studio
217 Middlesex Turnpike
Burlington, MA 01803
Inspiration for a mid-sized country l-shaped light wood floor and brown floor kitchen pantry remodel in Boston with a farmhouse sink, flat-panel cabinets, white cabinets, marble countertops, gray backsplash, porcelain backsplash, stainless steel appliances and an island
Inspiration for a mid-sized country l-shaped light wood floor and brown floor kitchen pantry remodel in Boston with a farmhouse sink, flat-panel cabinets, white cabinets, marble countertops, gray backsplash, porcelain backsplash, stainless steel appliances and an island

Example of a small transitional gender-neutral carpeted and gray floor walk-in closet design in Omaha with white cabinets and open cabinets

Sponsored
Sunbury, OH

J.Holderby - Renovations
Franklin County's Leading General Contractors - 2X Best of Houzz!
 Millwork Visions, LLC
Susan Whisman of Blue Door Portraits

Large arts and crafts l-shaped kitchen pantry photo in Dallas with shaker cabinets, white cabinets, granite countertops, beige walls and no island
Large arts and crafts l-shaped kitchen pantry photo in Dallas with shaker cabinets, white cabinets, granite countertops, beige walls and no island
 CustomBuilt-ins.com / CFM Design Inc.
Example of a large transitional u-shaped dark wood floor kitchen pantry design in Orange County with recessed-panel cabinets, white cabinets and solid surface countertops

 Rudloff Custom Builders
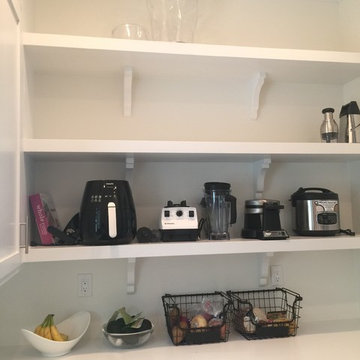
What a neatly organized walk in pantry which allows room for the microwave, keurig, toaster and warming drawer, out of the way of the main kitchen space.
We are proud to say that this kitchen was featured in a Houzz Kitchen of the Week article!
Rudloff Custom Builders
SaveEmail
Here’s a look at the walk-in pantry, which is vital because the kitchen doesn’t have much overhead cabinet storage. It also helped get the microwave, toaster, coffeemaker, blender and warming drawer out of the main space.
Photography by Alicia's Art, LLC
RUDLOFF Custom Builders, is a residential construction company that connects with clients early in the design phase to ensure every detail of your project is captured just as you imagined. RUDLOFF Custom Builders will create the project of your dreams that is executed by on-site project managers and skilled craftsman, while creating lifetime client relationships that are build on trust and integrity.
We are a full service, certified remodeling company that covers all of the Philadelphia suburban area including West Chester, Gladwynne, Malvern, Wayne, Haverford and more.
As a 6 time Best of Houzz winner, we look forward to working with you on your next project.
 Smart Closets

Small walk-in closet design in Etched White Chocolate finish and Flat drawer faces. The system eighty-four inches tall and fourteen inches deep. It features four Drawers and one Basket below. The shoe shelves are slanted. Total hanging space is about fourteen feet.
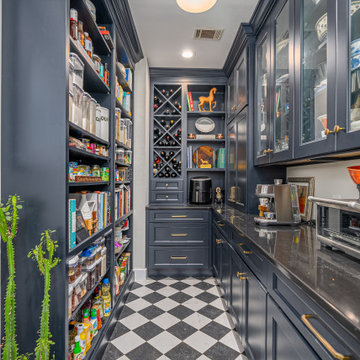
 Jamestown Designer Kitchens
Kitchen pantry - transitional u-shaped multicolored floor kitchen pantry idea in Atlanta with recessed-panel cabinets, blue cabinets, no island and black countertops

 Builtwell Group
Example of a mid-sized transitional kitchen pantry design in New Orleans with shaker cabinets, white cabinets, wood countertops and brown countertops
Sponsored
Sunbury, OH
J.Holderby - Renovations
Franklin County's Leading General Contractors - 2X Best of Houzz!
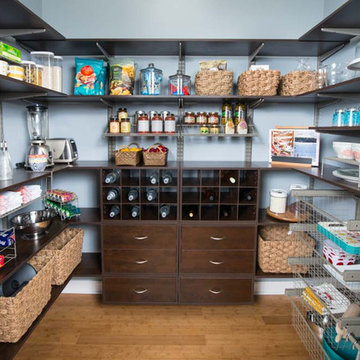
 Organize-It
The kitchen pantry is one of the most commonly used and disorganized places in your home. Create a place for everything so you can put everything in its place with this custom kitchen pantry. The shelves, drawers, cubbies, and other organizers allow you to easily organize everything from boxed goods to small kitchen appliances. The wood and steel components combine to create a strong and highly functional design. You can easily reconfigure the components to meet your storage needs or the size and layout of your pantry. The wood components are available in several different finishes.

 South Haven Homes
Example of a large cottage u-shaped light wood floor and beige floor kitchen pantry design in Salt Lake City with an undermount sink, flat-panel cabinets, white cabinets, quartz countertops, stainless steel appliances and black countertops

 Stalburg Design
Today's pantries are functional and gorgeous! Our custom pantry creates ample space for every day appliances to be kept out of sight, with easy access to bins and storage containers. Undercounter LED lighting allows for easy night-time use as well.

 Homes by Design
This walk in pantry combines modern clean lines with a "retro" feel.
Kitchen pantry - large modern galley medium tone wood floor and brown floor kitchen pantry idea in Indianapolis with shaker cabinets, wood countertops, colored appliances and brown countertops
Kitchen pantry - large modern galley medium tone wood floor and brown floor kitchen pantry idea in Indianapolis with shaker cabinets, wood countertops, colored appliances and brown countertops



 Khoury Design
Two different depth tall cabinets with shelves was designed in this walk-in pantry to provide plenty of space for storage.
Example of a large transitional single-wall medium tone wood floor kitchen pantry design in Orange County with open cabinets and white cabinets
Example of a large transitional single-wall medium tone wood floor kitchen pantry design in Orange County with open cabinets and white cabinets

 Inspired Closets Vermont
Kitchen pantry - mid-sized transitional l-shaped ceramic tile and white floor kitchen pantry idea in Burlington with raised-panel cabinets, white cabinets, granite countertops, stainless steel appliances and no island

 AZL interiors
Stoffer Photography Interiors
Inspiration for a mid-sized transitional l-shaped medium tone wood floor and brown floor kitchen pantry remodel in Chicago with a farmhouse sink, shaker cabinets, black cabinets, marble countertops, white backsplash, marble backsplash, paneled appliances and an island
Inspiration for a mid-sized transitional l-shaped medium tone wood floor and brown floor kitchen pantry remodel in Chicago with a farmhouse sink, shaker cabinets, black cabinets, marble countertops, white backsplash, marble backsplash, paneled appliances and an island
16