
Search results for "Small wall oven" in Home Design Ideas

 Right Arm Construction
KuDa Photography
Complete kitchen remodel in a Craftsman style with very rich wood tones and clean painted upper cabinets. White Caesarstone countertops add a lot of light to the space as well as the new back door leading to the back yard.

 Adams + Beasley Associates
Eric Roth Photography
Small minimalist l-shaped medium tone wood floor eat-in kitchen photo in Boston with an undermount sink, flat-panel cabinets, gray cabinets, granite countertops, stainless steel appliances, beige walls and an island
Small minimalist l-shaped medium tone wood floor eat-in kitchen photo in Boston with an undermount sink, flat-panel cabinets, gray cabinets, granite countertops, stainless steel appliances, beige walls and an island

 Amrami Design + Build
Inspiration for a transitional u-shaped eat-in kitchen remodel in Chicago with an undermount sink, recessed-panel cabinets, gray cabinets, beige backsplash and paneled appliances
Find the right local pro for your project
 Duffy Design Group
Sam Gray Photography
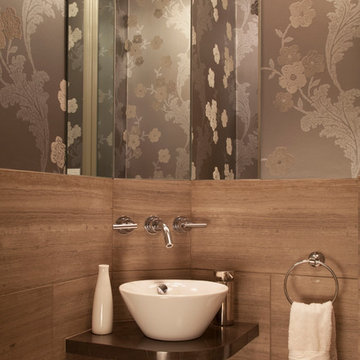
Powder room - contemporary powder room idea in Boston with a vessel sink
Powder room - contemporary powder room idea in Boston with a vessel sink

 Medley Creative
Jared Medley Photography and Design
Any questions about the materials and design should be directed to craig@designsbycraigveenker.com
Kitchen - traditional u-shaped dark wood floor kitchen idea in Salt Lake City with shaker cabinets, blue cabinets, white backsplash, stainless steel appliances, gray walls and an island
Kitchen - traditional u-shaped dark wood floor kitchen idea in Salt Lake City with shaker cabinets, blue cabinets, white backsplash, stainless steel appliances, gray walls and an island

 Airoom Architects-Builders-Remodelers
This interior remodel sparkles with light, giving it a vintage Hollywood feel with a modern twist. The bathrooms include a 2-person roman shower and custom wall-mounted sink by LaCava. Reflective surfaces such as high-shine Venetian plaster, gleaming marble, and Rohl faucets in polished nickel enhance the effect.
 Ryan Hainey Photography LLC.
Photoshoot for Lisa McGoohan.
Photos by Ryan Hainey

Inspiration for a small coastal guest carpeted bedroom remodel in Milwaukee with blue walls
Inspiration for a small coastal guest carpeted bedroom remodel in Milwaukee with blue walls

Sponsored
Fredericksburg, OH

High Point Cabinets
Columbus' Experienced Custom Cabinet Builder | 4x Best of Houzz Winner
 Kerr Construction, Inc.

Example of a trendy kitchen design in San Francisco with flat-panel cabinets, dark wood cabinets, beige backsplash, subway tile backsplash and stainless steel appliances
 Chroma Home
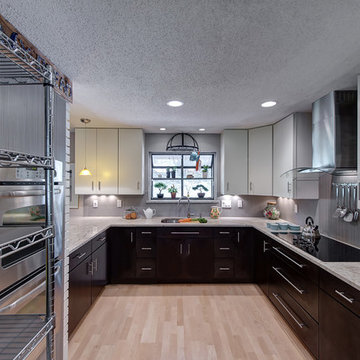
Enclosed kitchen - contemporary u-shaped enclosed kitchen idea in Miami with flat-panel cabinets, gray cabinets, stainless steel appliances and gray backsplash

 W. B. Jordan, Inc.
Example of a transitional u-shaped dark wood floor kitchen design in San Francisco with shaker cabinets, white cabinets, white backsplash, stainless steel appliances, marble countertops and porcelain backsplash
 Waterford Construction
Designed by: CLM Interiors
Contractor: Luxe Design/Build, Inc.

Example of a classic galley eat-in kitchen design in Los Angeles with a farmhouse sink, beaded inset cabinets, white cabinets, white backsplash, stainless steel appliances and stone tile backsplash
Example of a classic galley eat-in kitchen design in Los Angeles with a farmhouse sink, beaded inset cabinets, white cabinets, white backsplash, stainless steel appliances and stone tile backsplash

 3 Fold Design Studio
Tre Dunham, Fine Focus Photography
Open concept kitchen - mid-sized transitional u-shaped dark wood floor open concept kitchen idea in Austin with shaker cabinets, white cabinets, gray backsplash, subway tile backsplash, stainless steel appliances, an island and quartz countertops
Open concept kitchen - mid-sized transitional u-shaped dark wood floor open concept kitchen idea in Austin with shaker cabinets, white cabinets, gray backsplash, subway tile backsplash, stainless steel appliances, an island and quartz countertops
 Final Draft Ltd

Example of a small arts and crafts single-wall light wood floor eat-in kitchen design with a double-bowl sink, shaker cabinets, white cabinets, granite countertops, gray backsplash, matchstick tile backsplash, stainless steel appliances and an island


 Maurizio Pellizzoni Ltd

Doorless shower - small contemporary master multicolored floor doorless shower idea in London with flat-panel cabinets, gray cabinets, a wall-mount toilet, white walls, a wall-mount sink and a hinged shower door

 Architectural Designs
Exclusive House Plan 73345HS is a 3 bedroom 3.5 bath beauty with the master on main and a 4 season sun room that will be a favorite hangout.
The front porch is 12' deep making it a great spot for use as outdoor living space which adds to the 3,300+ sq. ft. inside.
Ready when you are. Where do YOU want to build?
Plans: http://bit.ly/73345hs
Photo Credit: Garrison Groustra
 Nancy Van Natta Associates
Eric Rorer

This kitchen is open to the great room, so I wanted it to be tailored and minimized. Full height cabinets are all on one wall. A bank of windows brings in natural light.

 Shannon White Design
Aaron Kraft / Krafty Photos
Mountain style l-shaped medium tone wood floor kitchen photo with a single-bowl sink, recessed-panel cabinets, brown cabinets, gray backsplash, subway tile backsplash, stainless steel appliances, two islands and white countertops
Mountain style l-shaped medium tone wood floor kitchen photo with a single-bowl sink, recessed-panel cabinets, brown cabinets, gray backsplash, subway tile backsplash, stainless steel appliances, two islands and white countertops



 Rill Architects
Photo by Kay Kim/Rill Architects
Inspiration for a craftsman kitchen remodel in DC Metro
Inspiration for a craftsman kitchen remodel in DC Metro

 Oregon Cottage Company
Japanese bathtub - small 3/4 dark wood floor japanese bathtub idea in Portland
28