
Search results for "Smallest" in Home Design Ideas
 Designs With You In Mind
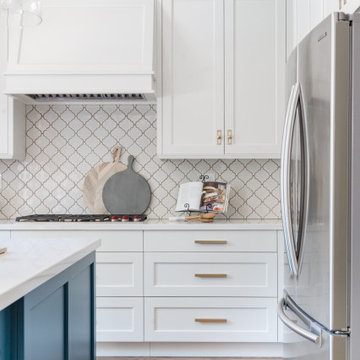
Creating a beautiful transitional kitchen with timeless lines. Who wouldn't want to cook in this space. It is all in the smallest details. We love the pop of color the clients loved.
 Wendy Wineland
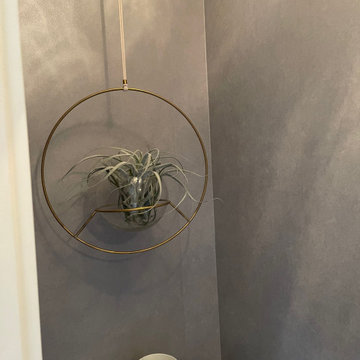
Sometimes the smallest rooms are the hardest to do. Thank God for wallpaper. This is a shagreen faux paper that is lit with the cool shadows of the star fixture above. Brass hanging plant holder, Etsy.

 Art & Smart Inc
The bathroom is dressed with
fluid and windsome furnishing interpreting the space with elegance and functionality.
The curve and convex lines of the design are thought
to be adaptable to any kind of spaces making good use
even of the smallest room, for any kind of need.
Furthermore Latitudine provides infinte colours
and finishes matching combinations.
Find the right local pro for your project

 Nagad Cabinets
Studio apartment kitchen. We made an overhang counter
for more counter space and stools can be added too for seating.
Example of a minimalist kitchen design in New York
Example of a minimalist kitchen design in New York

 Arciform
A removable shower handset with adjustable heights makes this wet room a convenient spot for the tallest or smallest members of the family to clean up after a hard day's work or play. Design by Kristyn Bester. Photo by Photo Art Portraits

 Wiseman & Gale Interiors
Laura Moss
Large tuscan carpeted bedroom photo in Phoenix with gray walls, a standard fireplace and a concrete fireplace
Large tuscan carpeted bedroom photo in Phoenix with gray walls, a standard fireplace and a concrete fireplace

 Mr Cabinet Care
Designed By Mr Cabinet Care.
Inspiration for a small transitional u-shaped ceramic tile enclosed kitchen remodel in Orange County with an undermount sink, recessed-panel cabinets, medium tone wood cabinets, quartz countertops, white backsplash and stainless steel appliances
Inspiration for a small transitional u-shaped ceramic tile enclosed kitchen remodel in Orange County with an undermount sink, recessed-panel cabinets, medium tone wood cabinets, quartz countertops, white backsplash and stainless steel appliances

 Karen Walson Interiors
Karen Walson, NCIDQ 617-308-2789
One of the smallest kitchens I have ever done! Small kitchens are actually harder than large kitchens, no room for error!
 Designs With You In Mind
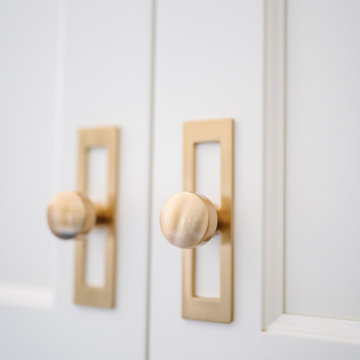
Creating a beautiful transitional kitchen with timeless lines. Who wouldn't want to cook in this space. It is all in the smallest details. We love the pop of color the clients loved.

 Neighborhood Roofing Company
Ann Arbor, MI
The smallest details can make a difference. The Neighborhood Roofing crew installed new shingles on this roof including above the bay window.
 Designs by Cheryl
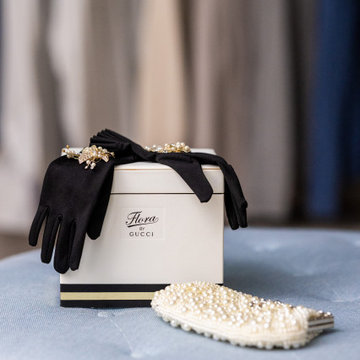
The smallest of details are crucial when it comes to design. Here you can see a handbag and a pair of gloves that add a touch of glamor and luxury to this walk-in closet.
 Designs With You In Mind
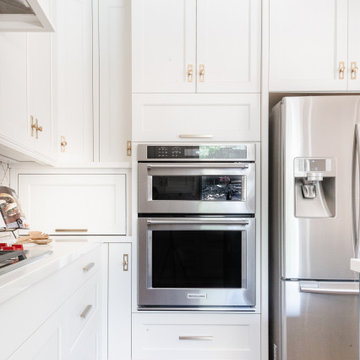
Creating a beautiful transitional kitchen with timeless lines. Who wouldn't want to cook in this space. It is all in the smallest details. We love the pop of color the clients loved.
 Designs With You In Mind
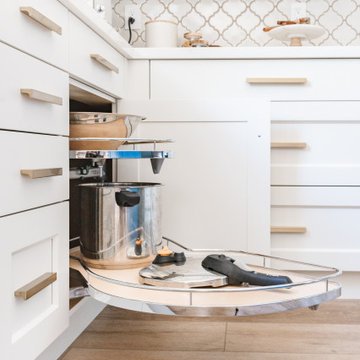
Creating a beautiful transitional kitchen with timeless lines. Who wouldn't want to cook in this space. It is all in the smallest details. We love the pop of color the clients loved.

 Soundproof San Diego
Acoustic panels, surface-mounted outlets, and a variety of audio equipment. The techniques used in this project require that there be as few holes as possible in the drywall and the smallest workable size.

 C & P Remodeling, Inc.
General Contractor: C&P Remodeling, Inc.
Architect: Robbins Architecture
Photographer: Hedrich Blessing
Transitional galley dark wood floor eat-in kitchen photo in Chicago with white cabinets, white backsplash, stone slab backsplash and stainless steel appliances
Transitional galley dark wood floor eat-in kitchen photo in Chicago with white cabinets, white backsplash, stone slab backsplash and stainless steel appliances

 Gilmans Kitchens and Baths
A Gilmans Kitchens and Baths - Design Build Project (NKBA Award winning Guest Bath)
All three bathrooms in this home were remodeled to match the updated, more contemporary furnishings of the other areas of the home. It was important to the clients that all of the spaces felt clean, spacious and that they were all functional.
The master bathroom and daughter's bathroom feature shades of gray an white with textured and glossy cabinets. The smallest bathroom was given a functional sink drawer base for storage and a simple aesthetic.
Treve Johnson Photography
 Mr Cabinet Care
Designed By Mr Cabinet Care.
Small transitional u-shaped ceramic tile enclosed kitchen photo in Orange County with an undermount sink, recessed-panel cabinets, medium tone wood cabinets, quartz countertops, white backsplash and stainless steel appliances
Small transitional u-shaped ceramic tile enclosed kitchen photo in Orange County with an undermount sink, recessed-panel cabinets, medium tone wood cabinets, quartz countertops, white backsplash and stainless steel appliances
 Designs With You In Mind
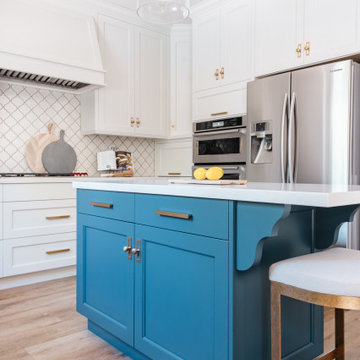
Creating a beautiful transitional kitchen with timeless lines. Who wouldn't want to cook in this space. It is all in the smallest details. We love the pop of color the clients loved.

 Bosler Earth Design
Daniel Bosler Photography
Design ideas for a traditional landscaping in Los Angeles.
Design ideas for a traditional landscaping in Los Angeles.
 Art & Smart Inc
The bathroom is dressed with
fluid and windsome furnishing interpreting the space with elegance and functionality.
The curve and convex lines of the design are thought
to be adaptable to any kind of spaces making good use
even of the smallest room, for any kind of need.
Furthermore Latitudine provides infinte colours
and finishes matching combinations.
18