
Search results for "Smallish" in Home Design Ideas
 Edgewater Design Group
As written in Northern Home & Cottage by Elizabeth Edwards
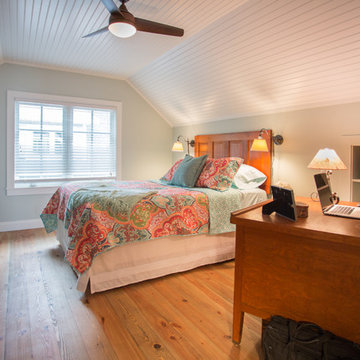
In general, Bryan and Connie Rellinger loved the charm of the old cottage they purchased on a Crooked Lake peninsula, north of Petoskey. Specifically, however, the presence of a live-well in the kitchen (a huge cement basin with running water for keeping fish alive was right in the kitchen entryway, seriously), rickety staircase and green shag carpet, not so much. An extreme renovation was the only solution. The downside? The rebuild would have to fit into the smallish nonconforming footprint. The upside? That footprint was built when folks could place a building close enough to the water to feel like they could dive in from the house. Ahhh...
Stephanie Baldwin of Edgewater Design helped the Rellingers come up with a timeless cottage design that breathes efficiency into every nook and cranny. It also expresses the synergy of Bryan, Connie and Stephanie, who emailed each other links to products they liked throughout the building process. That teamwork resulted in an interior that sports a young take on classic cottage. Highlights include a brass sink and light fixtures, coffered ceilings with wide beadboard planks, leathered granite kitchen counters and a way-cool floor made of American chestnut planks from an old barn.
Thanks to an abundant use of windows that deliver a grand view of Crooked Lake, the home feels airy and much larger than it is. Bryan and Connie also love how well the layout functions for their family - especially when they are entertaining. The kids' bedrooms are off a large landing at the top of the stairs - roomy enough to double as an entertainment room. When the adults are enjoying cocktail hour or a dinner party downstairs, they can pull a sliding door across the kitchen/great room area to seal it off from the kids' ruckus upstairs (or vice versa!).
From its gray-shingled dormers to its sweet white window boxes, this charmer on Crooked Lake is packed with ideas!
- Jacqueline Southby Photography
 Mina Brinkey
Photo: Mina Brinkey © 2013 Houzz
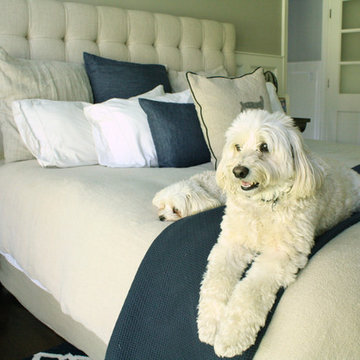
Dogs Bella and Baci make themselves comfortable on the master bedroom bed.
Inspiration for a contemporary bedroom remodel in Tampa
Inspiration for a contemporary bedroom remodel in Tampa
 Outdoor Living Concepts

Mid-sized elegant backyard outdoor kitchen deck photo in Other with a roof extension
Find the right local pro for your project

 JACK ROSEN CUSTOM KITCHENS
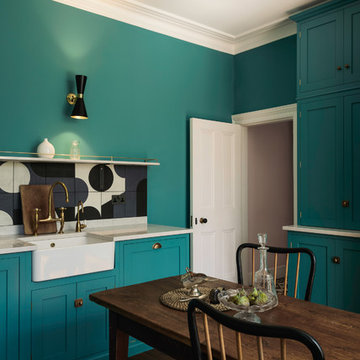
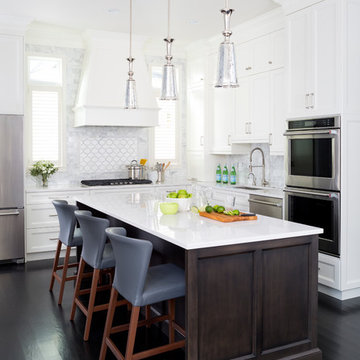
Transitional dark wood floor eat-in kitchen photo in DC Metro with an undermount sink, shaker cabinets, white cabinets, multicolored backsplash, stainless steel appliances and an island
 Core Outdoor Living
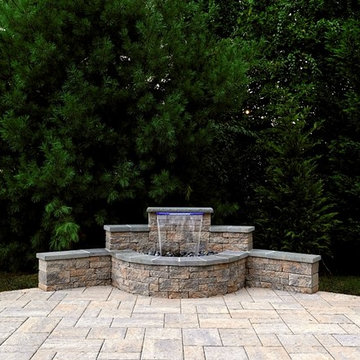
Techo Bloc Blu 60MM in Shale Grey & Oceana Colors with Curbstones. Natural Stone (Mica) Veneer Wall with Gas Fire Table. Stone Veneer Grill Station. Located in Mount Vernon, VA

 Madson Design

AFTER: New master bath shower: As mentioned in the previous image, diagonal alignments (with emphasis on drawing the eye to corners) is essential in creating a greater sense of space in a smallish room. Here the eye is drawn to high corner windows, echoing the corner windows on the adjacent corner, with pebble-backed niches, also snug to corner, mimicing the windows’ configuration below. Centrally-located tatami mat-styled porcelain tile continues into the shower area, providing a sense of seamless transition into the curbless shower, with texturally-rich pebble flooring beyond.
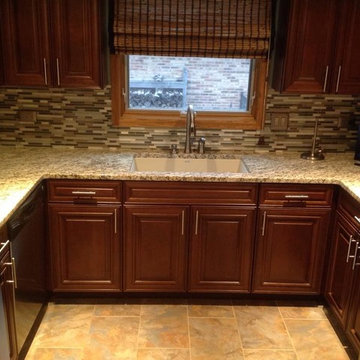
 RID Stone Granite & Marble
Example of a mid-sized classic u-shaped ceramic tile kitchen pantry design in Chicago with an undermount sink, dark wood cabinets, granite countertops, mosaic tile backsplash, stainless steel appliances and an island
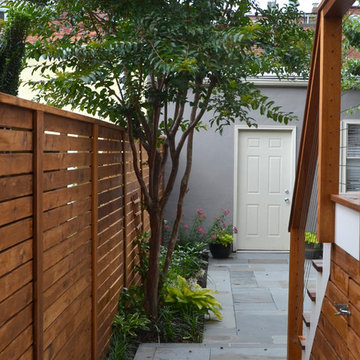
 Till Gardens
Designed by our friends at Moody Landscape Architecture, we were excited to build this small, highly detailed, contemporary garden for them and their client. This small courtyard garden was completely transformed with a new mahogany deck with cable railing, western red cedar fence, new bluestone patio, and perennial plantings.
Landscape Architecture - Moody Landscape Architecture (moodyla.com)
Landscape Contractor - Till Gardens (tillgardens.com - 201.767.5858)

 Chi Renovation & Design
For this Evanston bath design, we used stylish hardware and colors, yet kept the overall look subdued.
Project designed by Skokie renovation firm, Chi Renovation & Design - general contractors, kitchen and bath remodelers, and design & build company. They serve the Chicago area and its surrounding suburbs, with an emphasis on the North Side and North Shore. You'll find their work from the Loop through Lincoln Park, Skokie, Evanston, Wilmette, and all the way up to Lake Forest.
For more about Chi Renovation & Design, click here: https://www.chirenovation.com/
To learn more about this project, click here:
https://www.chirenovation.com/portfolio/chicago-bath-renovation/
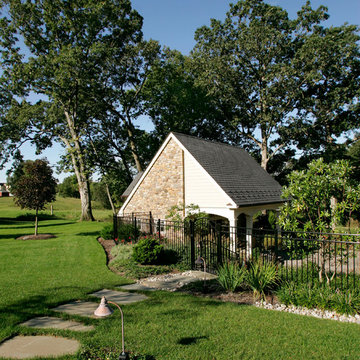
 Trueblood Design-Build
View of pool cabana built by Trueblood. Exterior architecture by R. A. Hoffman, landscape design by Landscape Design Group. [photo: Tom Grimes]
Photo of a large traditional landscaping in Philadelphia.
Photo of a large traditional landscaping in Philadelphia.
 Susan Yeley Homes
This gem of a house was built in the 1950s, when its neighborhood undoubtedly felt remote. The university footprint has expanded in the 70 years since, however, and today this home sits on prime real estate—easy biking and reasonable walking distance to campus.
When it went up for sale in 2017, it was largely unaltered. Our clients purchased it to renovate and resell, and while we all knew we'd need to add square footage to make it profitable, we also wanted to respect the neighborhood and the house’s own history. Swedes have a word that means “just the right amount”: lagom. It is a guiding philosophy for us at SYH, and especially applied in this renovation. Part of the soul of this house was about living in just the right amount of space. Super sizing wasn’t a thing in 1950s America. So, the solution emerged: keep the original rectangle, but add an L off the back.
With no owner to design with and for, SYH created a layout to appeal to the masses. All public spaces are the back of the home--the new addition that extends into the property’s expansive backyard. A den and four smallish bedrooms are atypically located in the front of the house, in the original 1500 square feet. Lagom is behind that choice: conserve space in the rooms where you spend most of your time with your eyes shut. Put money and square footage toward the spaces in which you mostly have your eyes open.
In the studio, we started calling this project the Mullet Ranch—business up front, party in the back. The front has a sleek but quiet effect, mimicking its original low-profile architecture street-side. It’s very Hoosier of us to keep appearances modest, we think. But get around to the back, and surprise! lofted ceilings and walls of windows. Gorgeous.
 earth works 1.0
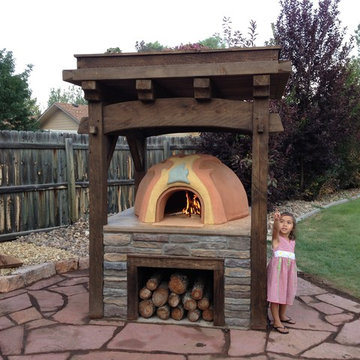
an earthen pizza oven with timber framed living roof
Inspiration for a craftsman landscaping in Other.
Inspiration for a craftsman landscaping in Other.
 Masa Studio Architects
JR Woody
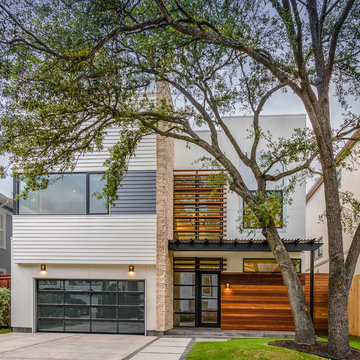
Mid-sized trendy white two-story mixed siding exterior home photo in Houston
Mid-sized trendy white two-story mixed siding exterior home photo in Houston
 INSPERIORS, LLC
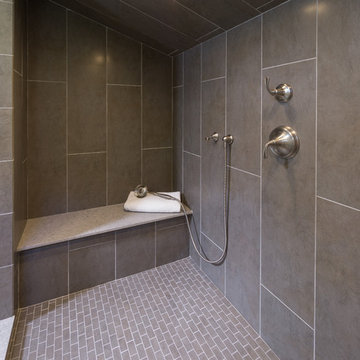
Complete Master Bath Remodel Designed by Interior Designer Nathan J. Reynolds.
phone: (508) 837 - 3972
email: nathan@insperiors.com
www.insperiors.com
Photography Courtesy of © 2015 John Anderson Photography.

 Matt Fajkus Architecture
Photography by Charles Davis Smith
Living room - mid-century modern open concept concrete floor and gray floor living room idea in Austin with white walls and a wall-mounted tv
Living room - mid-century modern open concept concrete floor and gray floor living room idea in Austin with white walls and a wall-mounted tv
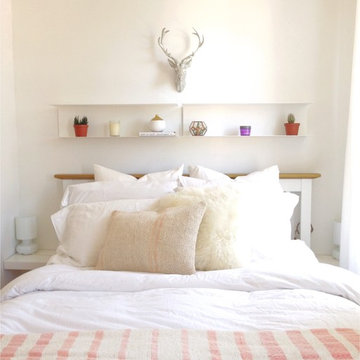
 User
UserExample of a small transitional medium tone wood floor bedroom design in New York with white walls and no fireplace
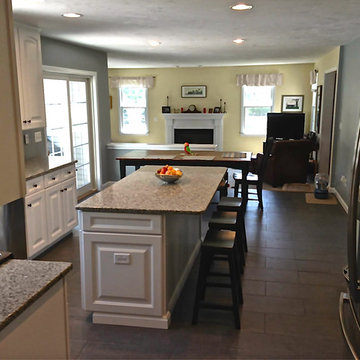
 Cypress Design Co.
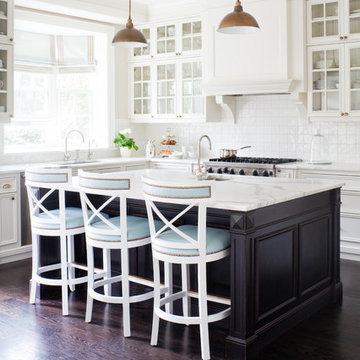
Mid-sized elegant l-shaped porcelain tile eat-in kitchen photo in Providence with an island, raised-panel cabinets, white cabinets, granite countertops, multicolored backsplash, porcelain backsplash, stainless steel appliances and an undermount sink
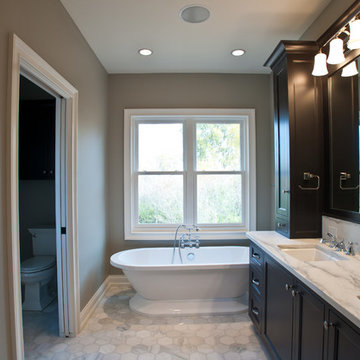
 Ascent Custom Homes
Jadon Good Photography
Ascent LLC
Bathroom - white tile and ceramic tile bathroom idea in Milwaukee with an undermount sink, recessed-panel cabinets, black cabinets, marble countertops and a two-piece toilet
Bathroom - white tile and ceramic tile bathroom idea in Milwaukee with an undermount sink, recessed-panel cabinets, black cabinets, marble countertops and a two-piece toilet
13