
Search results for "Smallish" in Home Design Ideas
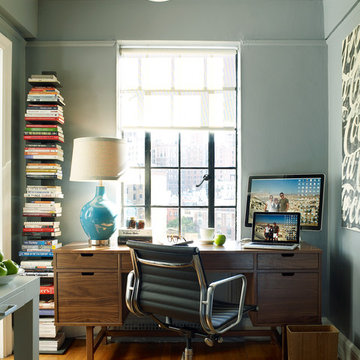

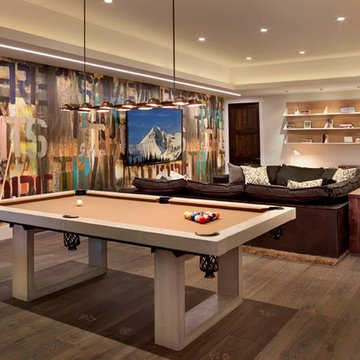
 Locati Architects
Modern Patriot Residence by Locati Architects, Interior Design by Locati Interiors, Photography by Gibeon Photography
Inspiration for a modern home design remodel in Other
Inspiration for a modern home design remodel in Other

 Pearl Remodeling
Mid-sized trendy formal and loft-style light wood floor and beige floor living room photo in Los Angeles with a plaster fireplace, white walls, a ribbon fireplace and a media wall
Find the right local pro for your project

 Masa Studio Architects
JR Woody
Inspiration for a mid-sized contemporary white two-story mixed siding exterior home remodel in Houston with a mixed material roof
Inspiration for a mid-sized contemporary white two-story mixed siding exterior home remodel in Houston with a mixed material roof
 Edgewater Design Group
As written in Northern Home & Cottage by Elizabeth Edwards
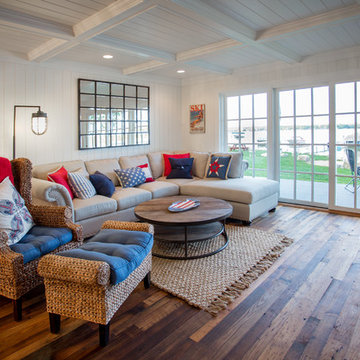

In general, Bryan and Connie Rellinger loved the charm of the old cottage they purchased on a Crooked Lake peninsula, north of Petoskey. Specifically, however, the presence of a live-well in the kitchen (a huge cement basin with running water for keeping fish alive was right in the kitchen entryway, seriously), rickety staircase and green shag carpet, not so much. An extreme renovation was the only solution. The downside? The rebuild would have to fit into the smallish nonconforming footprint. The upside? That footprint was built when folks could place a building close enough to the water to feel like they could dive in from the house. Ahhh...
Stephanie Baldwin of Edgewater Design helped the Rellingers come up with a timeless cottage design that breathes efficiency into every nook and cranny. It also expresses the synergy of Bryan, Connie and Stephanie, who emailed each other links to products they liked throughout the building process. That teamwork resulted in an interior that sports a young take on classic cottage. Highlights include a brass sink and light fixtures, coffered ceilings with wide beadboard planks, leathered granite kitchen counters and a way-cool floor made of American chestnut planks from an old barn.
Thanks to an abundant use of windows that deliver a grand view of Crooked Lake, the home feels airy and much larger than it is. Bryan and Connie also love how well the layout functions for their family - especially when they are entertaining. The kids' bedrooms are off a large landing at the top of the stairs - roomy enough to double as an entertainment room. When the adults are enjoying cocktail hour or a dinner party downstairs, they can pull a sliding door across the kitchen/great room area to seal it off from the kids' ruckus upstairs (or vice versa!).
From its gray-shingled dormers to its sweet white window boxes, this charmer on Crooked Lake is packed with ideas!
- Jacqueline Southby Photography
 Durpetti Interiors
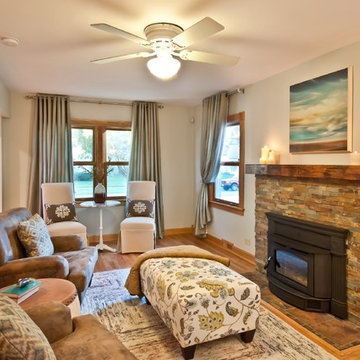
Warm and cool colors mix to create a cozy and relaxing space. Reclaimed wood mantle, club chairs, and drum table blend well with a vintage marble bistro table and linen parsons chairs. Photography by Mark Campbell Creative

 Ambient Elements
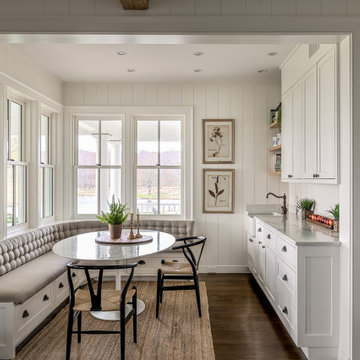
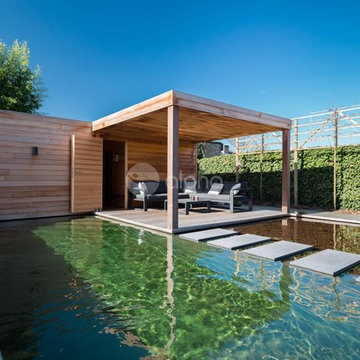
Alpha Wellness Sensations is a global leader in sauna manufacturing, indoor and outdoor design for traditional saunas, infrared cabins, steam baths, salt caves and tanning beds. Our company runs its own research offices and production plant in order to provide a wide range of innovative and individually designed wellness solutions.
 Lopiccolo Construction
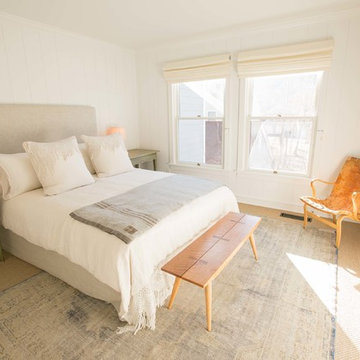
Example of a mid-sized arts and crafts guest light wood floor bedroom design in Other with white walls
 Anne O'Connor Interiors

Mid-sized elegant light wood floor and white floor enclosed dining room photo in DC Metro with white walls and no fireplace
 Carolina Timberworks
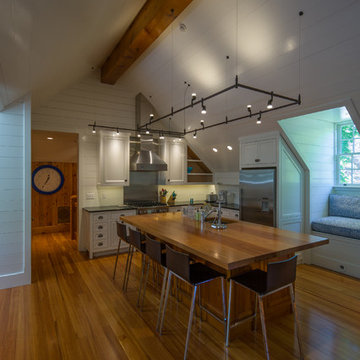
Reclaimed Antique Heart Pine
© Carolina Timberworks
Open concept kitchen - small contemporary single-wall medium tone wood floor open concept kitchen idea in Charlotte with recessed-panel cabinets, white cabinets, wood countertops, white backsplash, stainless steel appliances and an island
Open concept kitchen - small contemporary single-wall medium tone wood floor open concept kitchen idea in Charlotte with recessed-panel cabinets, white cabinets, wood countertops, white backsplash, stainless steel appliances and an island
 Backyard Buildings
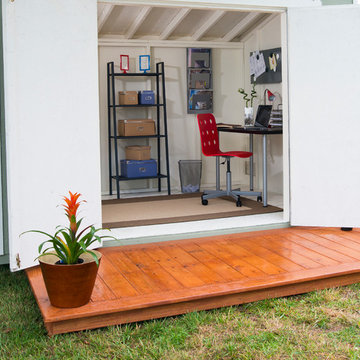
We highly suggest adding at least one window to complete your office shed. If you have a garden, place the window so you can lookout and see all the beautiful colors in your garden. When it's crunch time to submit a document to your boss, the beautiful imagery will produce a calming effect. An office shed might make you the perfect employee!


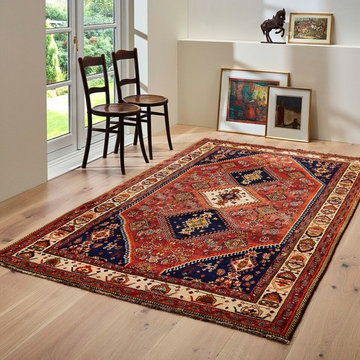
 Nain Trading LLC
Small elegant light wood floor and brown floor entryway photo in Phoenix with white walls and a glass front door
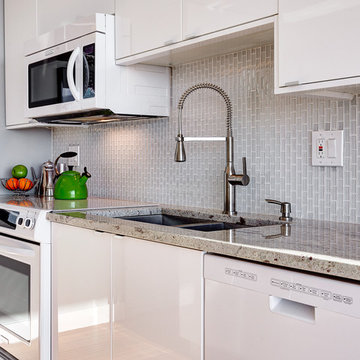
 Reliance Design Build
Example of a mid-sized minimalist galley dark wood floor eat-in kitchen design in Los Angeles with an undermount sink, flat-panel cabinets, white cabinets, marble countertops, gray backsplash, glass tile backsplash, white appliances and an island
 Edgewater Design Group
As written in Northern Home & Cottage by Elizabeth Edwards
In general, Bryan and Connie Rellinger loved the charm of the old cottage they purchased on a Crooked Lake peninsula, north of Petoskey. Specifically, however, the presence of a live-well in the kitchen (a huge cement basin with running water for keeping fish alive was right in the kitchen entryway, seriously), rickety staircase and green shag carpet, not so much. An extreme renovation was the only solution. The downside? The rebuild would have to fit into the smallish nonconforming footprint. The upside? That footprint was built when folks could place a building close enough to the water to feel like they could dive in from the house. Ahhh...
Stephanie Baldwin of Edgewater Design helped the Rellingers come up with a timeless cottage design that breathes efficiency into every nook and cranny. It also expresses the synergy of Bryan, Connie and Stephanie, who emailed each other links to products they liked throughout the building process. That teamwork resulted in an interior that sports a young take on classic cottage. Highlights include a brass sink and light fixtures, coffered ceilings with wide beadboard planks, leathered granite kitchen counters and a way-cool floor made of American chestnut planks from an old barn.
Thanks to an abundant use of windows that deliver a grand view of Crooked Lake, the home feels airy and much larger than it is. Bryan and Connie also love how well the layout functions for their family - especially when they are entertaining. The kids' bedrooms are off a large landing at the top of the stairs - roomy enough to double as an entertainment room. When the adults are enjoying cocktail hour or a dinner party downstairs, they can pull a sliding door across the kitchen/great room area to seal it off from the kids' ruckus upstairs (or vice versa!).
From its gray-shingled dormers to its sweet white window boxes, this charmer on Crooked Lake is packed with ideas!
- Jacqueline Southby Photography

 Brooks and Falotico Associates, Inc.
Jane Beiles
Example of a small classic brick floor and beige floor mudroom design in New York with green walls
Example of a small classic brick floor and beige floor mudroom design in New York with green walls
 Edgewater Design Group
As written in Northern Home & Cottage by Elizabeth Edwards
In general, Bryan and Connie Rellinger loved the charm of the old cottage they purchased on a Crooked Lake peninsula, north of Petoskey. Specifically, however, the presence of a live-well in the kitchen (a huge cement basin with running water for keeping fish alive was right in the kitchen entryway, seriously), rickety staircase and green shag carpet, not so much. An extreme renovation was the only solution. The downside? The rebuild would have to fit into the smallish nonconforming footprint. The upside? That footprint was built when folks could place a building close enough to the water to feel like they could dive in from the house. Ahhh...
Stephanie Baldwin of Edgewater Design helped the Rellingers come up with a timeless cottage design that breathes efficiency into every nook and cranny. It also expresses the synergy of Bryan, Connie and Stephanie, who emailed each other links to products they liked throughout the building process. That teamwork resulted in an interior that sports a young take on classic cottage. Highlights include a brass sink and light fixtures, coffered ceilings with wide beadboard planks, leathered granite kitchen counters and a way-cool floor made of American chestnut planks from an old barn.
Thanks to an abundant use of windows that deliver a grand view of Crooked Lake, the home feels airy and much larger than it is. Bryan and Connie also love how well the layout functions for their family - especially when they are entertaining. The kids' bedrooms are off a large landing at the top of the stairs - roomy enough to double as an entertainment room. When the adults are enjoying cocktail hour or a dinner party downstairs, they can pull a sliding door across the kitchen/great room area to seal it off from the kids' ruckus upstairs (or vice versa!).
From its gray-shingled dormers to its sweet white window boxes, this charmer on Crooked Lake is packed with ideas!
- Jacqueline Southby Photography
 Elsie Green House & Home

The shelves in the adjacent wine cellar were designed specifically to showcase the beautiful Caldwell Vineyard labels of the wine stored there.
Photo by Suzanne Becker Bronk
 Terri Weinstein Design, Inc
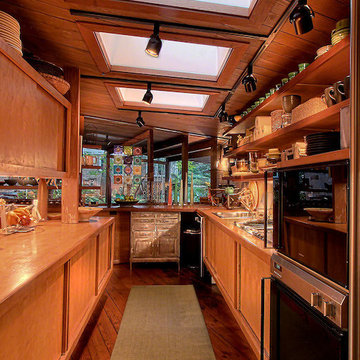
This kitchen, originally built on a budget in 1952, is both cozy and functional. I thought the maple countertops would be ruined in no time, but they've withheld superbly even though they're used daily. The cabinet doors slide and there were no drawers in the kitchen. I added the steel medical cabinet with drawers to hold small utensils and to support the countertop. The colorful glass collection in the window changes with the light. Despite it's smallish size, the layout, and light make it a kitchen that cooks! While waiting for water to boil, I can look up into those skylights and see huge tree branches and sky overhead.
Photography by Norman Sizemore
11