
Search results for "Smallish" in Home Design Ideas
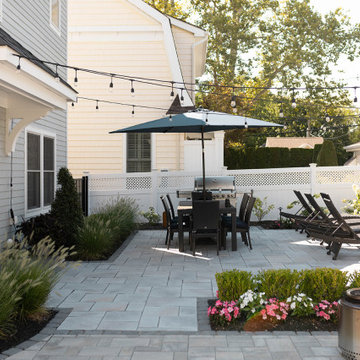
 Brendan McHugh, Architect, Manasquan, NJ
From the rear sliding door, guests & hosts can enjoy eating or lounging on the patio near the grille.
Inspiration for a mid-sized transitional backyard concrete paver patio remodel in New York with no cover
Inspiration for a mid-sized transitional backyard concrete paver patio remodel in New York with no cover
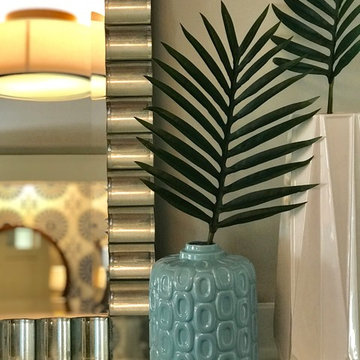
 Erica Peale Design
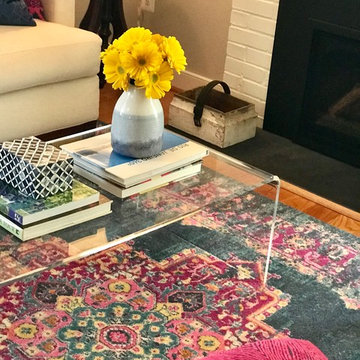
This small living room was updated with bold patterns and loads of color. A mirror sits above the fireplace on the mantel to bounce light around this small living space.
Find the right local pro for your project
 Brendan McHugh, Architect, Manasquan, NJ
Light pink & white flowers and grasses border the concrete paver strips that form the driveway.
This is an example of a small transitional partial sun side yard concrete paver and metal fence landscaping in New York for summer.
This is an example of a small transitional partial sun side yard concrete paver and metal fence landscaping in New York for summer.
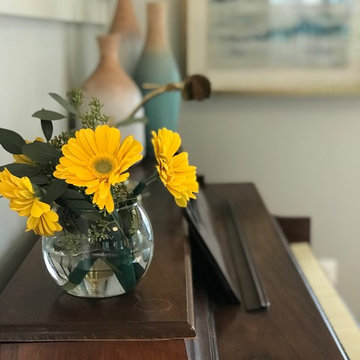
 Erica Peale Design
This small living room was updated with bold patterns and loads of color. We reupholstered vintage cane chairs in a hot pink geometric fabric for an unexpected twist!
 Brendan McHugh, Architect, Manasquan, NJ

coping around the pool
Inspiration for a small coastal stone and rectangular pool remodel in New York
Inspiration for a small coastal stone and rectangular pool remodel in New York
 Betz Pools Limited
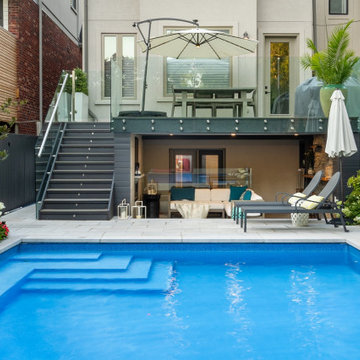
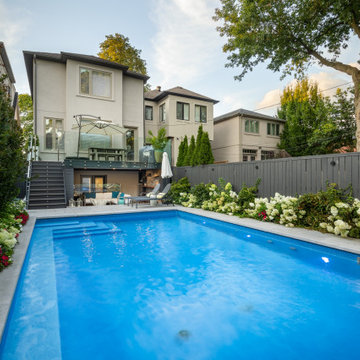
Another important feature of the backyard is the 12.5’ x 20’ elevated composite deck off the main floor walkout which runs the full width of the home. Special waterproofing and drainage were installed to redirect rainfall runoff so that the outdoor living room below would be free from unwanted overhead surprises.
 Betz Pools Limited
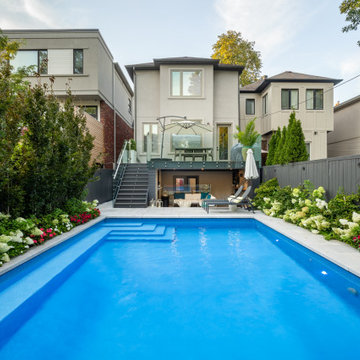
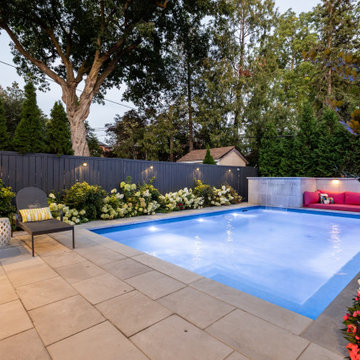
This compact backyard in uptown Toronto is home to two busy professionals with a young family. They wanted to maximize their enjoyment of the space available, so they worked with Betz to create a low maintenance backyard where premium quality materials were distilled into a balance of practicality and wow.
 Betz Pools Limited
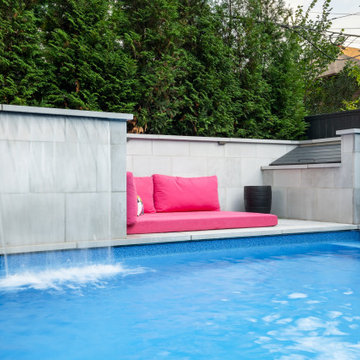


The pleasantly isolated lounge area was the idea of the owners and enjoys the soothing sounds from the sheer descent waterfall. The adjoining backyard storage bin with sloped roof is handy for cushions, pool toys, etc. The raised stone wall also hides two new commercial grade air conditioners for the home.
 Betz Pools Limited

Tall glass railings were installed around the deck to maintain the backyard views from the home. Backyard access was very restricted requiring excavation removals to travel via a Betz conveyor system. All materials including substrates, concrete, limestone, mortar, plantings, etc. were wheelbarrowed in by hand.
 Betz Pools Limited
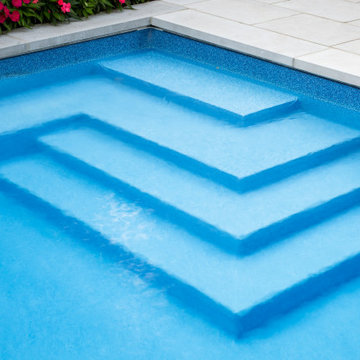
The pool’s blue granite liner enhances the water colour to lend a refreshing burst of cobalt blue to the backyard palette. The premium Indus Grey sandblasted limestone coping has a straight smooth edge to support the modern feel while matching limestone on concrete deck pleasingly extends the look.
 Betz Pools Limited
Another important feature of the backyard is the 12.5’ x 20’ elevated composite deck off the main floor walkout which runs the full width of the home. Special waterproofing and drainage were installed to redirect rainfall runoff so that the outdoor living room below would be free from unwanted overhead surprises.
 Betz Pools Limited
The highlight of the yard is the 16’ x 26’ custom vinyl pool with a unique underwater ledge running the full length to provide access to a secluded lounge area. The raised stone feature wall discreetly hides the pool equipment from view while the wider portion of deck along that side facilitates access for maintenance.
 Betz Pools Limited
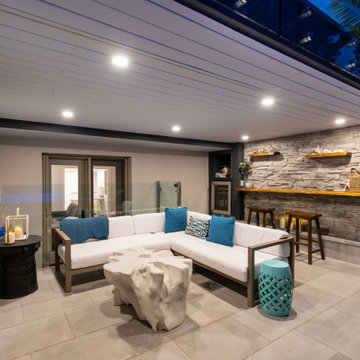
The area occupied by the sunken living room was fully excavated and a foundation with special drainage was poured to accommodate the new basement walkout. The glass railings and gate comply with safety requirements, while the ledgerock feature wall with bar stools is conveniently close to the wine fridge.
 Betz Pools Limited
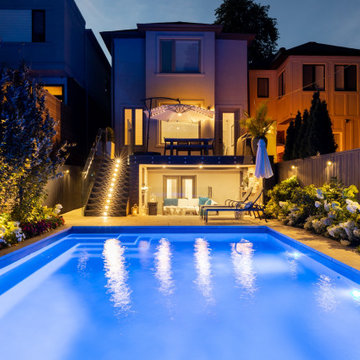
The deck is perfect for outdoor dining with a barbecue and dining table that’s sheltered with a lighted umbrella. The glass panels are secured with special architectural fasteners which attach to the outside wall of the deck structure. Unlike conventional hardware, this allows the full floorspace to be useable.
 Betz Pools Limited

The sunken outdoor living room provides welcome shade on hot summer days and shelter from wind and rain during spring and fall. The pool deck has a built-in drainage trough across the front to catch the runoff. While open to the yard, the rows of beech along the side and cedars across the back provide complete privacy.
 Betz Pools Limited
After dark the view from the upper deck springs to life thanks to the strategically placed array of garden lights. Uplighting on the right and down lighting on the left brings out the colours and textures of the plantings. The Jandy control system enables control of lighting and equipment from a smart phone or inside the home.
 Betz Pools Limited
Toronto is filled with compact backyards, but few are so thoughtfully utilized for maximum enjoyment. On warm summer evenings it’s hard to resist the allure of outdoors, so why not enjoy it with the amenities that help to add simple pleasures to an increasingly hectic world.
 Betz Pools Limited

The sunken living room’s comfy lounge area is the perfect place to curl up with a blanket and book. On nights when there’s something you must watch on the screen, just turn down the lights, turn up the fireplace and settle in for an evening of cozy, relaxing entertainment.
9