
Search results for "Smallish" in Home Design Ideas
 Renovate Paint and Design
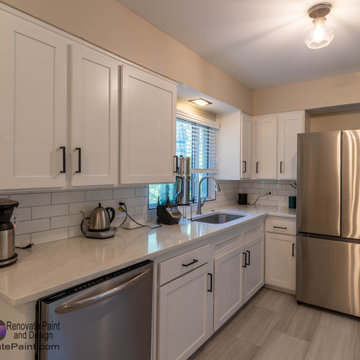
RPD opened and brightened the kitchen in this charming Terrell Hills home leaving a big impression for this smallish kitchen.
Countertops and tile backsplash were removed and replaced. RPD installed ceramic tile, 3x9-1/4 Dakota Tundra, and the countertops are Volakano Quartz with a standard edge profile.
Some of the cabinets were replaced in matching shaker-style with soft close hinges. A custom build lower cabinet included a pull-out spice rack. All cabinets were painted with SW ProClassic oil satin, in pure white color. Pulls and hinges were reattached.
Additional services included:
> Installed 4 recessed LED puck lights with dimmer switch.
> Installed new microwave/vent hood combo.
> Installed new double deep single basin stainless steel sink, angle stop valves, and faucet.
 Renovate Paint and Design
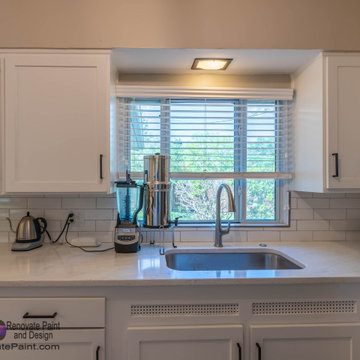
RPD opened and brightened the kitchen in this charming Terrell Hills home leaving a big impression for this smallish kitchen.
Countertops and tile backsplash were removed and replaced. RPD installed ceramic tile, 3x9-1/4 Dakota Tundra, and the countertops are Volakano Quartz with a standard edge profile.
Some of the cabinets were replaced in matching shaker-style with soft close hinges. A custom build lower cabinet included a pull-out spice rack. All cabinets were painted with SW ProClassic oil satin, in pure white color. Pulls and hinges were reattached.
Additional services included:
> Installed 4 recessed LED puck lights with dimmer switch.
> Installed new double deep single basin stainless steel sink, angle stop valves, and faucet.
 Renovate Paint and Design
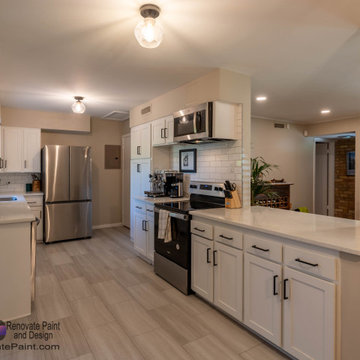
RPD opened and brightened the kitchen in this charming Terrell Hills home leaving a big impression for this smallish kitchen.
A wall enclosed and interrupted the view from the kitchen to the living area. To create a brighter and more open kitchen the load bearing wall was partially removed, requiring the installation of an LVL support beam for security. The opening was enclosed with sheetrock, taped, floated and “orange-peel” textured before painting this and other walls with SW Superpaint in a greige custom color.
Countertops and tile backsplash were removed and replaced. RPD installed ceramic tile, 3x9-1/4 Dakota Tundra, and the countertops are Volakano Quartz with a standard edge profile.
Some of the cabinets were replaced in matching shaker-style with soft close hinges. A custom build lower cabinet included a pull-out spice rack. All cabinets were painted with SW ProClassic oil satin, in pure white color. Pulls and hinges were reattached.
Additional services included:
> Installed 4 recessed LED puck lights with dimmer switch.
> Installed new microwave/vent hood combo.
> Installed new double deep single basin stainless steel sink, angle stop valves, and faucet.
Find the right local pro for your project
 Renovate Paint and Design
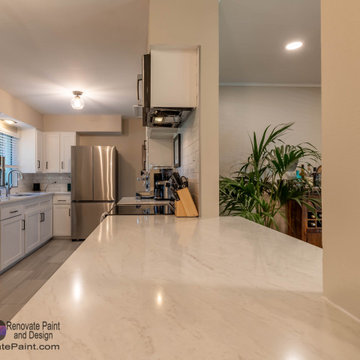
RPD opened and brightened the kitchen in this charming Terrell Hills home leaving a big impression for this smallish kitchen.
A wall enclosed and interrupted the view from the kitchen to the living area. To create a brighter and more open kitchen the load bearing wall was partially removed, requiring the installation of an LVL support beam for security. The opening was enclosed with sheetrock, taped, floated and “orange-peel” textured before painting this and other walls with SW Superpaint in a greige custom color.
Countertops and tile backsplash were removed and replaced. RPD installed ceramic tile, 3x9-1/4 Dakota Tundra, and the countertops are Volakano Quartz with a standard edge profile.
Some of the cabinets were replaced in matching shaker-style with soft close hinges. A custom build lower cabinet included a pull-out spice rack. All cabinets were painted with SW ProClassic oil satin, in pure white color. Pulls and hinges were reattached.
Additional services included:
> Installed 4 recessed LED puck lights with dimmer switch.
> Installed new double deep single basin stainless steel sink, angle stop valves, and faucet.
 Renovate Paint and Design
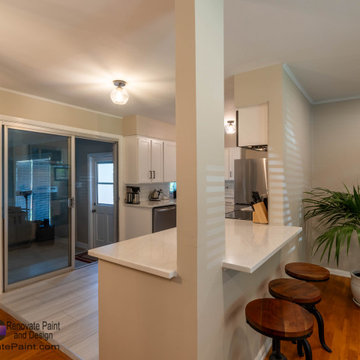
RPD opened and brightened the kitchen in this charming Terrell Hills home leaving a big impression for this smallish kitchen.
A wall enclosed and interrupted the view from the kitchen to the living area. To create a brighter and more open kitchen the load bearing wall was partially removed, requiring the installation of an LVL support beam for security. The opening was enclosed with sheetrock, taped, floated and “orange-peel” textured before painting this and other walls with SW Superpaint in a greige custom color.
Countertops and tile backsplash were removed and replaced. RPD installed ceramic tile, 3x9-1/4 Dakota Tundra, and the countertops are Volakano Quartz with a standard edge profile.
Some of the cabinets were replaced in matching shaker-style with soft close hinges. A custom build lower cabinet included a pull-out spice rack. All cabinets were painted with SW ProClassic oil satin, in pure white color. Pulls and hinges were reattached.
Additional services included:
> Installed 4 recessed LED puck lights with dimmer switch.
> Installed new microwave/vent hood combo.
> Installed new double deep single basin stainless steel sink, angle stop valves, and faucet.


 Redstart Construction, Inc.
Picture Perfect House
Family room - large transitional open concept dark wood floor and brown floor family room idea in Chicago with beige walls, a standard fireplace, a wall-mounted tv and a stone fireplace
Family room - large transitional open concept dark wood floor and brown floor family room idea in Chicago with beige walls, a standard fireplace, a wall-mounted tv and a stone fireplace

 Kristi Spouse Interiors
Inspiration for a traditional kitchen pantry in Seattle with recessed-panel cabinets, white cabinets, stainless steel appliances and dark hardwood floors.
Microwave and warming drawer tucked away.
Jessie Young - www.realestatephotographerseattle.com


 Within Studio LLC
This room transformation took 4 weeks to do. It was originally a bedroom and we transformed it into a glamorous walk in dream closet for our client. All cabinets were designed and custom built for her needs. Dresser drawers on the left hold delicates and the top drawer for clutches and large jewelry. The center island was also custom built and it is a jewelry case with a built in bench on the side facing the shoes.
Bench by www.belleEpoqueupholstery.com
Lighting by www.lampsplus.com
Photo by: www.azfoto.com
www.azfoto.com

 Cindy Hayes
Mid-sized beach style light wood floor and beige floor sunroom photo in Providence with a standard ceiling and no fireplace

 Gardens by Jeffrey Bale
Jeffrey Bale
This is an example of an eclectic shade stone landscaping in Portland.
This is an example of an eclectic shade stone landscaping in Portland.

 Jennifer Tulley Architects
Photography by David Duncan Livingston
Corner shower - cottage master white tile and subway tile gray floor corner shower idea in San Francisco with flat-panel cabinets, dark wood cabinets, a two-piece toilet, white walls, an undermount sink, a hinged shower door and white countertops
Corner shower - cottage master white tile and subway tile gray floor corner shower idea in San Francisco with flat-panel cabinets, dark wood cabinets, a two-piece toilet, white walls, an undermount sink, a hinged shower door and white countertops

 Connie Anderson Photography
Connie Anderson Photography
Builder: Frankel Building Group
Example of a patio design in Houston with a fire pit and a roof extension
Example of a patio design in Houston with a fire pit and a roof extension

 Lemon Grass Interior Architecture
Erik Rank Photography
Mid-sized mountain style master white tile and subway tile ceramic tile freestanding bathtub photo in New York with a drop-in sink, marble countertops, white walls, open cabinets and dark wood cabinets
Mid-sized mountain style master white tile and subway tile ceramic tile freestanding bathtub photo in New York with a drop-in sink, marble countertops, white walls, open cabinets and dark wood cabinets

 DesignDot
After photos of completely renovated master bathroom
Photo Credit: Jane Beiles
Example of a mid-sized transitional master beige tile and subway tile porcelain tile and white floor freestanding bathtub design in New York with shaker cabinets, dark wood cabinets, white walls, a trough sink, quartz countertops and a hinged shower door
Example of a mid-sized transitional master beige tile and subway tile porcelain tile and white floor freestanding bathtub design in New York with shaker cabinets, dark wood cabinets, white walls, a trough sink, quartz countertops and a hinged shower door

 DCI - Design Contractors, Inc.
DCI/Design Contractors, Inc www.dci-ri.com Our customer loved the tile floor we sourced for them! Thrilled with their entire project! Makes us happy.
Example of a transitional kitchen design in Providence
Example of a transitional kitchen design in Providence
 Betz Pools Limited
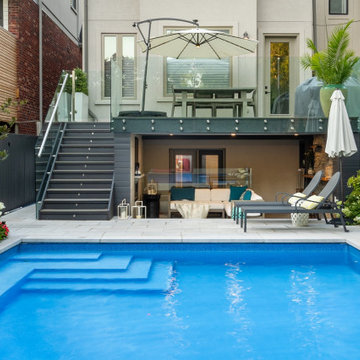
Tall glass railings were installed around the deck to maintain the backyard views from the home. Backyard access was very restricted requiring excavation removals to travel via a Betz conveyor system. All materials including substrates, concrete, limestone, mortar, plantings, etc. were wheelbarrowed in by hand.

 KitchenVisions
The owners of this urban condo wanted laundry in their unit. We were able to create a closet for stacked machines and storage too!
 Betz Pools Limited
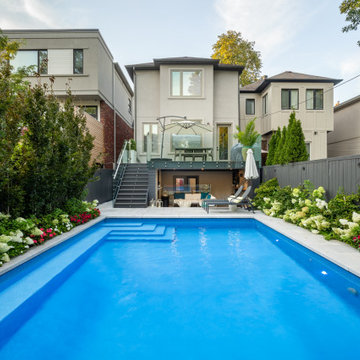
Another important feature of the backyard is the 12.5’ x 20’ elevated composite deck off the main floor walkout which runs the full width of the home. Special waterproofing and drainage were installed to redirect rainfall runoff so that the outdoor living room below would be free from unwanted overhead surprises.
1