
Search results for "Smallpdf" in Home Design Ideas


Find the right local pro for your project

 Mark English Architects, AIA
The Atherton House is a family compound for a professional couple in the tech industry, and their two teenage children. After living in Singapore, then Hong Kong, and building homes there, they looked forward to continuing their search for a new place to start a life and set down roots.
The site is located on Atherton Avenue on a flat, 1 acre lot. The neighboring lots are of a similar size, and are filled with mature planting and gardens. The brief on this site was to create a house that would comfortably accommodate the busy lives of each of the family members, as well as provide opportunities for wonder and awe. Views on the site are internal. Our goal was to create an indoor- outdoor home that embraced the benign California climate.
The building was conceived as a classic “H” plan with two wings attached by a double height entertaining space. The “H” shape allows for alcoves of the yard to be embraced by the mass of the building, creating different types of exterior space. The two wings of the home provide some sense of enclosure and privacy along the side property lines. The south wing contains three bedroom suites at the second level, as well as laundry. At the first level there is a guest suite facing east, powder room and a Library facing west.
The north wing is entirely given over to the Primary suite at the top level, including the main bedroom, dressing and bathroom. The bedroom opens out to a roof terrace to the west, overlooking a pool and courtyard below. At the ground floor, the north wing contains the family room, kitchen and dining room. The family room and dining room each have pocketing sliding glass doors that dissolve the boundary between inside and outside.
Connecting the wings is a double high living space meant to be comfortable, delightful and awe-inspiring. A custom fabricated two story circular stair of steel and glass connects the upper level to the main level, and down to the basement “lounge” below. An acrylic and steel bridge begins near one end of the stair landing and flies 40 feet to the children’s bedroom wing. People going about their day moving through the stair and bridge become both observed and observer.
The front (EAST) wall is the all important receiving place for guests and family alike. There the interplay between yin and yang, weathering steel and the mature olive tree, empower the entrance. Most other materials are white and pure.
The mechanical systems are efficiently combined hydronic heating and cooling, with no forced air required.
 Executive Swimming Pools, Inc
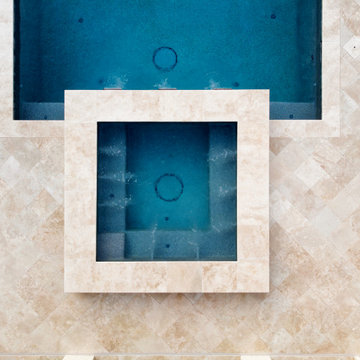
• Geometric pool featuring a raised spa with copper scuppers and tanning ledge
• In-floor cleaning system
• PebbleSheen in French Grey
• Classic Pool Tile in Thames Earth
• Ivory travertine paver deck in offset diamond pattern
• Pool cabana with outdoor kitchen featuring U-Line and Asko products
• Cedar pergola


 Wet Paint Productions
Studio 7elevenths
Inspiration for a large mediterranean built-in desk carpeted study room remodel in Phoenix with green walls
Inspiration for a large mediterranean built-in desk carpeted study room remodel in Phoenix with green walls

 CosyCloset Ltd.
This unit was part of a walking closet. It can be used separately in a small space as well.
This white unit is made with 3/4" TFL Thermally-Fused Laminate boards. It's been supported by the wall. The hanging rails has been secured to the studs.





 Ideal Home Renovations
Example of a mid-sized trendy gray two-story wood gable roof design in New York




 Shade And Shutter Systems, Inc
These Retractable Screens are top of the line luxury with built in, full enclosed, pulley systems designed to give two finger control. These screens may stop anywhere within the travel path and are not operated by a full tension spring.
Most retractable screens of this size have large "full tension springs" that are under heavy loads while the screen is deployed. These springs will often pull out of the user's hands as they try to open the screen to pass through.
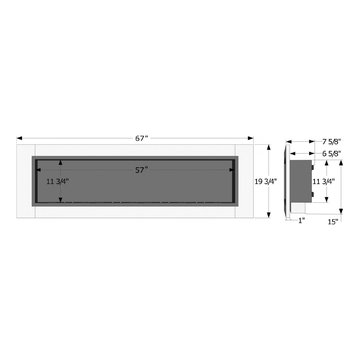
The retractable screen you see in this photo will go up to 10' tall x 24' wide, with a completely clear opening. The screens are also available in insect screen, solar screen, privacy screen, and combination screens. They are completely incased and have billet aluminum frames.
This Retractable Screen is the perfect solution to the Custom Builder or Architect needing a large span screen solution. These are also great for noise abatement within open floor plan homes and structures. Knock down echoes, close off TV or office spaces, or create sections within a large space for a more intimate setting in seconds.
Our Product Specialists are always available to speak with at 800-522-1599 if you would like more information.

 Gregory Allan Cramer & Company, Inc.
Mid-sized trendy open concept light wood floor living room photo in Miami with white walls


 freestone llc design-build
Mid-sized country master porcelain tile home design photo with shaker cabinets
20