
Search results for "Smart garden" in Home Design Ideas
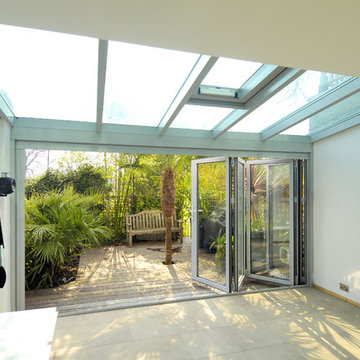


 Catherine L Kauer, Kauerdesign.com
Catherine L Kauer
Design ideas for a large mediterranean full sun front yard concrete paver driveway in San Francisco.
Design ideas for a large mediterranean full sun front yard concrete paver driveway in San Francisco.

 Smart Turf
Inspiration for a large traditional drought-tolerant and partial sun front yard garden path in Orange County for summer.
Find the right local pro for your project

 Smart Roof NYC
Here you can see the cohesive design of this space; the solar awning provides essential shade to the outdoor kitchen while eliminating the electric bill. Parties with guests can flow freely!
 Smart Turf
Photo of a large traditional drought-tolerant and partial sun front yard garden path in Orange County for summer.
 Smart Turf
Design ideas for a large traditional drought-tolerant and partial sun front yard garden path in Orange County for summer.

 Mark J. Leonardi Architect PA
Design ideas for a large modern partial sun front yard water fountain landscape in Miami for spring.

Sponsored
Columbus, OH
Free consultation for landscape design!

Peabody Landscape Group
Franklin County's Reliable Landscape Design & Contracting

 Paul Chevlin
Simonton single hung windows. Paul Chevlin
Mid-sized craftsman green two-story wood gable roof idea in Chicago
Mid-sized craftsman green two-story wood gable roof idea in Chicago

 CHARLES STREET DESIGN, LLC
We gave this newly-built weekend home in New London, New Hampshire a colorful and contemporary interior style. The successful result of a partnership with Smart Architecture, Grace Hill Construction and Terri Wilcox Gardens, we translated the contemporary-style architecture into modern, yet comfortable interiors for a Massachusetts family. Creating a lake home designed for gatherings of extended family and friends that will produce wonderful memories for many years to come.
 Garza Concepts
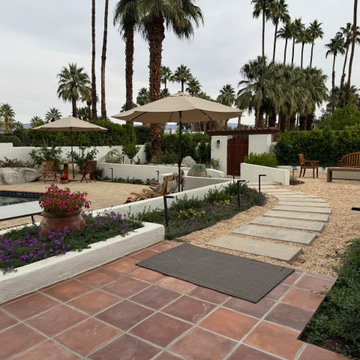
Modern Xeriscaping The transition from the home to the garden is marked by a shift in materials. Leaving the warm, reddish-brown tiled patio, you step onto a winding path of large, rectangular concrete pavers "floating" in a bed of light-colored gravel. This smart xeriscaping choice not only looks modern and clean but is perfectly suited for the Palm Springs climate, reducing water usage while adding significant textural contrast.
 Smart Turf
Photo of a large traditional drought-tolerant and partial sun front yard garden path in Orange County for summer.
 CYNTHIA E STEWART / Hoffman and Albers Interiors
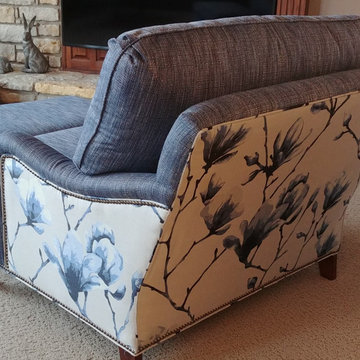
This Wesley Hall chair has English arms that are wrapped with a smart blue tweed and outlined with platinum nail heads. The beautiful floral from Harlequin (from England) takes center stage in this English garden theme. Very elegant and rich.
 Asunto Accessory Buildings
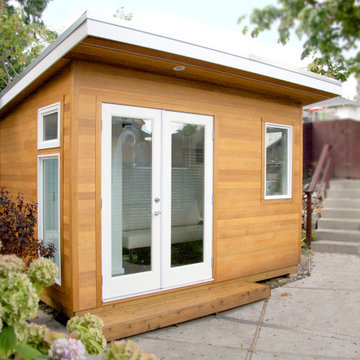
The Kallio Studio is a premium+ 8 x 12 ASUNTO Backyard Home Office Studio build package. It features a rear wall transom window, a washroom, drywall on walls and ceiling, pot lighting with dimmer, base-board heating, installed Samsung Smart TV, internet hookup, multiple windows, built-in desk and shelving, French Doors, exterior clear cedar siding and soffits, and a 2′ x 8′ cedar step/deck.

Sponsored
Plain City, OH

The Creative Kitchen Company
Columbus Area Kitchen Remodeling and Refacing Professional
 Garza Concepts
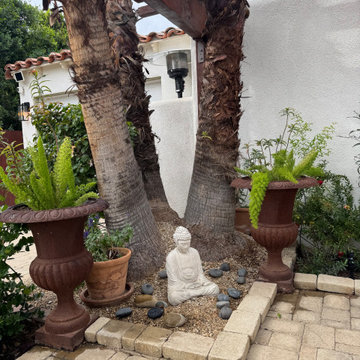
Zen garden is the raw beauty of the Coachella Valley
Inspiration for a mid-sized mediterranean courtyard stone and rectangular natural pool fountain remodel
Inspiration for a mid-sized mediterranean courtyard stone and rectangular natural pool fountain remodel

 Betz Pools Limited
The fully renovated pool includes many new elements to be turned on and turned off, such as: pool heater, water feature pump, pool and spa pumps, plus pool and garden lighting. Thankfully, the new Jandy control system allows all outdoor elements to be controlled from inside the home, or remotely by smart phone.

 GreenSmartDecor
Add a bit of green to your outdoor area with Greensmart Decor. With artificial leaf panels, we've eliminated the maintenance and water consumption upkeep for real foliage. Our high-quality, weather resistant panels are the perfect privacy solution for your backyard, patio, deck or balcony.

 Thomas Roszak Architecture, LLC
Photo credit: Scott McDonald @ Hedrich Blessing
7RR-Ecohome:
The design objective was to build a house for a couple recently married who both had kids from previous marriages. How to bridge two families together?
The design looks forward in terms of how people live today. The home is an experiment in transparency and solid form; removing borders and edges from outside to inside the house, and to really depict “flowing and endless space”. The house floor plan is derived by pushing and pulling the house’s form to maximize the backyard and minimize the public front yard while welcoming the sun in key rooms by rotating the house 45-degrees to true north. The angular form of the house is a result of the family’s program, the zoning rules, the lot’s attributes, and the sun’s path. We wanted to construct a house that is smart and efficient in terms of construction and energy, both in terms of the building and the user. We could tell a story of how the house is built in terms of the constructability, structure and enclosure, with a nod to Japanese wood construction in the method in which the siding is installed and the exposed interior beams are placed in the double height space. We engineered the house to be smart which not only looks modern but acts modern; every aspect of user control is simplified to a digital touch button, whether lights, shades, blinds, HVAC, communication, audio, video, or security. We developed a planning module based on a 6-foot square room size and a 6-foot wide connector called an interstitial space for hallways, bathrooms, stairs and mechanical, which keeps the rooms pure and uncluttered. The house is 6,200 SF of livable space, plus garage and basement gallery for a total of 9,200 SF. A large formal foyer celebrates the entry and opens up to the living, dining, kitchen and family rooms all focused on the rear garden. The east side of the second floor is the Master wing and a center bridge connects it to the kid’s wing on the west. Second floor terraces and sunscreens provide views and shade in this suburban setting. The playful mathematical grid of the house in the x, y and z axis also extends into the layout of the trees and hard-scapes, all centered on a suburban one-acre lot.
Many green attributes were designed into the home; Ipe wood sunscreens and window shades block out unwanted solar gain in summer, but allow winter sun in. Patio door and operable windows provide ample opportunity for natural ventilation throughout the open floor plan. Minimal windows on east and west sides to reduce heat loss in winter and unwanted gains in summer. Open floor plan and large window expanse reduces lighting demands and maximizes available daylight. Skylights provide natural light to the basement rooms. Durable, low-maintenance exterior materials include stone, ipe wood siding and decking, and concrete roof pavers. Design is based on a 2' planning grid to minimize construction waste. Basement foundation walls and slab are highly insulated. FSC-certified walnut wood flooring was used. Light colored concrete roof pavers to reduce cooling loads by as much as 15%. 2x6 framing allows for more insulation and energy savings. Super efficient windows have low-E argon gas filled units, and thermally insulated aluminum frames. Permeable brick and stone pavers reduce the site’s storm-water runoff. Countertops use recycled composite materials. Energy-Star rated furnaces and smart thermostats are located throughout the house to minimize duct runs and avoid energy loss. Energy-Star rated boiler that heats up both radiant floors and domestic hot water. Low-flow toilets and plumbing fixtures are used to conserve water usage. No VOC finish options and direct venting fireplaces maintain a high interior air quality. Smart home system controls lighting, HVAC, and shades to better manage energy use. Plumbing runs through interior walls reducing possibilities of heat loss and freezing problems. A large food pantry was placed next to kitchen to reduce trips to the grocery store. Home office reduces need for automobile transit and associated CO2 footprint. Plan allows for aging in place, with guest suite than can become the master suite, with no need to move as family members mature.

Sponsored
Columbus, OH
Free consultation for landscape design!
Peabody Landscape Group
Franklin County's Reliable Landscape Design & Contracting

 User
Properly watering is a vital factor in keeping landscape healthy. Creating a walkway in between two areas of a landscape can make the watering process tricky. But not at Conserva Irrigation where only the most innovative and efficient Toro irrigation systems are installed. The smart technology won't waste water by watering the walkway along with the landscape.
Call Conserva Irrigation of Delaware and Southeast PA today at (484) 775-0005 or via email at southeastpa@conservairrigation.com for your complimentary inspection. If you'd like to learn more visit our website at southeastpa.conservairrigation.com.


 Woodling Landscape Design
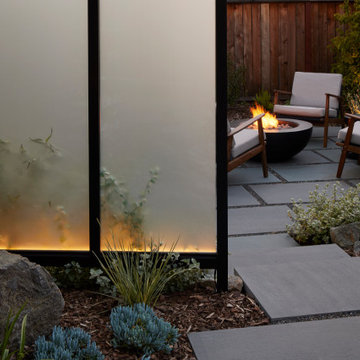
This thoughtful husband wanted to give his wife an Asian-inspired shade garden with deep cedar soaking tub for her 50th birthday - what a guy! They also wanted to encourage their teenagers and friends to hang out at home - smart thinking! The hot tub and deck had to be designed around large existing conifers. The addition of the overhead structure provides visual interest as well as protecting the hot tub from sap and falling debris. This project illustrates skilled woodworking and a minimalist, textural plant palette. We created two separate patios - one for outdoor dining and one with a gas fire table, perfect for enticing teenagers and their friends! Lighting from FX Luminaire highlights the Japanese Maple and illuminates the stamped concrete pathways, creating a magical nighttime effect.
60