
Search results for "Smart hub" in Home Design Ideas
 DemNET Technologies
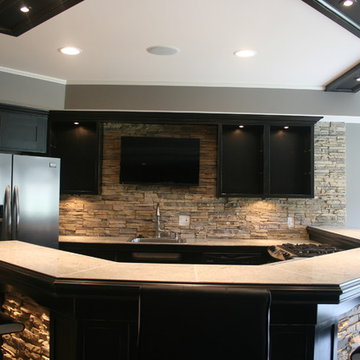
A basement bar area with TV and zone audio. This television is connected to the home's hub of smart technology, and is capable of receiving satellite programming, streaming audio/video via tablets and smartphones throughout the home, DVD/Blu-Ray movies shared throughout the home, as well as media and content stored on the home's network via network attached storage (NAS). Sound is managed through the TV itself, or via the zone audio system, with local speakers located in the ceiling throughout the home, and pictured here. This home is controlled by a Control 4 home automation system, providing complete cinema, lighting, source, and audio control from tablets and smartphones throughout the home.
Photo: DemNET Technologies
 DemNET Technologies
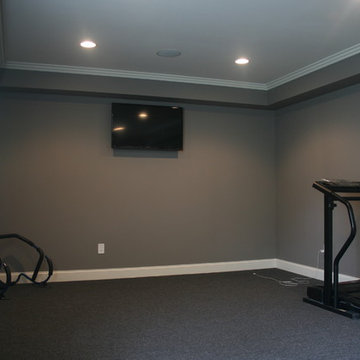
A gym area with TV and zone audio. This television is connected to the home's hub of smart technology, and is capable of receiving satellite programming, streaming audio/video via tablets and smartphones throughout the home, DVD/Blu-Ray movies shared throughout the home, as well as media and content stored on the home's network via network attached storage (NAS). Sound is managed through the TV itself, or via the zone audio system, with local speakers located in the ceiling throughout the home, and pictured here. This home is controlled by a Control 4 home automation system, providing complete cinema, lighting, source, and audio control from tablets and smartphones throughout the home.
Photo: DemNET Technologies

 Paradise Theater
Acoustically engineered and beautiful private home theater in Beverly Hills. Full sound isolation creates a serene environment to enjoy this extraordinary theater experience. Perforated leather and acoustical wood allow for optimal acoustics with unique finishes. Light coves conceal fabric which cover the Dolby Atmos ceiling speakers. 17 foot wide screen is illuminated by Sony's flagship 4k laser projector. Theater designed by Paradise Theater, Built by Fantastic Theaters, AV & system integration by Robert's Home AV.
Find the right local pro for your project
 DemNET Technologies
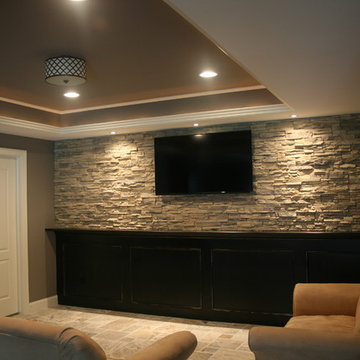
A basement sitting area/TV area. This television is connected to the home's hub of smart technology, and is capable of receiving satellite programming, streaming audio/video via tablets and smartphones throughout the home, DVD/Blu-Ray movies shared throughout the home, as well as media and content stored on the home's network via network attached storage (NAS). Sound is managed through the TV itself, or via the zone audio system, with local speakers located in the ceiling throughout the home, and pictured here. This home is controlled by a Control 4 home automation system, providing complete cinema, lighting, source, and audio control from tablets and smartphones throughout the home.
Photo: DemNET Technologies

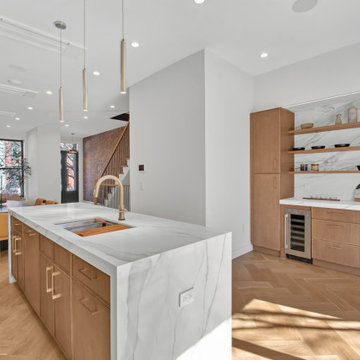
 Star Renovations NY
The new kitchen is designed to be both a culinary workspace and a social hub, perfect for entertaining and everyday use.
Example of a large mountain style single-wall medium tone wood floor eat-in kitchen design in New York with a drop-in sink, flat-panel cabinets, beige cabinets, white backsplash, paneled appliances, an island and white countertops
Example of a large mountain style single-wall medium tone wood floor eat-in kitchen design in New York with a drop-in sink, flat-panel cabinets, beige cabinets, white backsplash, paneled appliances, an island and white countertops
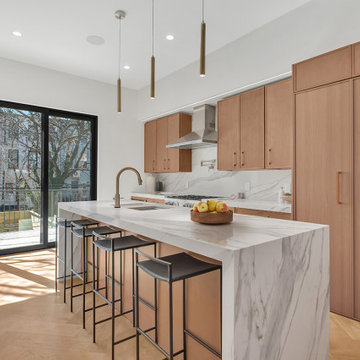 Star Renovations NY
The new kitchen is designed to be both a culinary workspace and a social hub, perfect for entertaining and everyday use.
Inspiration for a large rustic single-wall medium tone wood floor eat-in kitchen remodel in New York with a drop-in sink, flat-panel cabinets, beige cabinets, white backsplash, paneled appliances, an island and white countertops
Inspiration for a large rustic single-wall medium tone wood floor eat-in kitchen remodel in New York with a drop-in sink, flat-panel cabinets, beige cabinets, white backsplash, paneled appliances, an island and white countertops
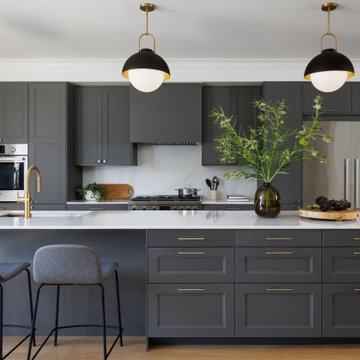
 Grandeur Hills Group,Inc.
This sleek, modern kitchen balances functionality and aesthetics with clean lines, minimalistic design, and state-of-the-art finishes. Custom cabinetry in matte finishes, integrated appliances, and quartz countertops create a seamless, sophisticated look. The open layout maximizes space and light, making it ideal for entertaining, while a spacious island serves as both a culinary workspace and a social hub. Thoughtfully placed LED lighting and smart storage solutions enhance convenience and ambiance, resulting in a streamlined yet inviting kitchen that’s perfect for both everyday living and special gatherings.
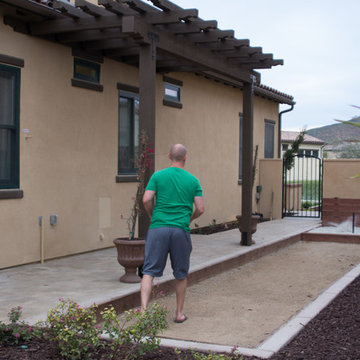
 Evoscapes, Luxury Landscape Design and Build
In this compact oasis, every corner bursts with opportunities for family fun. At the heart of it all, the pool stretches out, offering a refreshing escape from warm summer days. But the excitement doesn't stop there a sizzling outdoor kitchen and bar, perfectly paired with a crackling fire pit, creating the ultimate hub for post-swim cookouts and cozy evenings under the stars.
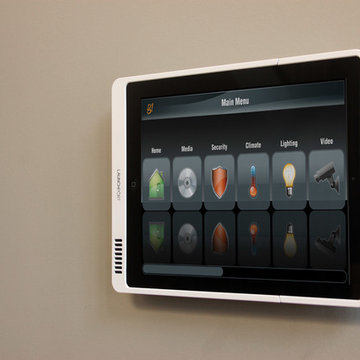
 Adera Technologies
iPad running Elan's g! home automation app docked in a wall mounted Launchport.
Photo: Marvin Magallanes/Cadet
Home Theater Calgary
Home Automation Calgary
Smart Home Systems Calgary
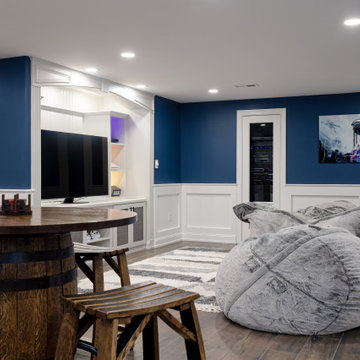
 REVIVAL
This refined finished basement showcases a masterclass in custom millwork and smart tech integration. The room is anchored by a sophisticated navy blue and white color palette, where deep-toned upper walls meet crisp, traditional wainscoting. This high-contrast look provides a cinematic feel while maintaining an airy, upscale atmosphere perfect for a multi-purpose entertainment hub.
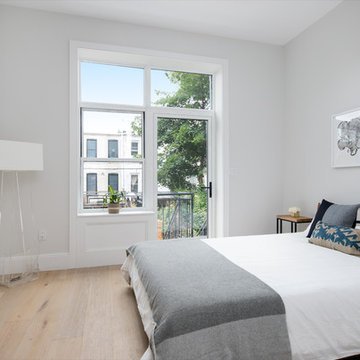
 S3 Architecture LLC
Renovation of a 1904 four story townhouse. The interior design concept maintains the integrity of the townhouse, balancing modern yet warm finishes such as wide plank hardwood flooring and sleek modern kitchens and baths, with decorative, classical details like exposed brick walls and styled wood moldings. Designer kitchens are styled with premium wood and glass cabinetry with stainless steel appliances. The contemporary bathrooms feature premium brand plumbing fixtures and porcelain wall and floor tiling. Every residence enjoys private outdoor space, and amenities like home automation hubs, wall-mounted smart tablets, and in-ceiling speakers add comfort and convenience to everyday life.
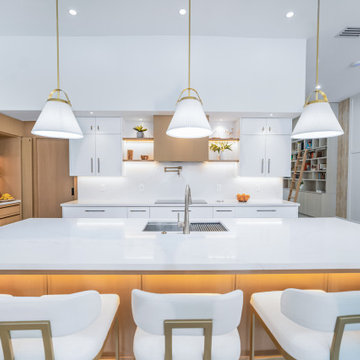
 OC Architectural Woodwork
With clean symmetry and thoughtful proportions, this kitchen showcases the art of balance. Five matching pendant lights line up above a generously sized island that doubles as a prep station and social hub. The mix of white quartz, warm wood tones, and minimalist cabinetry keeps the space bright and cohesive—ideal for everyday life in Weston, Florida.
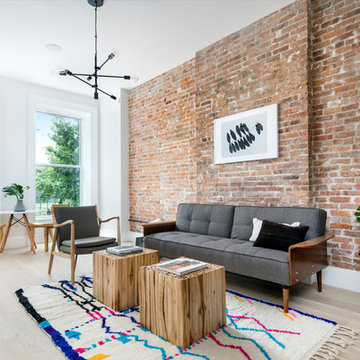 S3 Architecture LLC
Renovation of a 1904 four story townhouse. The interior design concept maintains the integrity of the townhouse, balancing modern yet warm finishes such as wide plank hardwood flooring and sleek modern kitchens and baths, with decorative, classical details like exposed brick walls and styled wood moldings. Designer kitchens are styled with premium wood and glass cabinetry with stainless steel appliances. The contemporary bathrooms feature premium brand plumbing fixtures and porcelain wall and floor tiling. Every residence enjoys private outdoor space, and amenities like home automation hubs, wall-mounted smart tablets, and in-ceiling speakers add comfort and convenience to everyday life.
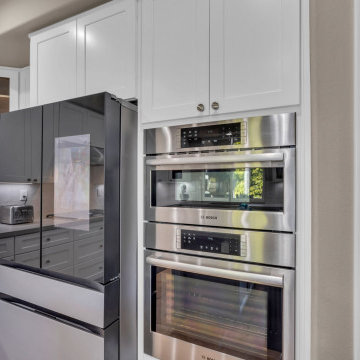
 USA HOME REMODELING
This section of the kitchen showcases a sleek and functional appliance wall, emphasizing convenience and contemporary style. Three premium Bosch stainless steel ovens, including a microwave, convection, and traditional oven, are perfectly stacked for ergonomic access and space efficiency. Adjacent, a Samsung Family Hub smart refrigerator adds a modern tech edge with its interactive touchscreen and glossy black finish. Above and around, white shaker cabinetry provides generous storage and visual balance. Soft-close drawers below continue the clean-lined aesthetic and ensure practical everyday use. Subtle under-cabinet lighting and a neutral backsplash keep the focus on the appliances while maintaining a cohesive, bright environment. This design exemplifies the perfect blend of smart technology, functionality, and classic kitchen beauty.

 Excel Remodeling
An entry area to the home, this family laundry room became a catch-all for coats, bags and shoes. It also served as the laundry hub with a collection of portable drying racks, storage shelves and furniture that did not optimize the available space and layout. The new design made the most of the unique space and delivered an organized and attractive mud and laundry room with bench seating, hooks for hanging jackets and laundry needs, integrated wall drying racks, and lots of convenient storage.
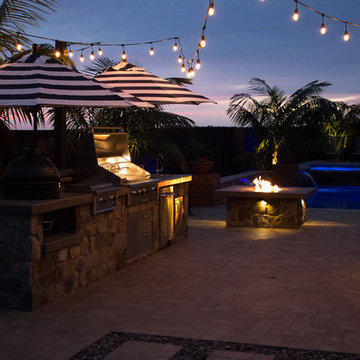 Evoscapes, Luxury Landscape Design and Build
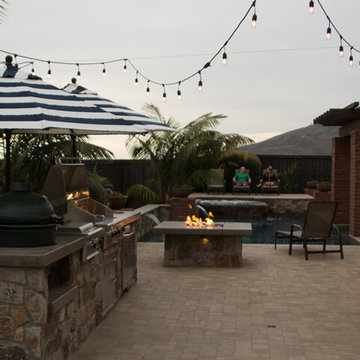
In this compact oasis, every corner bursts with opportunities for family fun. At the heart of it all, the pool stretches out, offering a refreshing escape from warm summer days. But the excitement doesn't stop there a sizzling outdoor kitchen and bar, perfectly paired with a crackling fire pit, creating the ultimate hub for post-swim cookouts and cozy evenings under the stars.
 Evoscapes, Luxury Landscape Design and Build
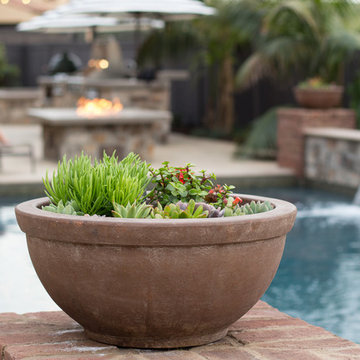
In this compact oasis, every corner bursts with opportunities for family fun. At the heart of it all, the pool stretches out, offering a refreshing escape from warm summer days. But the excitement doesn't stop there a sizzling outdoor kitchen and bar, perfectly paired with a crackling fire pit, creating the ultimate hub for post-swim cookouts and cozy evenings under the stars.
 Evoscapes, Luxury Landscape Design and Build
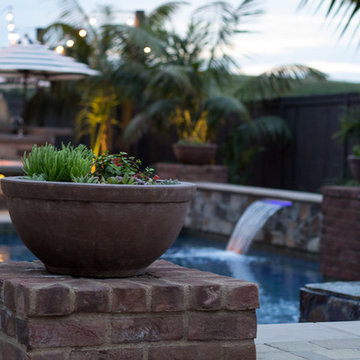
In this compact oasis, every corner bursts with opportunities for family fun. At the heart of it all, the pool stretches out, offering a refreshing escape from warm summer days. But the excitement doesn't stop there a sizzling outdoor kitchen and bar, perfectly paired with a crackling fire pit, creating the ultimate hub for post-swim cookouts and cozy evenings under the stars.
 Evoscapes, Luxury Landscape Design and Build
In this compact oasis, every corner bursts with opportunities for family fun. At the heart of it all, the pool stretches out, offering a refreshing escape from warm summer days. But the excitement doesn't stop there a sizzling outdoor kitchen and bar, perfectly paired with a crackling fire pit, creating the ultimate hub for post-swim cookouts and cozy evenings under the stars.
6