
Search results for "Smart kitchen" in Home Design Ideas
 Rachel Loewen Photography
Photo: Rachel Loewen © 2018 Houzz
Design: Chi Loft Style

Inspiration for an eclectic open concept light wood floor and beige floor living room remodel in Chicago with white walls
Inspiration for an eclectic open concept light wood floor and beige floor living room remodel in Chicago with white walls
 HammerSmith, Inc
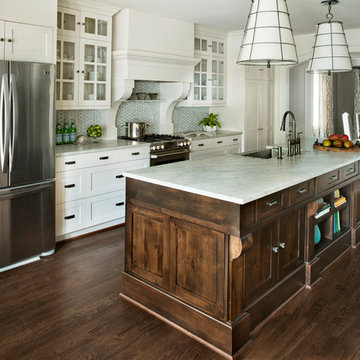
Renovation from start to finish for the family's master bath, kitchen and family room.
Kitchen - traditional galley dark wood floor and brown floor kitchen idea in Atlanta with an island, a farmhouse sink, shaker cabinets, white cabinets and stainless steel appliances
Kitchen - traditional galley dark wood floor and brown floor kitchen idea in Atlanta with an island, a farmhouse sink, shaker cabinets, white cabinets and stainless steel appliances
 Levite Construction Co
✨ Maximizing Your Homes Value with Smart Kitchen and Bathroom Remodeling

Our talented team of experts at Levite Construction worked tirelessly to ensure that every detail of this Seattle's Capitol Hill Neighborhood home project was executed to perfection.
We have brought together modern aesthetics, classic elements, and masterful craftsmanship to create a kitchen and bathroom that exude both functionality and beauty. From the sleek and modern appliances that seamlessly integrate with the smart home system with smart laundry system tunnel tubes, to the stunning hardwood flooring that adds warmth and character to the space, every element was carefully chosen to create a cohesive and inviting atmosphere.
In addition to the kitchen remodel, we also tackled the powder room and bathroom, transforming them into luxurious retreats that are both functional and beautiful. The open shower and freestanding bathtub provide a spa-like experience, while the floating vanity and LED mirrors add a touch of contemporary elegance.
Whether you're cooking up a storm in your new kitchen or relaxing in your newly renovated bathroom, this project is sure to impress. With its seamless integration of technology and design, it's a true testament to our commitment to creating spaces that are both stylish and functional.
#FullRemodel #kitchenremodel #kitchen #bathroom #construction #TransformingSpaces #Remodel #RemodelingExperts
Find the right local pro for your project
 South Bay Design Center
A beautifully custom designed kitchen and wine display that would make any wine lovers dream come true. Naturally Translucent Marble was used to create the background and LED lights were installed behind it to create this spectacular look! Stainless Steel Wine Cables were used to floating the wine bottles and a 3/8” glass enclosed to seal the momentum. Custom cabinetry from Bellmont’s Italian inspired Vero line with C-channels which sets it apart from any other cabinetry in the industry. A Wolf Beverage Center, Axor Faucet, and Blanco Bar Sink complete the party!
 Stephanie Fisher Designs
Photography by Tucker English, Remodel by Gaspar's Construction, Styling by Stephanie Fisher Designs.
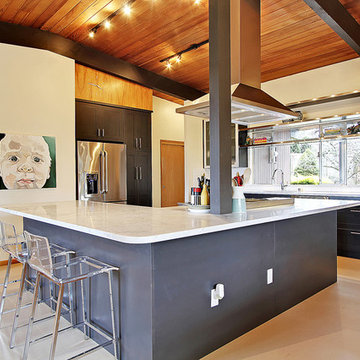
Inspiration for a mid-century modern open concept kitchen remodel in Seattle with glass-front cabinets, black cabinets and stainless steel appliances
Inspiration for a mid-century modern open concept kitchen remodel in Seattle with glass-front cabinets, black cabinets and stainless steel appliances
 Smart Space
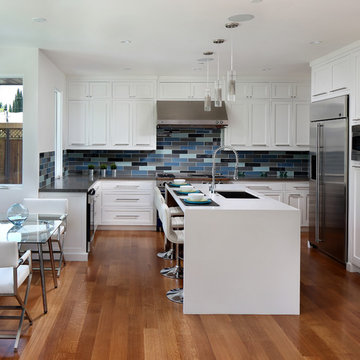
Transitional l-shaped medium tone wood floor eat-in kitchen photo in New Orleans with an undermount sink, shaker cabinets, white cabinets, quartz countertops, stainless steel appliances, an island, multicolored backsplash and mosaic tile backsplash
 Creekside Cabinets
Photos by Archie at Smart Focus photography.
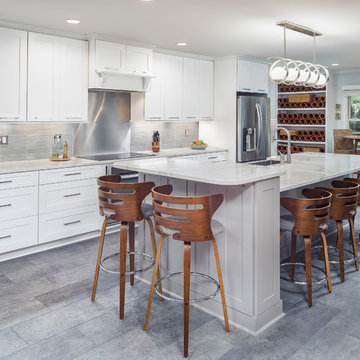
Example of a transitional gray floor eat-in kitchen design in Other with shaker cabinets, white cabinets, gray backsplash, glass tile backsplash, stainless steel appliances and an island
Example of a transitional gray floor eat-in kitchen design in Other with shaker cabinets, white cabinets, gray backsplash, glass tile backsplash, stainless steel appliances and an island


 Erika Bonnell Interiors
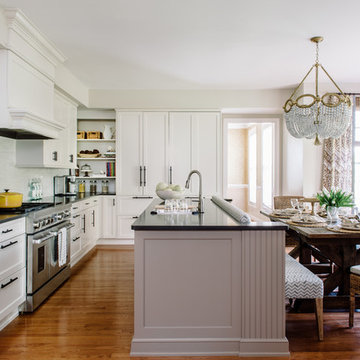
Transitional galley medium tone wood floor eat-in kitchen photo in DC Metro with white cabinets, solid surface countertops, gray backsplash, stainless steel appliances and an island

 MacLaren Kitchen and Bath
Design, Fabrication, Install & Photography By MacLaren Kitchen and Bath
Designer: Mary Skurecki
Wet Bar: Mouser/Centra Cabinetry with full overlay, Reno door/drawer style with Carbide paint. Caesarstone Pebble Quartz Countertops with eased edge detail (By MacLaren).
TV Area: Mouser/Centra Cabinetry with full overlay, Orleans door style with Carbide paint. Shelving, drawers, and wood top to match the cabinetry with custom crown and base moulding.
Guest Room/Bath: Mouser/Centra Cabinetry with flush inset, Reno Style doors with Maple wood in Bedrock Stain. Custom vanity base in Full Overlay, Reno Style Drawer in Matching Maple with Bedrock Stain. Vanity Countertop is Everest Quartzite.
Bench Area: Mouser/Centra Cabinetry with flush inset, Reno Style doors/drawers with Carbide paint. Custom wood top to match base moulding and benches.
Toy Storage Area: Mouser/Centra Cabinetry with full overlay, Reno door style with Carbide paint. Open drawer storage with roll-out trays and custom floating shelves and base moulding.

 Vision Interiors
Eat-in kitchen - mid-sized contemporary l-shaped porcelain tile and gray floor eat-in kitchen idea in Orange County with an undermount sink, shaker cabinets, white cabinets, marble countertops, gray backsplash, an island, mosaic tile backsplash and stainless steel appliances
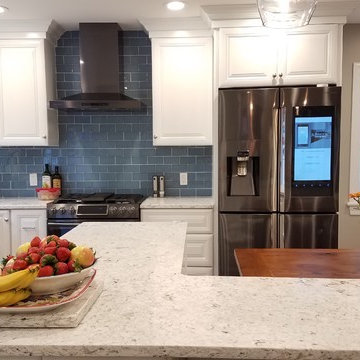
 Tischendorf Contractor Services
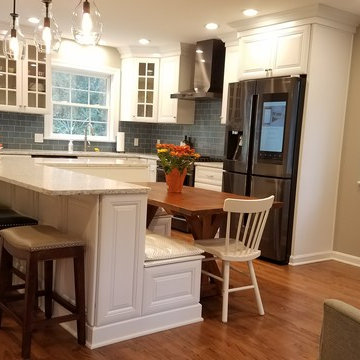
To create this Mt Lebanon client’s “smart” dream kitchen, we removed two walls to create a large, open space perfect for their family and entertainment needs. The L- shaped island features a built-in microwave oven and wine cooler, breakfast bar and custom built bench seating with hidden storage. The side door was moved to the rear of the house for easy access to the yard and a pantry was added to the space next to the door. Smart technology was added with a Samsung refrigerator with Family Hub and lighting and audio controlled by Alexa voice controlled intelligence. All the Samsung appliances are finished in modern black stainless steel. The beautiful blue glass tile backsplash is Jeffrey Court Caribbean Gloss and the sleek countertops are Stella New Age Quartz.

 Pearl Remodeling

Open space floor plan kitchen overseeing the living space. Vaulted ceiling. A large amount of natural light flowing in the room. Amazing black and brass combo with chandelier type pendant lighting above the gorgeous kitchen island. Herringbone Tile pattern making the area appear more spacious.

 User
UserThink of the Noon Starter Kit as mission control center, but for your house. Play music, and even control your lighting with your voice using Amazon Alexa or Google Assistant.


 Kat Nelson Designs
Lisa Konz Photography

Inspiration for a mid-sized farmhouse single-wall brown floor and medium tone wood floor eat-in kitchen remodel in Atlanta with gray cabinets, blue backsplash, terra-cotta backsplash, stainless steel appliances, an island, a drop-in sink, shaker cabinets and quartz countertops
Inspiration for a mid-sized farmhouse single-wall brown floor and medium tone wood floor eat-in kitchen remodel in Atlanta with gray cabinets, blue backsplash, terra-cotta backsplash, stainless steel appliances, an island, a drop-in sink, shaker cabinets and quartz countertops
 Art & Smart Inc
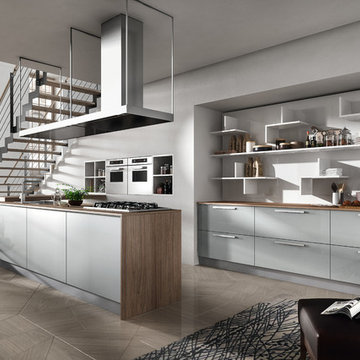
REFLEXA is a kitchen in post-forming shiny brushed laminated available in six colours: WHITE, RED BORDEAUX, GEM, ACORN, TITANIUM and LIGHT BLUE; the horizontal border of the doors frame is in PVC profiles of matching colour. It is an particularly eye catching product both in terms of look as well as composition, thanks to the lightness of its shapes, volumes and colours, all this combined to technological appliances of exceptional structural and functional quality.
 Modern Smart Homes

Inspiration for a large contemporary galley medium tone wood floor and brown floor open concept kitchen remodel in Cleveland with an undermount sink, flat-panel cabinets, medium tone wood cabinets, solid surface countertops, white backsplash, glass sheet backsplash, paneled appliances and an island
 Bitter Neumann Appliance Furniture Mattress
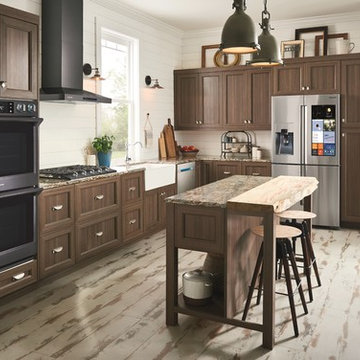
Inspiration for a mid-sized cottage l-shaped white floor eat-in kitchen remodel in Other with a farmhouse sink, recessed-panel cabinets, medium tone wood cabinets, granite countertops, white backsplash, subway tile backsplash, stainless steel appliances, an island and multicolored countertops


 Tischendorf Contractor Services
To create this Mt Lebanon client’s “smart” dream kitchen, we removed two walls to create a large, open space perfect for their family and entertainment needs. The L- shaped island features a built-in microwave oven and wine cooler, breakfast bar and custom built bench seating with hidden storage. The side door was moved to the rear of the house for easy access to the yard and a pantry was added to the space next to the door. Smart technology was added with a Samsung refrigerator with Family Hub and lighting and audio controlled by Alexa voice controlled intelligence. All the Samsung appliances are finished in modern black stainless steel. The beautiful blue glass tile backsplash is Jeffrey Court Caribbean Gloss and the sleek countertops are Stella New Age Quartz.
 Jim Spence Design
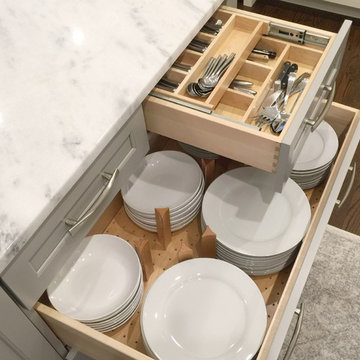
Large transitional l-shaped dark wood floor eat-in kitchen photo in Orlando with a farmhouse sink, shaker cabinets, white cabinets, marble countertops, white backsplash, subway tile backsplash, stainless steel appliances and an island
 Bitter Neumann Appliance Furniture Mattress
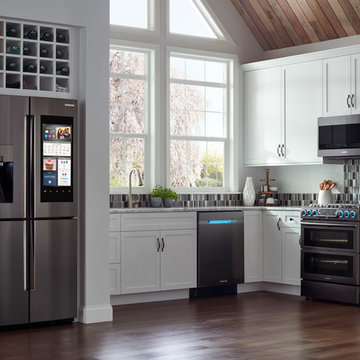
Example of a mid-sized trendy l-shaped medium tone wood floor and brown floor kitchen design in Other with shaker cabinets, white cabinets, multicolored backsplash, glass tile backsplash, stainless steel appliances and no island
6