
Search results for "Smart shower" in Home Design Ideas
 JW Design LLC

Bathroom - mid-sized contemporary master multicolored tile and matchstick tile porcelain tile and gray floor bathroom idea in Atlanta with dark wood cabinets, beige walls, an undermount sink and granite countertops
 Ketron Custom Builders
Daniel Feldkamp

Mid-sized minimalist master gray tile and porcelain tile slate floor bathroom photo in Columbus with black cabinets, white walls, an undermount sink and quartz countertops
Mid-sized minimalist master gray tile and porcelain tile slate floor bathroom photo in Columbus with black cabinets, white walls, an undermount sink and quartz countertops
 Matterhorn Development Co.
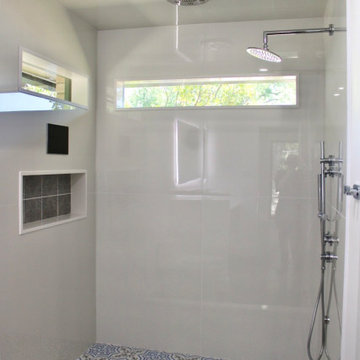
Seamless shower drains, deco bathroom tiles, smart shower scree, shower speaker
Inspiration for a mid-sized modern master white tile blue floor and double-sink alcove shower remodel in Austin with white walls and an integrated sink
Inspiration for a mid-sized modern master white tile blue floor and double-sink alcove shower remodel in Austin with white walls and an integrated sink
Find the right local pro for your project


 Irka Dyczok

Inspiration for a contemporary master concrete floor bathroom remodel in Toronto with an integrated sink, flat-panel cabinets, white cabinets, an undermount tub and white walls

 MAC Reno Design Build LTD ( MAC Renovations)
Inspiration for a mid-sized 1950s 3/4 white tile and ceramic tile terrazzo floor, white floor and single-sink bathroom remodel in Vancouver with a two-piece toilet, white walls, a drop-in sink, laminate countertops, white countertops and a floating vanity
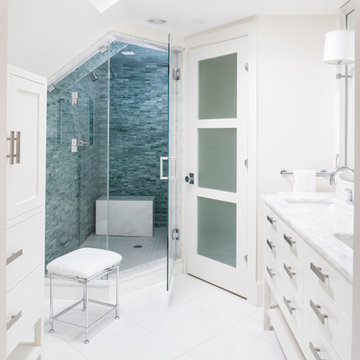
 Systems Design & Integration, Inc.
In this house, we prewired and installed for whole house audio, home automation, outdoor audio, network, and surveillance. We worked in collaboration with International Builders on this project.
Photo credit to: Dan Cutrona



 Smart Studio Designs
Example of a mid-sized country master white tile marble floor, white floor, double-sink and vaulted ceiling bathroom design in Orange County with shaker cabinets, gray cabinets, a one-piece toilet, white walls, an undermount sink, quartzite countertops, a hinged shower door, gray countertops and a floating vanity
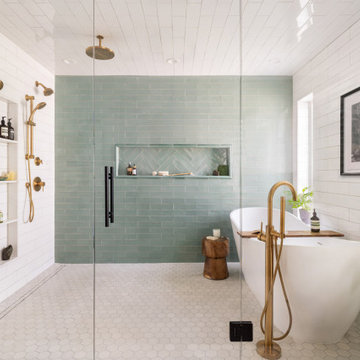
 Bellweather Design-Build
Inspired by a desire to create a serene retreat within their home, our clients in Moorestown, NJ partnered with us to reimagine their existing primary suite. The goal was clear: maximize storage, improve flow, and craft a spa-like experience that reflected their personal style and daily routines.

 Beth Kooby Design
jeff herr photography
Example of a mid-sized transitional white tile bathroom design in Atlanta with multicolored walls
Example of a mid-sized transitional white tile bathroom design in Atlanta with multicolored walls

 Advance Design Studio, Ltd.
Master bathroom remodel by Advance Design Studio. Smart features include: warm floors, Kohler Eir toilet, medicine cabinets, and shower.
Example of a large transitional master double-sink bathroom design in Chicago with shaker cabinets, gray cabinets, a bidet, green walls, an undermount sink and a built-in vanity
Example of a large transitional master double-sink bathroom design in Chicago with shaker cabinets, gray cabinets, a bidet, green walls, an undermount sink and a built-in vanity
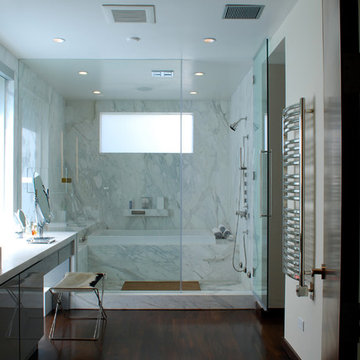
 Pretty Smart
Example of a huge trendy white tile dark wood floor tub/shower combo design in Los Angeles with marble countertops

 Nathan Potratz Custom Carpentry
This master bathroom includes a double vanity with plenty of storage, a tiled smart technology shower with multiple heads, and glamorous hardware and lighting.

Sponsored
Fredericksburg, OH

High Point Cabinets
Columbus' Experienced Custom Cabinet Builder | 4x Best of Houzz Winner
 KCBR Design | Remodel
This primary bathroom remodel was thoughtfully designed around a custom stained glass window that the homeowners installed before construction began. To showcase this one-of-a-kind feature, we created a bright, timeless space with warm accents and luxurious natural materials that allow the window to remain the focal point.
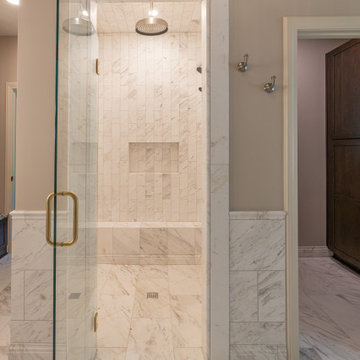
The vanity area was completely reimagined by lowering the ceiling above the custom cabinetry, extending the vanity by four feet, and incorporating a built-in bench with open shelving for additional storage and functionality. Marble is featured throughout the space, including marble wainscoting, a chair rail detail, matching marble baseboards, and a seamless zero-entry shower that creates a cohesive, spa-inspired retreat.
Luxury amenities include heated floors, a freestanding soaking tub with a floor-mounted tub filler, and a Kohler Smart Shower system featuring a rain head, hand shower, traditional shower head, and convenient wall-mounted controls. A 3x12 marble backsplash extends from the vanity to the ceiling, while a mix of polished nickel and brass finishes adds warmth and visual interest.
As part of the renovation, we also remodeled the adjoining primary closet to create a cohesive suite that is both beautiful and highly functional. One of the home's most distinctive features is the granite countertop, crafted from the final remaining slab of a discontinued stone the homeowners fell in love with, making it a truly one-of-a-kind finishing touch.
 KCBR Design | Remodel
This primary bathroom remodel was thoughtfully designed around a custom stained glass window that the homeowners installed before construction began. To showcase this one-of-a-kind feature, we created a bright, timeless space with warm accents and luxurious natural materials that allow the window to remain the focal point.
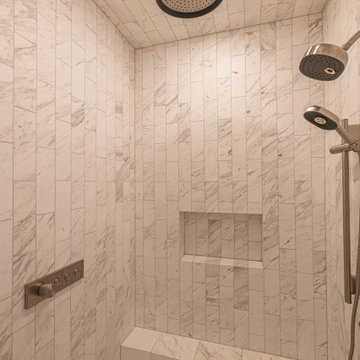
The vanity area was completely reimagined by lowering the ceiling above the custom cabinetry, extending the vanity by four feet, and incorporating a built-in bench with open shelving for additional storage and functionality. Marble is featured throughout the space, including marble wainscoting, a chair rail detail, matching marble baseboards, and a seamless zero-entry shower that creates a cohesive, spa-inspired retreat.
Luxury amenities include heated floors, a freestanding soaking tub with a floor-mounted tub filler, and a Kohler Smart Shower system featuring a rain head, hand shower, traditional shower head, and convenient wall-mounted controls. A 3x12 marble backsplash extends from the vanity to the ceiling, while a mix of polished nickel and brass finishes adds warmth and visual interest.
As part of the renovation, we also remodeled the adjoining primary closet to create a cohesive suite that is both beautiful and highly functional. One of the home's most distinctive features is the granite countertop, crafted from the final remaining slab of a discontinued stone the homeowners fell in love with, making it a truly one-of-a-kind finishing touch.
 KCBR Design | Remodel
This primary bathroom remodel was thoughtfully designed around a custom stained glass window that the homeowners installed before construction began. To showcase this one-of-a-kind feature, we created a bright, timeless space with warm accents and luxurious natural materials that allow the window to remain the focal point.
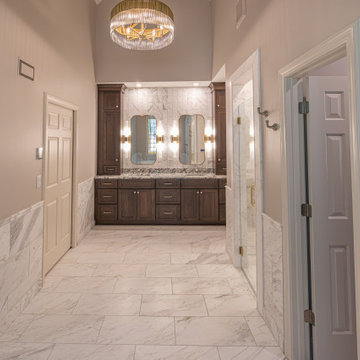
The vanity area was completely reimagined by lowering the ceiling above the custom cabinetry, extending the vanity by four feet, and incorporating a built-in bench with open shelving for additional storage and functionality. Marble is featured throughout the space, including marble wainscoting, a chair rail detail, matching marble baseboards, and a seamless zero-entry shower that creates a cohesive, spa-inspired retreat.
Luxury amenities include heated floors, a freestanding soaking tub with a floor-mounted tub filler, and a Kohler Smart Shower system featuring a rain head, hand shower, traditional shower head, and convenient wall-mounted controls. A 3x12 marble backsplash extends from the vanity to the ceiling, while a mix of polished nickel and brass finishes adds warmth and visual interest.
As part of the renovation, we also remodeled the adjoining primary closet to create a cohesive suite that is both beautiful and highly functional. One of the home's most distinctive features is the granite countertop, crafted from the final remaining slab of a discontinued stone the homeowners fell in love with, making it a truly one-of-a-kind finishing touch.
 KCBR Design | Remodel
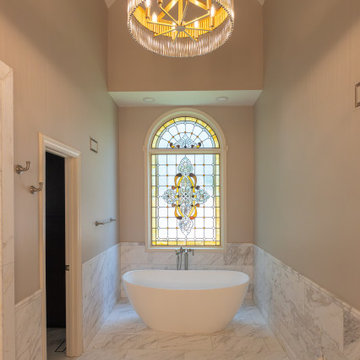
This primary bathroom remodel was thoughtfully designed around a custom stained glass window that the homeowners installed before construction began. To showcase this one-of-a-kind feature, we created a bright, timeless space with warm accents and luxurious natural materials that allow the window to remain the focal point.
The vanity area was completely reimagined by lowering the ceiling above the custom cabinetry, extending the vanity by four feet, and incorporating a built-in bench with open shelving for additional storage and functionality. Marble is featured throughout the space, including marble wainscoting, a chair rail detail, matching marble baseboards, and a seamless zero-entry shower that creates a cohesive, spa-inspired retreat.
Luxury amenities include heated floors, a freestanding soaking tub with a floor-mounted tub filler, and a Kohler Smart Shower system featuring a rain head, hand shower, traditional shower head, and convenient wall-mounted controls. A 3x12 marble backsplash extends from the vanity to the ceiling, while a mix of polished nickel and brass finishes adds warmth and visual interest.
As part of the renovation, we also remodeled the adjoining primary closet to create a cohesive suite that is both beautiful and highly functional. One of the home's most distinctive features is the granite countertop, crafted from the final remaining slab of a discontinued stone the homeowners fell in love with, making it a truly one-of-a-kind finishing touch.


 KCBR Design | Remodel
This primary bathroom remodel was thoughtfully designed around a custom stained glass window that the homeowners installed before construction began. To showcase this one-of-a-kind feature, we created a bright, timeless space with warm accents and luxurious natural materials that allow the window to remain the focal point.
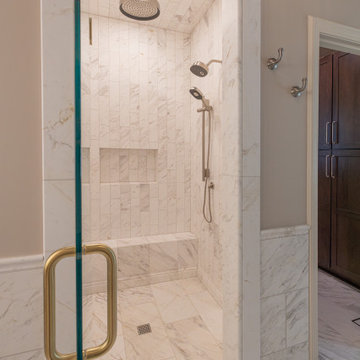
The vanity area was completely reimagined by lowering the ceiling above the custom cabinetry, extending the vanity by four feet, and incorporating a built-in bench with open shelving for additional storage and functionality. Marble is featured throughout the space, including marble wainscoting, a chair rail detail, matching marble baseboards, and a seamless zero-entry shower that creates a cohesive, spa-inspired retreat.
Luxury amenities include heated floors, a freestanding soaking tub with a floor-mounted tub filler, and a Kohler Smart Shower system featuring a rain head, hand shower, traditional shower head, and convenient wall-mounted controls. A 3x12 marble backsplash extends from the vanity to the ceiling, while a mix of polished nickel and brass finishes adds warmth and visual interest.
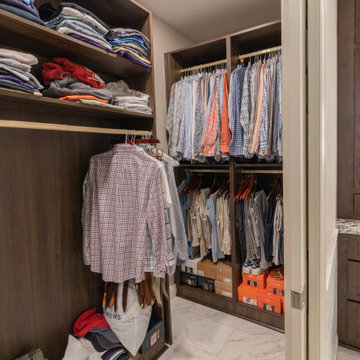
As part of the renovation, we also remodeled the adjoining primary closet to create a cohesive suite that is both beautiful and highly functional. One of the home's most distinctive features is the granite countertop, crafted from the final remaining slab of a discontinued stone the homeowners fell in love with, making it a truly one-of-a-kind finishing touch.
 KCBR Design | Remodel
This primary bathroom remodel was thoughtfully designed around a custom stained glass window that the homeowners installed before construction began. To showcase this one-of-a-kind feature, we created a bright, timeless space with warm accents and luxurious natural materials that allow the window to remain the focal point.
The vanity area was completely reimagined by lowering the ceiling above the custom cabinetry, extending the vanity by four feet, and incorporating a built-in bench with open shelving for additional storage and functionality. Marble is featured throughout the space, including marble wainscoting, a chair rail detail, matching marble baseboards, and a seamless zero-entry shower that creates a cohesive, spa-inspired retreat.
Luxury amenities include heated floors, a freestanding soaking tub with a floor-mounted tub filler, and a Kohler Smart Shower system featuring a rain head, hand shower, traditional shower head, and convenient wall-mounted controls. A 3x12 marble backsplash extends from the vanity to the ceiling, while a mix of polished nickel and brass finishes adds warmth and visual interest.
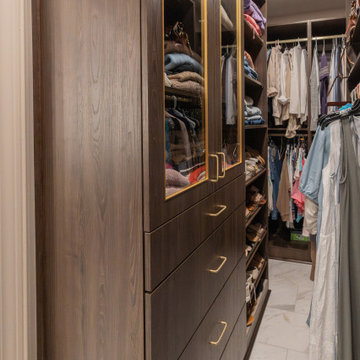
As part of the renovation, we also remodeled the adjoining primary closet to create a cohesive suite that is both beautiful and highly functional. One of the home's most distinctive features is the granite countertop, crafted from the final remaining slab of a discontinued stone the homeowners fell in love with, making it a truly one-of-a-kind finishing touch.
 KCBR Design | Remodel
This primary bathroom remodel was thoughtfully designed around a custom stained glass window that the homeowners installed before construction began. To showcase this one-of-a-kind feature, we created a bright, timeless space with warm accents and luxurious natural materials that allow the window to remain the focal point.
The vanity area was completely reimagined by lowering the ceiling above the custom cabinetry, extending the vanity by four feet, and incorporating a built-in bench with open shelving for additional storage and functionality. Marble is featured throughout the space, including marble wainscoting, a chair rail detail, matching marble baseboards, and a seamless zero-entry shower that creates a cohesive, spa-inspired retreat.
Luxury amenities include heated floors, a freestanding soaking tub with a floor-mounted tub filler, and a Kohler Smart Shower system featuring a rain head, hand shower, traditional shower head, and convenient wall-mounted controls. A 3x12 marble backsplash extends from the vanity to the ceiling, while a mix of polished nickel and brass finishes adds warmth and visual interest.
As part of the renovation, we also remodeled the adjoining primary closet to create a cohesive suite that is both beautiful and highly functional. One of the home's most distinctive features is the granite countertop, crafted from the final remaining slab of a discontinued stone the homeowners fell in love with, making it a truly one-of-a-kind finishing touch.
10