
Search results for "Smart" in Home Design Ideas

 GreenSmartDecor
Add a bit of green to your outdoor area with Greensmart Decor. With artificial leaf panels, we've eliminated the maintenance and water consumption upkeep for real foliage. Our high-quality, weather resistant panels are the perfect privacy solution for your backyard, patio, deck or balcony.
 SmartFurniture

This loft with a transitional dining space couldn't be more perfect.
Inspiration for a mid-sized industrial concrete floor kitchen/dining room combo remodel in Other with white walls and no fireplace
Inspiration for a mid-sized industrial concrete floor kitchen/dining room combo remodel in Other with white walls and no fireplace
Find the right local pro for your project
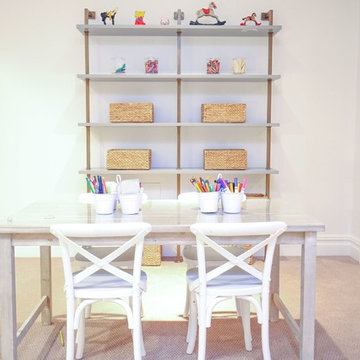
 Smart Playrooms
Abby Flanagan
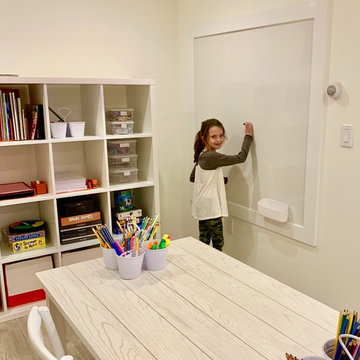
Example of a mid-sized farmhouse gender-neutral carpeted kids' room design in New York with white walls
Example of a mid-sized farmhouse gender-neutral carpeted kids' room design in New York with white walls
 MAK Design + Build Inc.
Dave Adams Photography

Inspiration for a mid-sized contemporary galley terrazzo floor and beige floor open concept kitchen remodel in Sacramento with an undermount sink, flat-panel cabinets, white cabinets, quartz countertops, gray backsplash, glass tile backsplash, stainless steel appliances and an island
Inspiration for a mid-sized contemporary galley terrazzo floor and beige floor open concept kitchen remodel in Sacramento with an undermount sink, flat-panel cabinets, white cabinets, quartz countertops, gray backsplash, glass tile backsplash, stainless steel appliances and an island
 2id Interiors

Inspiration for a small scandinavian light wood floor and beige floor great room remodel in Miami with white walls and no fireplace
 SmartHouse Integration LLC
Sarasota, FL
Longboat Key, FL
Casey Key, FL
Siesta Key, FL
Venice, FL
Lakewood Ranch, FL
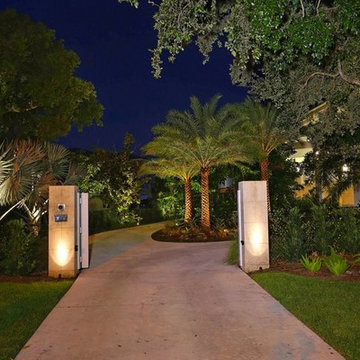
Design ideas for a large tropical front yard concrete paver driveway in Tampa.
Design ideas for a large tropical front yard concrete paver driveway in Tampa.

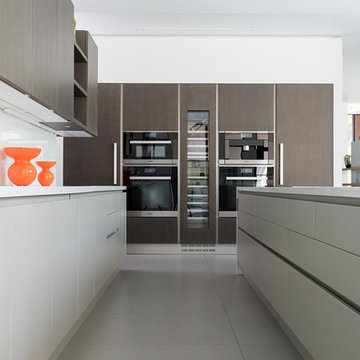
 Cantoni
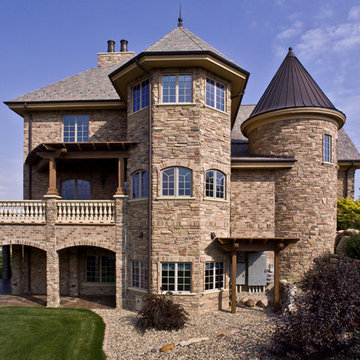
A tech-savvy family looks to Cantoni designer George Saba and architect Keith Messick to engineer the ultimate modern marvel in Houston’s Bunker Hill neighborhood.
Photos By: Michael Hunter & Taggart Sorensen
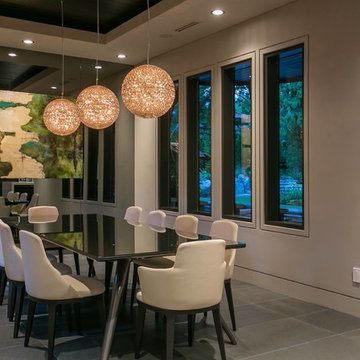
 Pure Image
Enclosed dining room - large modern ceramic tile enclosed dining room idea in Vancouver with white walls and no fireplace
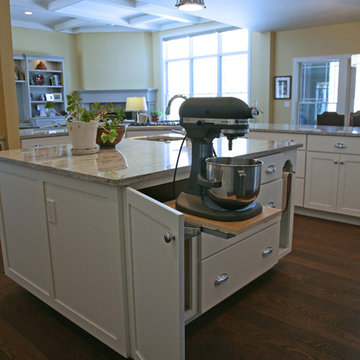
 Geneva Cabinet
Geneva Cabinet Company, Lake Geneva, Wi Kitchen and Bath design featuring Medallion Cabinets Lancaster style door in White Icing finish. Center island features a vegetable sink, refrigerator drawers, and a special Mixer shelf cabinet, cup pulls on drawers and knobs on doors. Peninsula wraps around and provides counter seating and features a 36" wide cooktop with downdraft.

 Maxwell Alexander / Duncan Avenue
Farmhouse Reinvented - Interior Design Project in Marlboro, New York
Design: Duncan Avenue // Maxwell & Dino Alexander
Construction: ToughConstruct | Hudson Valley

Welcome to the historic (circa 1870) Hudson Valley Farmhouse in the heart of legendary Marlboro, NY. It has been completely reimagined by the Award-Winning Duncan Avenue Design Studio and has become an inspiring, stylish and extremely comfortable zero-emissions 21st century smart home just minutes away from NYC. Situated on top of a hill and an acre of picturesque landscape, it could become your turnkey second-home, a vacation home, rental or investment property, or an authentic Hudson Valley Style dream home for generations to come.
The Farmhouse has been renovated with style, design, sustainability, functionality, and comfort in mind and incorporates more than a dozen smart technology, energy efficiency, and sustainability features.
Contemporary open concept floorplan, glass french doors and 210° wraparound porch with 3-season outdoor dining space blur the line between indoor and outdoor living and allow residents and guests to enjoy a true connection with surrounding nature.
Wake up to the sunrise shining through double glass doors on the east side of the house and watch the warm sunset rays shining through plenty of energy-efficient windows and french doors on the west. High-end finishes such as sustainable bamboo hardwood floors, sustainable concrete countertops, solid wood kitchen cabinets with soft closing drawers, energy star stainless steel appliances, and designer light fixtures are only a few of the updates along with a brand-new central HVAC heat pump system controlled by smart Nest thermostat with two-zone sensors. Brand new roof, utilities, and all LED lighting bring additional value and comfort for many years to come. The property features a beautiful designer pergola on the edge of the hill with an opportunity for the in-ground infinity pool. Property's sun number is 91 and is all set for installation of your own solar farm that will take the property go 100% off-grid.
Superior quality renovation, energy-efficient smart utilities, world-class interior design, sustainable materials, and Authentic Hudson Valley Style make this unique property a true real estate gem and once-in-a-lifetime investment opportunity to own a turnkey second-home and a piece of the Hudson Valley history.
 smartSPACE - Home Theatre and Automation
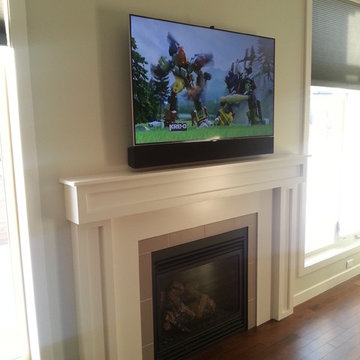
TV with custom soundbar mounted above a fieplace.
Living room - small contemporary formal and open concept medium tone wood floor and brown floor living room idea in Calgary with beige walls, a standard fireplace, a tile fireplace and a wall-mounted tv
Living room - small contemporary formal and open concept medium tone wood floor and brown floor living room idea in Calgary with beige walls, a standard fireplace, a tile fireplace and a wall-mounted tv
 smartSPACE - Home Theatre and Automation

A great 9 seat home theatre project. 120" projection screen, hidden speakers/subwoofers and Lutron lighting control make for an easy to use space for entertaining family and friends.
 SmartFurniture
Designer and Kinfolk Magazine Co-Founder, Amanda Jane Jones succeed in transforming her home office into a sunny Scandinavian study. Take the tour of her space ... http://www.smartfurniture.com/amandas-office.html
 smartSPACE - Home Theatre and Automation
Dedicated theatre room with speakers and subwoofers hidden in the built-in cabinets.
Inspiration for a mid-sized contemporary enclosed carpeted and brown floor home theater remodel in Calgary with beige walls and a media wall
Inspiration for a mid-sized contemporary enclosed carpeted and brown floor home theater remodel in Calgary with beige walls and a media wall
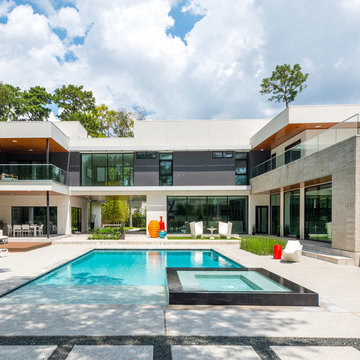
 Cantoni Houston
A tech-savvy family looks to Cantoni designer George Saba and architect Keith Messick to engineer the ultimate modern marvel in Houston’s Bunker Hill neighborhood.
Photos By: Michael Hunter & Taggart Sorensen

 Serious Audio Video
The upstairs sitting room is equipped with invisible speakers and LG HD TV.
Photo by Gerard Garcia
See more at : http://www.seriousaudiovideo.com/portfolios/unique-hoboken-smart-home/
110