
Search results for "Smart" in Home Design Ideas
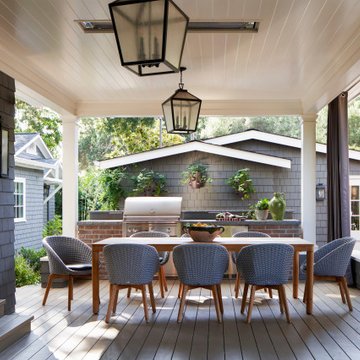
 Fergus Garber Architects
Inspiration for a timeless back porch remodel in San Francisco with a bbq area and a roof extension
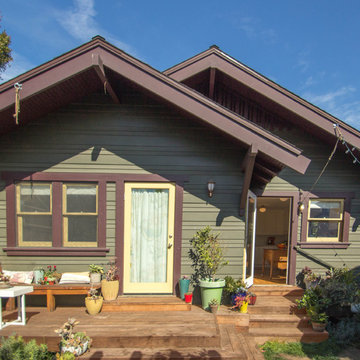
 Pretty Smart
Photo by Christie Seaverns
Example of a small arts and crafts green one-story exterior home design in Los Angeles
Example of a small arts and crafts green one-story exterior home design in Los Angeles

Find the right local pro for your project
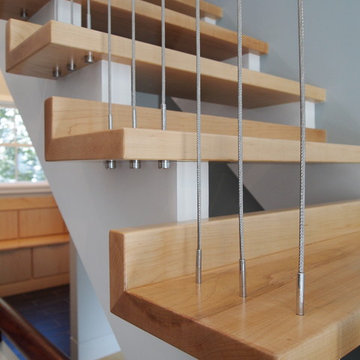
 SmartArchitecture
Completely custom staircase designed by SmartArchitecture: solid painted stringers (LVLs), solid maple L-shaped treads allow for code-required max riser opening, and custom vertical steel cable balusters.
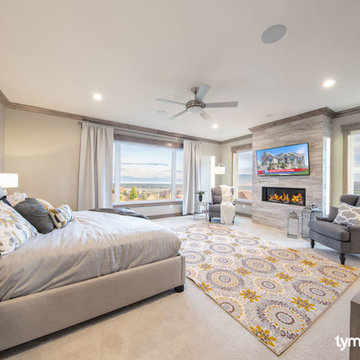
 TYM Smart Homes & Home Theaters
TruAudio. This whole-home audio system allows for up to 8 different streams to be played to 8 different zones at the same time. Savant video distribution, which allows for up to 8 video feeds to be switched to 6 different TVs. Lutron wireless lighting control brings scene control to various rooms.
Whole-home control is also by Savant, which allows users to control the home’s systems, in-home or remotely, from any mobile device including iPad, iPhone, Apple Watch, or Android devices. TYM’s work allows all of the smart home technology and entertainment systems to be integrated and controlled by a single app.
Interior design by Lindsey Walker, lwdesign1016@gmail.com
Photo by: Brad Montgomery
 SmartFurniture

To keep a clean and utilitarian kitchen focus on modern fixtures and simple design. We love the white and wood combination here.
Eat-in kitchen - mid-sized 1960s galley dark wood floor eat-in kitchen idea in Other with a double-bowl sink, flat-panel cabinets, light wood cabinets, solid surface countertops, white backsplash, stainless steel appliances and an island
Eat-in kitchen - mid-sized 1960s galley dark wood floor eat-in kitchen idea in Other with a double-bowl sink, flat-panel cabinets, light wood cabinets, solid surface countertops, white backsplash, stainless steel appliances and an island

 SmartFurniture
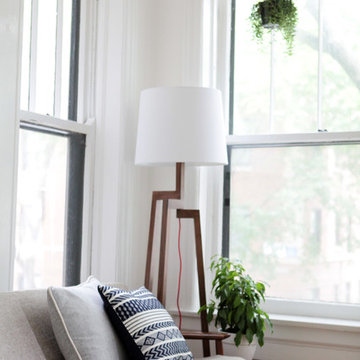
A home office can be all business but there is no reason there can't be a little pleasure in there too. Amanda's home office doesn't lack loveliness or inspiration. It is bright and sunny with a comfy section for relaxing and reading.

 Smart Closets
WALK-IN CLOSET DESIGN
In Antique White finish combined with Etched White Chocolate finish. Transitional drawers.
Front wall include regular double hanging and long hanging.
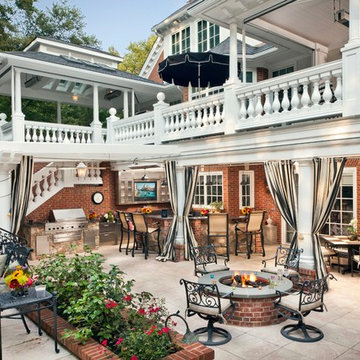
 Electronics Design Group, Inc.
Photography by William Psolka, psolka-photo.com
Large elegant patio photo in New York
Large elegant patio photo in New York
 TYM Smart Homes & Home Theaters
Gold Winner for Best Home Theater up to $25K, 2018 Home of the Year Awards presented by Electronic House. Photo by Brad Montgomery
Large minimalist enclosed carpeted and gray floor home theater photo in Salt Lake City with white walls and a projector screen
Large minimalist enclosed carpeted and gray floor home theater photo in Salt Lake City with white walls and a projector screen
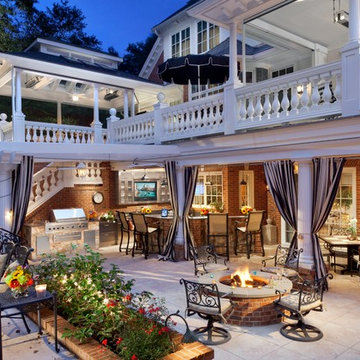 Electronics Design Group, Inc.
Photography by William Psolka, psolka-photo.com
Example of a large classic patio design in New York
Example of a large classic patio design in New York
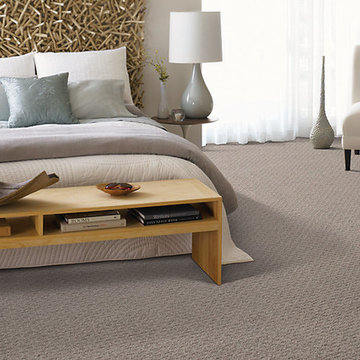
 Brewer Carpet One
SmartStrand by Mohawk- Calm Reflection
COLOR NAME: Luminous
COLORS: 24 Colors Available
STYLE: Pattern
FIBER: Triexta
Inspiration for a mid-sized transitional guest carpeted bedroom remodel in Oklahoma City with brown walls
Inspiration for a mid-sized transitional guest carpeted bedroom remodel in Oklahoma City with brown walls
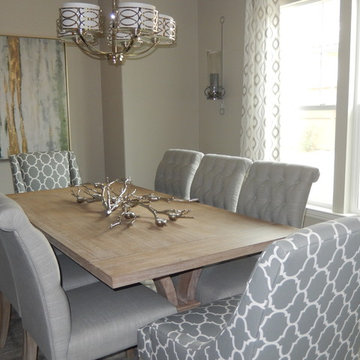
 Smart Interiors
The casual dining room table is complimented by comfortable upholstered chairs. The center chair legs were faux painted to match the table.
Kitchen/dining room combo - mid-sized transitional dark wood floor kitchen/dining room combo idea in Wilmington with gray walls and no fireplace
Kitchen/dining room combo - mid-sized transitional dark wood floor kitchen/dining room combo idea in Wilmington with gray walls and no fireplace
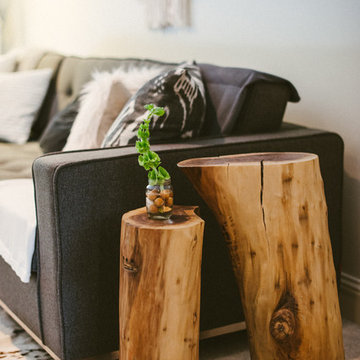 SmartFurniture
The Jane Bisectional is the staple of the living room with these DIY stump side tables.
Example of a large eclectic formal and enclosed carpeted living room design in Other with white walls and no tv
Example of a large eclectic formal and enclosed carpeted living room design in Other with white walls and no tv
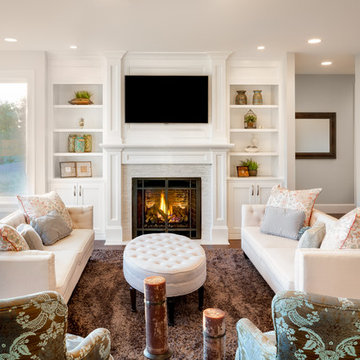
 Smart Guys
Fireplace Tv with the Equipment stored away in the shelves.
Family room - large traditional open concept light wood floor family room idea in Boston with white walls, a standard fireplace and a wall-mounted tv
Family room - large traditional open concept light wood floor family room idea in Boston with white walls, a standard fireplace and a wall-mounted tv

 Integrated Smart Technologies, Inc.
Mid-sized elegant enclosed carpeted home theater photo in Grand Rapids with a projector screen
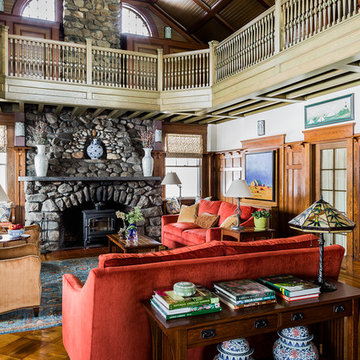
 Inner Visions Interiors
This 1911 Shingle-style cottage oozes charm. The two story stone fireplace is the focal point of the living room. Inner Visions Interiors brings warm golden and persimmon tones into the room with the Kravet fabrics on the sofas and chairs. The blue rug brings all of the colors together and picks up the tones of the woodwork as well. Craftsman style furnishings by Stickley (end tables and sofa tables) and a Tiffany-style lamp are modern, yet fit in with the timeframe of the home's origin.
Photo by Michael J. Lee
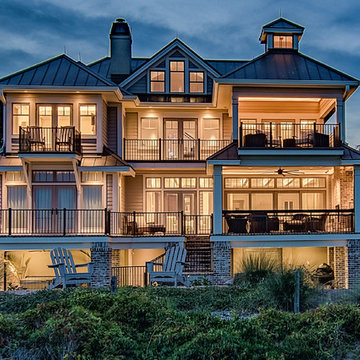
 CAV Integrated Home
Lighting control designed add to the nighttime beauty.
Example of a large classic brown three-story brick house exterior design in Other with a hip roof and a metal roof
Example of a large classic brown three-story brick house exterior design in Other with a hip roof and a metal roof
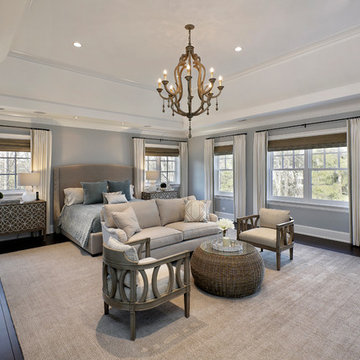
 SMART Builders
Smart Builders
Glenview Custom Home - Master Bedroom -
Kristin Petro Interiors, Inc. -
Creative Millwork, LLC -
Larry Malvin Photography -
Marvin Windows and Doors -
CAI Designs Lighting
107