
Search results for "Smart" in Home Design Ideas

 Pierre Jean-Baptiste Interiors
Our latest redesign of this home’s main level seamlessly blends architectural elegance with contemporary comfort. The foyer now makes a striking first impression, featuring refined wall molding, a fresh coat of paint, and a custom veneer bench seat. A breathtaking chandelier in polished nickel and crystal serves as the focal point, adding a layer of timeless sophistication. Moving into the family room, we introduced a textured Manila hemp wallpaper on the ceiling, evoking the soft movement of clouds. The fireplace was refaced in quartz while the existing mantel was carefully reapplied per the client’s request. A 14-foot curved performance fabric sofa, complemented by custom velvet throw pillows, sets the stage for a welcoming yet luxurious space. To enhance the room’s flow, we incorporated a 10-foot diameter rug that follows the sofa’s elegant curve, along with new drapery, swivel chairs, and carefully selected occasional tables.
Storage and smart functionality were key in this redesign. Custom cabinetry flanking the fireplace provides ample storage while floating shelves above, equipped with smart home-enabled LED strip lighting, showcase thoughtfully curated accessories. In the powder room, we introduced an ebony veneer push-to-open custom vanity topped with a striking Calacatta Viola marble sink. A custom mirror and premium light fixtures accentuate the rich new paint colors, elevating this small yet impactful space. The result is a refined, harmonious interior that reflects both the home’s architecture and the client’s desire for warmth and sophistication.
Tags: interior design, home renovation, foyer design, luxury interiors, modern classic style, family room makeover, fireplace redesign, custom cabinetry, smart home integration, powder room update, bespoke furniture, home decor, elegant interiors, ceiling wallpaper, LED lighting, high-end finishes, design inspiration, contemporary home, architectural details, home styling
 Colorworks Landscape Design
Some yards don't need a tweak. They need a reset. We took this one down to a blank slate and rebuilt it as a low-maintenance, low-water courtyard made for actually being outside.
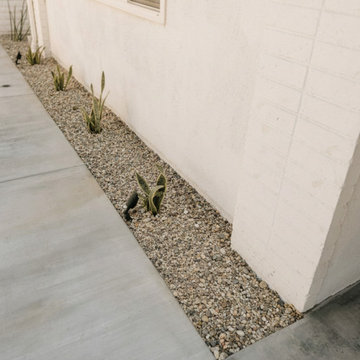
What went in: light broom-finish concrete with modern control joints for clean lines, Daytona 103oz turf that stays green without a drop of water, and a Del Rio pebble garden threading through it all. We layered in drought-friendly plants, succulents, and trees, each set in amended soil and fed by a smart drip system that waters only what's needed.
Then the details that make it feel finished: a 42" incense cedar courtyard fence with double gates, a 5.5-foot modern backyard gate, and low-voltage ESUNN lighting on a smart transformer, so the whole space carries into the evening.
Built once, built right, and easy to live with from here on out.
Find the right local pro for your project
 Create Construction
Situated in the picturesque Encino Hills, this project involved the remodeling of two bathrooms in a mid-century style home, staying true to the character of the house while integrating modern luxuries. The primary bathroom has been transformed into an open oasis, featuring a spacious, curbless walk-in shower that exudes luxury and openness.
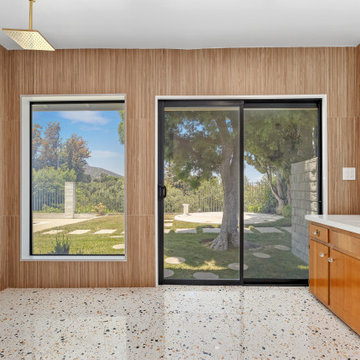
The bathroom floor and the shower floor are seamlessly connected with terrazzo tile, complemented by a 60" linear brass shower drain. The shower and bathroom walls showcase a striking 3-dimensional linear texture with Ribbonwood Walnut tiles. A large niche with custom shelving and beautifully finished edges in white quartz slab adds a touch of sophistication. A standout feature of the shower is the large picture window offering stunning views of the natural green surroundings, equipped with smart tinted glass that can switch between clear and fogged for privacy at the touch of a button.
The luxurious components of the primary bathroom include a brass shower system with both shower head and rain shower heads, controlled by a sophisticated system. The Toto toilet and Toto washlet system offer modern conveniences such as auto flush and a smart bidet feature, enhancing the contemporary design.
To maintain the mid-century charm, the original vanity and pendant lights were preserved and refreshed with a new luxury white quartz countertop, new sinks, and new brass faucets. The result is a harmonious blend of mid-century aesthetics and modern luxury, creating a primary bathroom that feels like an open, luxurious oasis.
Overall, this bathroom remodel in Encino Hills exemplifies how thoughtful design and high-end finishes can transform a space into a stunning mid-century modern sanctuary.
 Calligaris
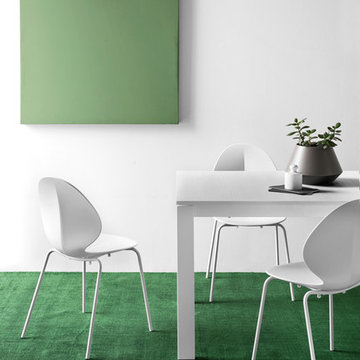
"Model BASIL chair in mixed materials: seat in polypropylene with a leaf-shaped design and metal frame. Stackable up to four chairs high.
Using a mix of cutting-edge materials, such as steel tubing for the frame and four legs and polypropylene - 100% recyclable - for the shell of the seat, has allowed us to achieve a durable, lightweight and ergonomic chair that's design-savvy. The chair shape, which evokes a basil leaf, thanks to the central nervure, becomes at the same time the structural and decorative motif of this product.
Given its features, we recommend it not only for the home environment but also for the cafe and restaurant. Available in various colours and finishes, some also suitable for outdoor use, choose the combination you prefer.
Calligaris: Italian Smart Design since 1923
What does ""smart"" mean for us?
Smart is harmony between technique and aesthetics, between reason and emotion, because each Calligaris piece encloses the know-how of our experienced designers and our creativity applied to contemporary living."
 One Source Systems
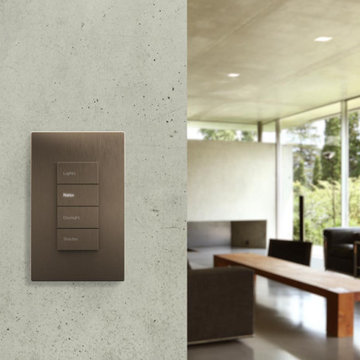
Lighting Keypad that has simple button selections to reduce the amount of effort for the homeowner
Living room photo in DC Metro
Living room photo in DC Metro
 Calligaris
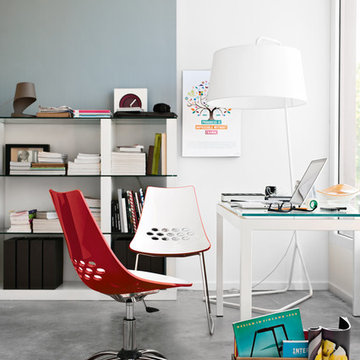
"Model JAM swivel chair: metal frame and two-colour technopolymer shell. Swivel height adjustable chair.
The main characteristic of this model is the two-colour technopolymer shell, with a glossy white seat and a transparent back, available in different colours. The oval holes on the backrest complete the product design. The metal base is equipped with five soft rubber castors.
Colourful, modern, perfect for your home study. Choose the combination you prefer.
Calligaris: Italian Smart Design since 1923
What does ""smart"" mean for us?
Smart is harmony between technique and aesthetics, between reason and emotion, because each Calligaris piece encloses the know-how of our experienced designers and our creativity applied to contemporary living."

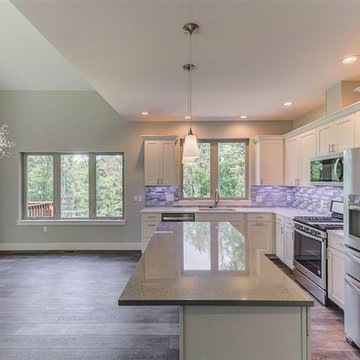
 Mike Joyce Builder
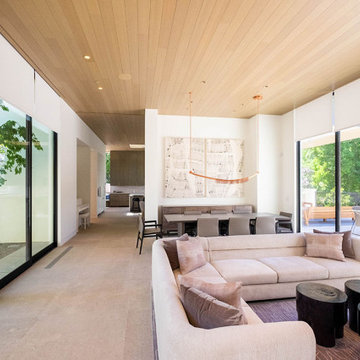
Smart Home for Smart People located in Traverse City, Michigan.
Eat-in kitchen - mid-sized contemporary l-shaped vinyl floor and brown floor eat-in kitchen idea in Other with a single-bowl sink, shaker cabinets, white cabinets, quartzite countertops, gray backsplash, ceramic backsplash, stainless steel appliances, an island and gray countertops
Eat-in kitchen - mid-sized contemporary l-shaped vinyl floor and brown floor eat-in kitchen idea in Other with a single-bowl sink, shaker cabinets, white cabinets, quartzite countertops, gray backsplash, ceramic backsplash, stainless steel appliances, an island and gray countertops
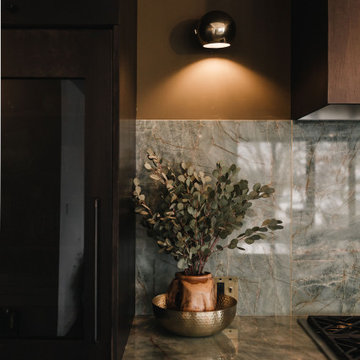
 Monogram Appliances
With busy schedules and their son’s medical conditions, this kitchen is perfect for HGTV Design Star winner Jennifer Bertrand’s family. Removing walls brought in natural light, and customizable Monogram appliances provided the space they needed with the calm aesthetic they craved.
Products:
Monogram 30” Integrated Glass Door Refrigerator
Monogram 18” Smart Integrated Column Freezer
Monogram 48” Professional Gas Rangetop with Six Burners and Griddle
Monogram 48” Custom Hood Insert
Monogram Smart Five-in-One Oven with Advantium 120V Speedcook Technology
Monogram 30” Smart Electric Convection Single Wall Oven
Monogram Smart Fully Integrated Dishwasher
Monogram Ice Maker 15” Nugget Ice Maker
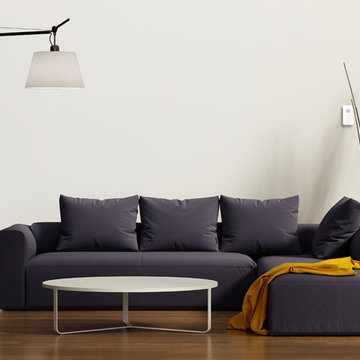
 Scout
ScoutScout's motion sensor can be placed on a shelf or adhered to any wall or structure.
Inspiration for a contemporary living room remodel in Chicago
Inspiration for a contemporary living room remodel in Chicago
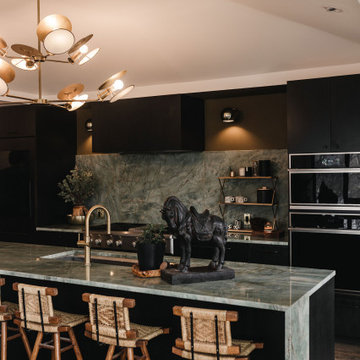 Monogram Appliances
With busy schedules and their son’s medical conditions, this kitchen is perfect for HGTV Design Star winner Jennifer Bertrand’s family. Removing walls brought in natural light, and customizable Monogram appliances provided the space they needed with the calm aesthetic they craved.
Products:
Monogram 30” Integrated Glass Door Refrigerator
Monogram 18” Smart Integrated Column Freezer
Monogram 48” Professional Gas Rangetop with Six Burners and Griddle
Monogram 48” Custom Hood Insert
Monogram Smart Five-in-One Oven with Advantium 120V Speedcook Technology
Monogram 30” Smart Electric Convection Single Wall Oven
Monogram Smart Fully Integrated Dishwasher
Monogram Ice Maker 15” Nugget Ice Maker

 Sosna Inc
An Ensuite Transformation in Richmond Hill
This project showcases how we helped a wonderful retired couple in Richmond Hill transform their dated and dysfunctional master ensuite into a tranquil spa-like retreat. These lovely empty nesters, in their mid to late 70s, envisioned a space where they could truly relax and enjoy their time at home, especially when their family and grandkids came to visit. We were so honored to help them bring that vision to life.
Understanding Their Needs:
From our initial conversations, it was clear how much this couple valued comfort and tranquility. The existing ensuite, unfortunately, fell short of providing either. For the wife, the leaky deck-mount tub was a major disappointment, as she deeply cherished her long, hot baths. The husband, meanwhile, was eager to replace the outdated and cumbersome toilet/bidet combo with a modern, single-piece smart toilet – a desire for both convenience and a touch of modern luxury. The shower stall was cramped, dark, and plagued by mold, while the large double vanity, despite its size, lacked functional storage. It simply wasn't the relaxing oasis they deserved.
Addressing Their Concerns:
We understood that undertaking a renovation can be stressful, especially when you're not going to be on-site for much of the process. This couple was understandably concerned about potential delays, workmanship quality, and the possibility of unforeseen issues arising while they were away. We made it our priority to address each of these concerns with transparency, open communication, and a commitment to delivering on our promises.
Our Personalized Solutions:
We worked closely with the couple to develop solutions that perfectly matched their needs and desires:
● A Sanctuary for Soaking: The leaky deck-mount tub was replaced with a beautiful, freestanding oval tub – easier to access and offering a more contemporary aesthetic. The wife's vision of a small decorative table nearby for her bath essentials added a personal touch, creating a true spa-like experience.
● Modern Comfort and Convenience: The separate toilet and bidet were replaced with a sleek, high-tech smart toilet, fulfilling the husband's wish and adding a touch of modern luxury to their daily routine.
● A Bright and Inviting Shower: The cramped and moldy shower stall was completely transformed. We demolished the existing bulkhead and built a custom walk-in shower with frameless glass, a built-in bench, and a niche for toiletries. The result was a dramatically brighter and more spacious shower experience.
● Storage and Style: A semi-custom double vanity with ample cabinets and drawers was installed, finally providing each of them with dedicated storage and eliminating
countertop clutter. This seemingly small change made a huge difference in their daily lives.
● A Calming Atmosphere: We carefully selected a calming spa-like color palette, incorporating muted, neutral tones and high-quality finishes to create a truly relaxing and inviting atmosphere.
Navigating the Challenges Together:
Renovations rarely go perfectly smoothly, and this project was no exception. We encountered delays with plumbing fixture deliveries, which threatened our timeline. However, by leveraging our established relationships with reliable suppliers, we were able to find alternative solutions
and minimize the impact on the project schedule. We also faced a minor setback when the initially chosen grey vanity went out of stock. Working closely with the couple, we explored other options and ultimately selected a stunning sandstone-stained maple finish, which, as it turned out, complemented the other design elements beautifully. These moments reinforced the importance of open communication and collaboration throughout the process.
The Joy of Transformation:
The final result was truly remarkable. The transformed ensuite is a testament to the power of thoughtful design and meticulous execution. The space now features large-format, light-colored concrete-look porcelain tiles, creating a bright and airy feel. The sandstone-stained maple vanity, topped with a quartz countertop, serves as a beautiful focal point against the muted green walls. Matte black plumbing fixtures, hardware, and accessories add a touch of modern sophistication. The custom frameless shower glass enclosure enhances the spaciousness of the shower, while the smart toilet provides the ultimate in comfort and convenience.
A Space to Cherish:
The renovation has made a profound difference in this couple's daily lives. The wife can now indulge in her beloved long, hot baths in a truly tranquil setting. The husband enjoys the modern convenience of his new smart toilet. The spacious and bright walk-in shower is both beautiful and functional. And the new vanity provides ample storage, keeping the countertop clutter-free and contributing to the overall sense of peace and calm. This ensuite is no longer just a bathroom; it's a personal spa, a sanctuary within their home, where they can relax, rejuvenate, and enjoy their time together.
Memorable Moments and Hiccups:
● Budget Adjustment: After finalizing the initial design, we worked closely with the clients to reselect the freestanding tub to ensure it aligned perfectly with their budget. ● Vanity Setback: The unexpected out-of-stock situation with the original vanity color required a quick and effective re-selection process, which ultimately led to an even better design outcome. This highlighted the importance of flexibility and collaboration during a renovation.
 One Source Systems
Good cable management and labeling leads to less headache in the future!
Mid-sized elegant enclosed home theater photo in DC Metro
Mid-sized elegant enclosed home theater photo in DC Metro
 SAV Digital Environments

This home testament to one of the most elegant applications of home technology we've done. The colors and textures in this home made of steel, stone and wood are breathtaking! You literally have to search high and low for drywall. It takes extreme respect for the space, the design and the overall aesthetics of a home like this to weave any technology into it.

 Calligaris
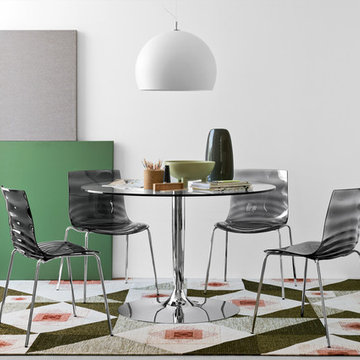
"PLANET model table with central pedestal base. Round top.
PLANET is a table with a central pedestal base with weighted metal plate, which guarantees maximum stability. The round top is available in tempered glass or in wood. Comfort is ensured for all the diners...... even when they are in an odd number!
PLANET is a modern and elegant table perfect for the kitchen and the dining rom.
Calligaris: Italian Smart Design since 1923
What does ""smart"" mean for us?
Smart is harmony between technique and aesthetics, between reason and emotion, because each Calligaris piece encloses the know-how of our experienced designers and our creativity applied to contemporary living."
 One Source Systems

Example of a large trendy concrete floating mixed material railing staircase design in DC Metro
 Z Builders

An elegant, eco-luxurious 4,400 square foot smart residence. Atelier 216 is a five bedroom, four and a half bath home complete with an eco-smart saline swimming pool, pool house, two car garage/carport, and smart home technology. Featuring 2,500 square feet of decking and 16 foot vaulted ceilings with salvaged pine barn beams.
 Kitchen Design Concepts

This master bathroom was partially an old hall bath that was able to be enlarged due to a whole home addition. The homeowners needed a space to spread out and relax after a long day of working on other people's homes (yes - they do what we do!) A spacious floor plan, large tub, over-sized walk in shower, a smart commode, and customized enlarged vanity did the trick!
The cabinets are from WW Woods Shiloh inset, in their furniture collection. Maple with a Naval paint color make a bold pop of color in the space. Robern cabinets double as storage and mirrors at each vanity sink. The master closet is fully customized and outfitted with cabinetry from California Closets.
The tile is all a Calacatta Gold Marble - herringbone mosaic on the floor and a subway in the shower. Golden and brass tones in the plumbing bring warmth to the space. The vanity faucets, shower items, tub filler, and accessories are from Watermark. The commode is "smart" and from Toto.
138