
Search results for "Smart" in Home Design Ideas


 Z Builders
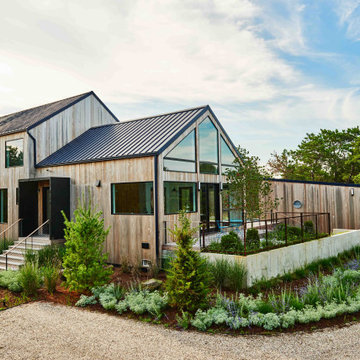

An elegant, eco-luxurious 4,400 square foot smart residence. Atelier 216 is a five bedroom, four and a half bath home complete with an eco-smart saline swimming pool, pool house, two car garage/carport, and smart home technology. Featuring 2,500 square feet of decking and 16 foot vaulted ceilings with salvaged pine barn beams.
Find the right local pro for your project
 Jamie Banfield Interior Designs

A contemporary west coast home inspired by its surrounding coastlines & greenbelt. With this busy family of all different professions, it was important to create optimal storage throughout the home to hide away odds & ends. A love of entertain made for a large kitchen, sophisticated wine storage & a pool table room for a hide away for the young adults. This space was curated for all ages of the home.
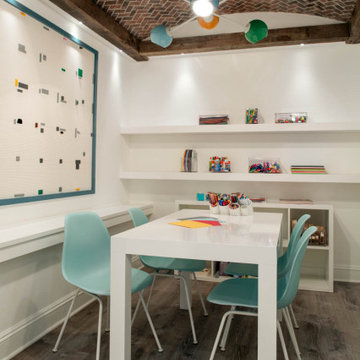
 Smart Playrooms
Kids' basement - modern kids' room idea in Greenwich, Connecticut - Houzz
Kids' room - contemporary kids' room idea in New York
Kids' room - contemporary kids' room idea in New York

 Julia Sperling Photography
Julia Sperling
Inspiration for a coastal medium tone wood floor living room remodel in Seattle with beige walls and no fireplace
Inspiration for a coastal medium tone wood floor living room remodel in Seattle with beige walls and no fireplace
 Adera Technologies
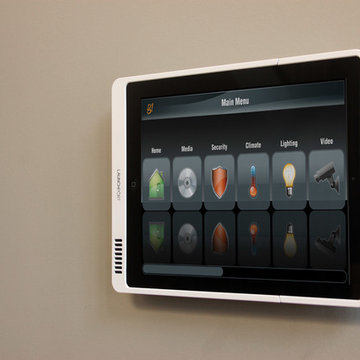
iPad running Elan's g! home automation app docked in a wall mounted Launchport.
Photo: Marvin Magallanes/Cadet
Home Theater Calgary
Home Automation Calgary
Smart Home Systems Calgary
 HammerSmith, Inc
Photography by Galina Coada

Example of a cottage master brown floor bedroom design in Atlanta with white walls
Example of a cottage master brown floor bedroom design in Atlanta with white walls
 Smart Space

Beach style medium tone wood floor eat-in kitchen photo in New Orleans with an undermount sink, shaker cabinets, white cabinets, multicolored backsplash, colored appliances and an island

 ForTech Solutions
Inspiration for a mediterranean beige floor dedicated laundry room remodel in Los Angeles with raised-panel cabinets, medium tone wood cabinets, multicolored walls and a side-by-side washer/dryer
 Smart Space
Inspiration for a contemporary l-shaped medium tone wood floor kitchen remodel in New Orleans with flat-panel cabinets, dark wood cabinets, white backsplash, glass tile backsplash, stainless steel appliances and an island

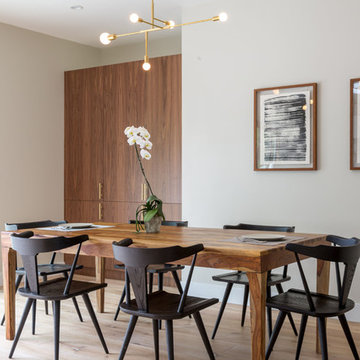
 Pretty Smart
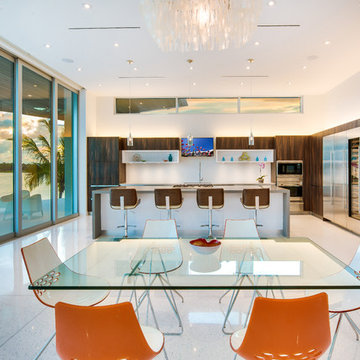
Natural textures and finishes create drama in this dining area, connecting to an indoor/outdoor living design.
Casework finish:
Natural Walnut by Semi-Handmade
Pendant:
Cliff Suspension by Lambert Et Fils

 Вика Богородская
Вика Богородская
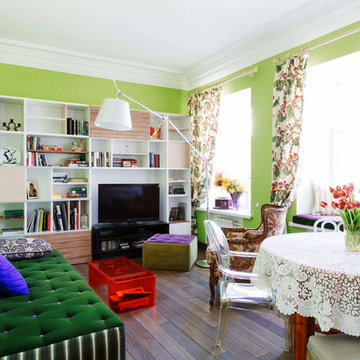
Mid-sized eclectic enclosed living room photo in Moscow with green walls, no fireplace and a tv stand
Mid-sized eclectic enclosed living room photo in Moscow with green walls, no fireplace and a tv stand
 HammerSmith, Inc
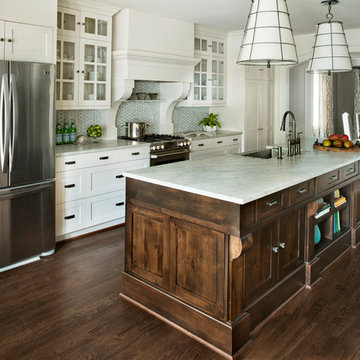

Renovation from start to finish for the family's master bath, kitchen and family room.
Kitchen - traditional galley dark wood floor and brown floor kitchen idea in Atlanta with an island, a farmhouse sink, shaker cabinets, white cabinets and stainless steel appliances
Kitchen - traditional galley dark wood floor and brown floor kitchen idea in Atlanta with an island, a farmhouse sink, shaker cabinets, white cabinets and stainless steel appliances
 HammerSmith, Inc
Inspiration for a farmhouse white tile white floor freestanding bathtub remodel in Atlanta with shaker cabinets, gray cabinets, gray walls and an undermount sink
 Organizeology

Inspiration for a mid-sized transitional gender-neutral medium tone wood floor, brown floor and wallpaper ceiling walk-in closet remodel in San Francisco with shaker cabinets and white cabinets
 Electronics Design Group, Inc.
Photography by William Psolka, psolka-photo.com
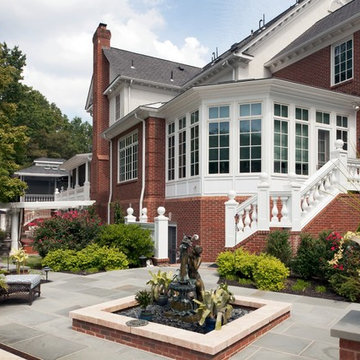
Large elegant backyard concrete paver patio photo in New York with no cover
Large elegant backyard concrete paver patio photo in New York with no cover
14