
Search results for "Smart" in Home Design Ideas

 Toronto Interior Design Group
Gillian Jackson
Inspiration for a small contemporary l-shaped dark wood floor and brown floor open concept kitchen remodel in Toronto with an undermount sink, flat-panel cabinets, gray cabinets, quartz countertops, stainless steel appliances, no island and black backsplash
Inspiration for a small contemporary l-shaped dark wood floor and brown floor open concept kitchen remodel in Toronto with an undermount sink, flat-panel cabinets, gray cabinets, quartz countertops, stainless steel appliances, no island and black backsplash



 Bonaventura Architect
Please see this Award Winning project in the October 2014 issue of New York Cottages & Gardens Magazine: NYC&G
http://www.cottages-gardens.com/New-York-Cottages-Gardens/October-2014/NYCG-Innovation-in-Design-Winners-Kitchen-Design/
It was also featured in a Houzz Tour:
Houzz Tour: Loving the Old and New in an 1880s Brooklyn Row House
http://www.houzz.com/ideabooks/29691278/list/houzz-tour-loving-the-old-and-new-in-an-1880s-brooklyn-row-house
Photo Credit: Hulya Kolabas
Find the right local pro for your project

 MARC
MARCphoto © beppe giardino
Staircase - small contemporary painted u-shaped staircase idea in Turin with painted risers
Staircase - small contemporary painted u-shaped staircase idea in Turin with painted risers

 Cloud9 Smart
Jordan Wills
Inspiration for a small industrial indoor rectangular pool house remodel in New York
Inspiration for a small industrial indoor rectangular pool house remodel in New York

 Glacier View Studio
Contemporary brown two-story glass house exterior idea in Other with a shed roof and a metal roof

 Tanya Capaldo Designs
Mauviel copper cookware, white subway tiles, Carerra marble countertops, Wolf 48" range.
Photography by Eric Roth
Open concept kitchen - large transitional l-shaped dark wood floor open concept kitchen idea in Boston with an undermount sink, flat-panel cabinets, gray cabinets, white backsplash, subway tile backsplash, stainless steel appliances, an island and marble countertops
Open concept kitchen - large transitional l-shaped dark wood floor open concept kitchen idea in Boston with an undermount sink, flat-panel cabinets, gray cabinets, white backsplash, subway tile backsplash, stainless steel appliances, an island and marble countertops

 Hammond Design
In the dining room we installed 3-D wall tiles that mimic the shapes found on the tracery ceiling in the adjacent family room. We used a lighter shade of blue from the music room so as not to overpower the deep tone in the music room beyond. A crystal light fixture adds that sparkle the clients love.
Photo: Eric Roth

 Life by Messy Girl
Inspiration for a cottage galley light wood floor kitchen remodel in San Francisco with a farmhouse sink, shaker cabinets, white cabinets, gray backsplash, stainless steel appliances, an island and white countertops



 AMR Interior Design & Drafting Ltd.
Ryan Patrick Kelly
Example of a small transitional 3/4 gray tile and cement tile ceramic tile and white floor bathroom design in Edmonton with flat-panel cabinets, light wood cabinets, a one-piece toilet, an undermount sink, quartz countertops and beige walls
Example of a small transitional 3/4 gray tile and cement tile ceramic tile and white floor bathroom design in Edmonton with flat-panel cabinets, light wood cabinets, a one-piece toilet, an undermount sink, quartz countertops and beige walls

Example of a large mountain style open concept concrete floor and gray floor living room design in Other with a two-sided fireplace, a metal fireplace, a wall-mounted tv and beige walls

 Julia Vikander Decoration
Example of a transitional carpeted living room library design in St Louis with blue walls, a standard fireplace, a tile fireplace and no tv



 JOURNEY HOME INTERIORS
Daniel Blue Architectural Photography
Inspiration for a small scandinavian dark wood floor entryway remodel in San Francisco with white walls
Inspiration for a small scandinavian dark wood floor entryway remodel in San Francisco with white walls
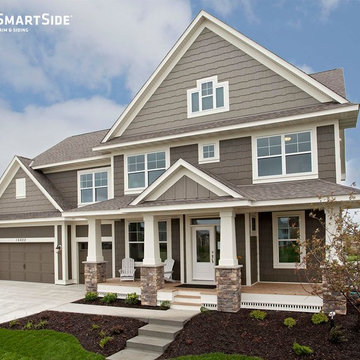
 LP SmartSide Trim & Siding
LP SmartSide cedar shakes with a little bit of panel siding as an accent. Built by Robert Thomas Homes.
Inspiration for a timeless exterior home remodel in Minneapolis
Inspiration for a timeless exterior home remodel in Minneapolis
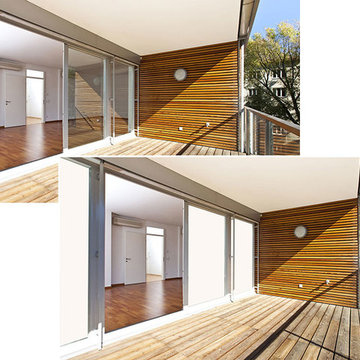
 Smart Glass Inc | Smart Glass Manufacturer
Smart Glass shown here was retro fit with Smart Tint Smart Cling Self Adhesive technology operation at 120 vac
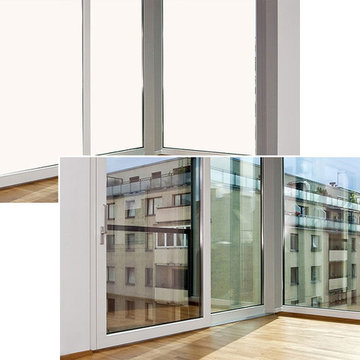 Smart Glass Inc | Smart Glass Manufacturer
Smart Glass shown here was retro fit with Smart Tint Smart Cling Self Adhesive technology operation at 120 vac
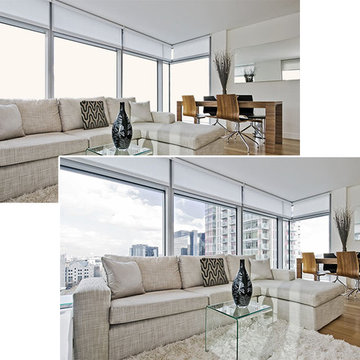 Smart Glass Inc | Smart Glass Manufacturer
Smart Glass shown here was retro fit with Smart Tint Smart Cling Self Adhesive technology operation at 120 vac
Living room photo in Orlando
Living room photo in Orlando

 Saint Dizier Design
Frank Perez
Example of a huge trendy open concept family room design in San Francisco with a media wall, beige walls, a plaster fireplace and a two-sided fireplace
Example of a huge trendy open concept family room design in San Francisco with a media wall, beige walls, a plaster fireplace and a two-sided fireplace
10