
Search results for "Smart" in Home Design Ideas

 SmartArchitecture
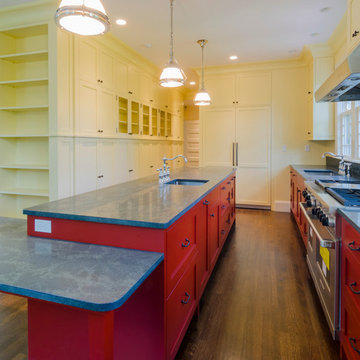
A kitchen renovation that maximizes space in an existing Victorian home.
Elegant kitchen photo in Boston
Elegant kitchen photo in Boston

Find the right local pro for your project
 Cloud9 Smart
Jordan Wills
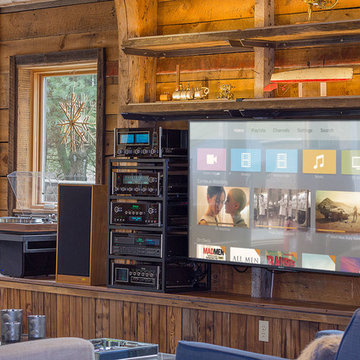
Example of a mid-sized farmhouse open concept living room design in New York with brown walls and a wall-mounted tv
Example of a mid-sized farmhouse open concept living room design in New York with brown walls and a wall-mounted tv
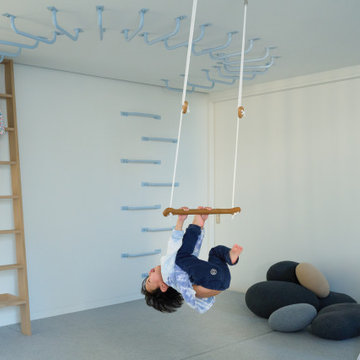
 Smart Playrooms
Mid-sixed gender neutral playroom with mats, rock wall, monkey bars, rope swings and more!
Inspiration for a modern home design remodel in New York
Inspiration for a modern home design remodel in New York
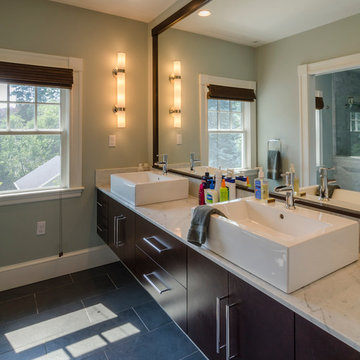
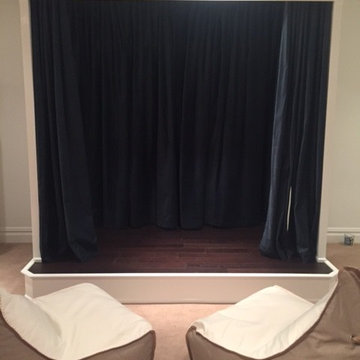 Smart Playrooms
Abby Flanagan
Mid-sized minimalist gender-neutral carpeted kids' room photo in New York with white walls
Mid-sized minimalist gender-neutral carpeted kids' room photo in New York with white walls
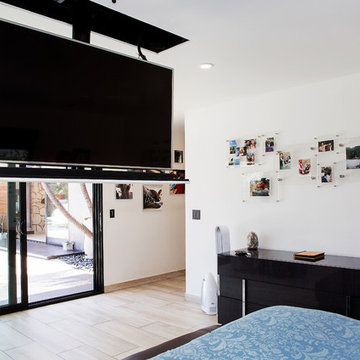
 Smart Design Concepts
Bedroom - mid-sized mid-century modern master ceramic tile and beige floor bedroom idea in San Diego with white walls and no fireplace

 APD Smart Homes & Wiring
Example of a mid-sized minimalist enclosed carpeted and brown floor home theater design in Los Angeles with brown walls and a projector screen
 Smart Playrooms
Kids' room - modern kids' room idea in New York - Houzz
Minimalist basement photo in New York
Minimalist basement photo in New York
 Smart Playrooms
Kids' room - modern kids' room idea in New York - Houzz
Inspiration for a modern basement remodel in New York
Inspiration for a modern basement remodel in New York
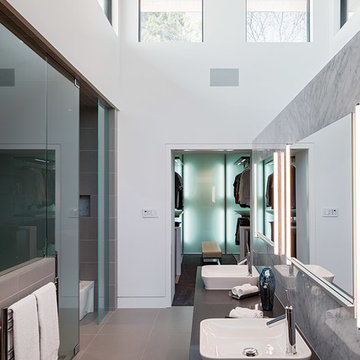
 Cantoni
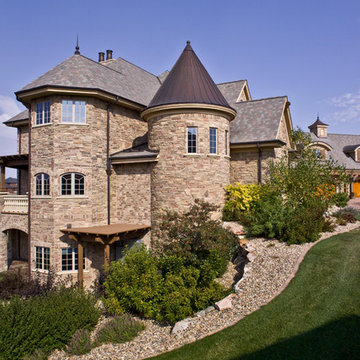
A tech-savvy family looks to Cantoni designer George Saba and architect Keith Messick to engineer the ultimate modern marvel in Houston’s Bunker Hill neighborhood.
Photos By: Michael Hunter & Taggart Sorensen

 Pearl Remodeling
Open space floor plan kitchen overseeing the living space. Vaulted ceiling. A large amount of natural light flowing in the room. Amazing black and brass combo with chandelier type pendant lighting above the gorgeous kitchen island. Herringbone Tile pattern making the area appear more spacious.

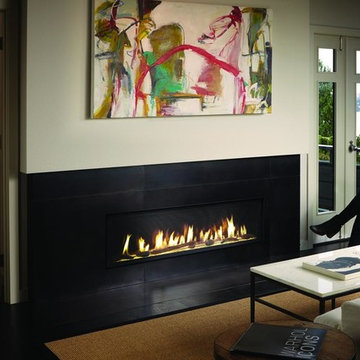
 Fireplace Xtrordinair
Shown with the Black Enamel Fireback, Driftwood & Stone Media Set and Platinum Crushed Glass.
Includes under floor lighting, Tile Trim Kit, GreenSmart Remote, 180 CFM (twin 90) Fans, Safety Screen.
Operates during a power outage and can direct supplemental heat into 2 additional areas!
Heating Capacity: 2,100 sq ft
BTU Range: 42,000 - 28,200 (NG) 42,00 - 21,413 (LP)
Glass View: 41-3/4" x 12-15/16"

 Modern Smart Homes
Hallway - mid-sized contemporary light wood floor and beige floor hallway idea in Cleveland with white walls
 Integrated Smart Technologies, Inc.
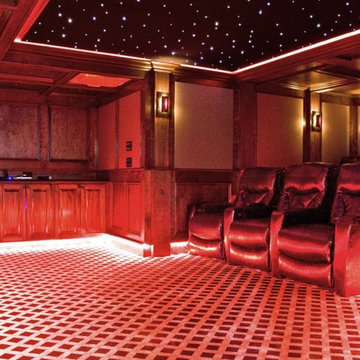
Home theater - mid-sized traditional enclosed carpeted home theater idea in Grand Rapids
 Electronics Design Group, Inc.
Photography by William Psolka, psolka-photo.com
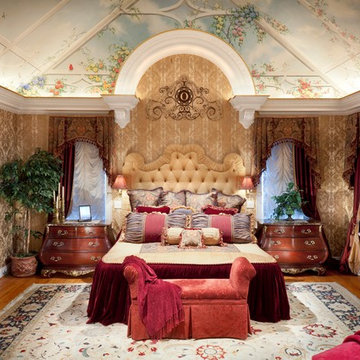
Bedroom - large traditional master light wood floor bedroom idea in New York
Bedroom - large traditional master light wood floor bedroom idea in New York
 SmartFurniture
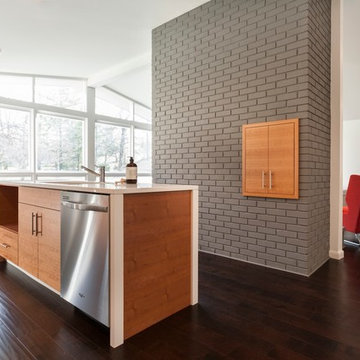
To keep a clean and utilitarian kitchen focus on modern fixtures and simple design. We love the white and wood combination here.
Example of a mid-sized 1960s galley dark wood floor eat-in kitchen design in Other with a double-bowl sink, flat-panel cabinets, light wood cabinets, solid surface countertops, white backsplash, stainless steel appliances and an island
Example of a mid-sized 1960s galley dark wood floor eat-in kitchen design in Other with a double-bowl sink, flat-panel cabinets, light wood cabinets, solid surface countertops, white backsplash, stainless steel appliances and an island
 Brewer Carpet One
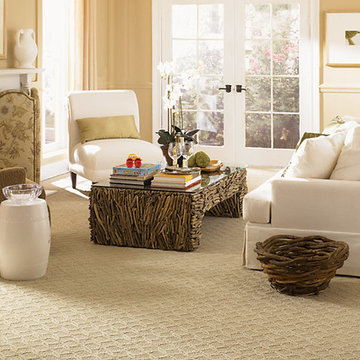
SmartStrand by Mohawk- Guided Path
COLOR NAME: Rustic Brown
COLORS: 24 Colors Available
STYLE: Pattern
FIBER: Triexta PTT (Bio-Sorona)
Example of a mid-sized classic formal and enclosed carpeted living room design in Oklahoma City with beige walls, a standard fireplace and a wood fireplace surround
Example of a mid-sized classic formal and enclosed carpeted living room design in Oklahoma City with beige walls, a standard fireplace and a wood fireplace surround
163