
Search results for "Smarter" in Home Design Ideas
 DC Home Systems
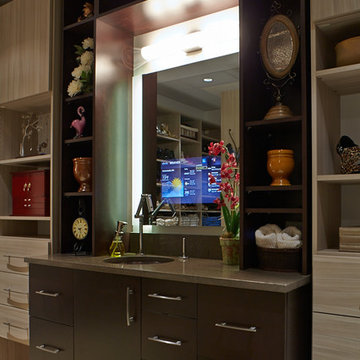
An extra special feature in this bathroom is the TV in the mirror
Inspiration for a mid-sized contemporary master beige tile concrete floor bathroom remodel in Boston with an integrated sink, flat-panel cabinets, dark wood cabinets, marble countertops, a one-piece toilet and beige walls
Inspiration for a mid-sized contemporary master beige tile concrete floor bathroom remodel in Boston with an integrated sink, flat-panel cabinets, dark wood cabinets, marble countertops, a one-piece toilet and beige walls
 VladiCucina
THIS IS HOW WE DO IT?
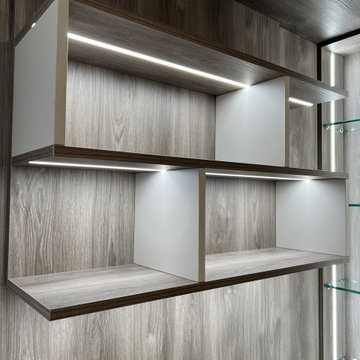
At Custom Wood America, we pour our hearts into every project. From the initial stages to the final installation, witness the meticulous craftsmanship in action. This beautifully crafted desk isn’t just a workspace; it’s a versatile storage solution! The exquisite glass shelves add an element of sophistication, while the adjustable lighting enhances productivity, ensuring you work smarter! Don’t settle for ordinary; embrace a workspace that inspires success. Elevate your productivity game with us!
 Sosna Inc
For years, this family felt like their main floor was working against them. The kitchen was a tight galley where only one person could comfortably stand at a time. An old addition felt disconnected and awkward, making everyday life a struggle.
Rethinking the Space
They thought the only solution was a big, expensive addition. But after walking through the home and completing a feasibility study, we found that the square footage was already there. It just needed a smarter plan.
Designing a Floor That Works
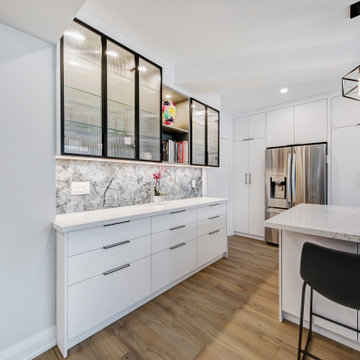
We reimagined how the home works day to day. The kitchen became a bright, open hub with a generous island perfect for cooking, homework, and family time. Awkward corners were given clear and useful purposes. A long steel span replaced an exterior wall that could not carry the load, opening the space safely and effectively.
Personal Touches
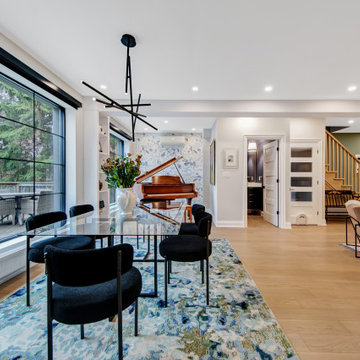
We made sure the house reflected the family. A custom basement door with a built-in cat door adds charm and function, and cat-shaped handles in the laundry room bring personality throughout the home. Even the piano room feels warm, inviting, and easy to live in.
A Home That Flows
Now, multiple people can cook together comfortably. The rooms feel connected and welcoming. The previously awkward addition feels fully integrated. Daily life flows naturally, and the house finally supports the family instead of working against them.
Discover the Potential in Your Home
If your kitchen does not work or a space feels off, there may be more potential than you realize. Sometimes the right solution is already within your walls. Reach out to us, and see what your home could become!
Sosna Incorporated
7250 Keele Street, Unit 372
Vaughan, ON L4K 1Z8
Phone: 416-888-7366 extension 1
Email: contact@sosna.ca
Find the right local pro for your project
 Alair Homes Phoenix

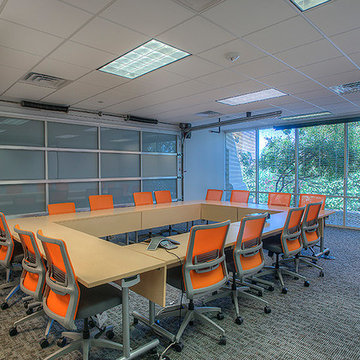
This office tenant improvement project includes an open bullpen area, reception area, large conference/training facility featuring an interior garage door to open increased space. The facility boasts a world class data infrastructure system enabling state agencies and international providers to create a smarter and more efficient credentialing exchange. This project was completed on budget and on time
 Alair Homes Phoenix
This office tenant improvement project includes an open bullpen area, reception area, large conference/training facility featuring an interior garage door to open increased space. The facility boasts a world class data infrastructure system enabling state agencies and international providers to create a smarter and more efficient credentialing exchange. This project was completed on budget and on time
 AIC|LUXURA Group
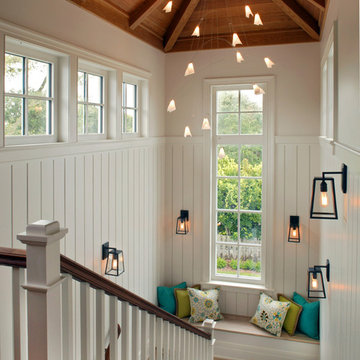
GAULHOFER is a world-wide leader in producing high-end luxury windows and doors that are not only aesthetically beautiful but incredibly durable as well. GAULHOFER marries the traditional values of a century old Austrian company with 21st century technology to create finely-tuned and exquisitely crafted products. There is simply no window more design-savvy, smarter, safer, technically sound or better made on the market. Windows and doors meticulously handcrafted, direct from Austria...GAULHOFER- Windows for a lifetime.
 Smithouse Design + Build
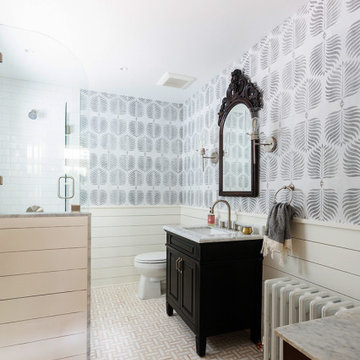
On the second floor, the transformation was achieved without adding a single square foot. By reimagining an oversized, inefficient closet and an adjacent office, we were able to thoughtfully reconfigure the layout and introduce a new primary bathroom. This strategic redesign created a gracious primary suite that feels well-proportioned and intentional, proving that meaningful change often comes from smarter use of space rather than expansion.
 Sosna Inc
For years, this family felt like their main floor was working against them. The kitchen was a tight galley where only one person could comfortably stand at a time. An old addition felt disconnected and awkward, making everyday life a struggle.
Rethinking the Space
They thought the only solution was a big, expensive addition. But after walking through the home and completing a feasibility study, we found that the square footage was already there. It just needed a smarter plan.
Designing a Floor That Works
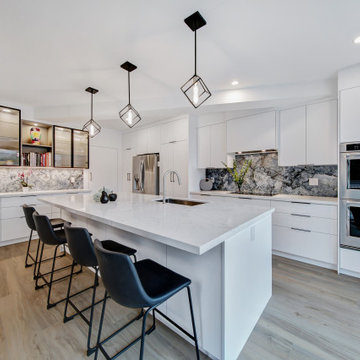
We reimagined how the home works day to day. The kitchen became a bright, open hub with a generous island perfect for cooking, homework, and family time. Awkward corners were given clear and useful purposes. A long steel span replaced an exterior wall that could not carry the load, opening the space safely and effectively.
Personal Touches
We made sure the house reflected the family. A custom basement door with a built-in cat door adds charm and function, and cat-shaped handles in the laundry room bring personality throughout the home. Even the piano room feels warm, inviting, and easy to live in.
A Home That Flows
Now, multiple people can cook together comfortably. The rooms feel connected and welcoming. The previously awkward addition feels fully integrated. Daily life flows naturally, and the house finally supports the family instead of working against them.
Discover the Potential in Your Home
If your kitchen does not work or a space feels off, there may be more potential than you realize. Sometimes the right solution is already within your walls. Reach out to us, and see what your home could become!
Sosna Incorporated
7250 Keele Street, Unit 372
Vaughan, ON L4K 1Z8
Phone: 416-888-7366 extension 1
Email: contact@sosna.ca

 CG&S Design-Build
Photography by Patrick Wong 2013
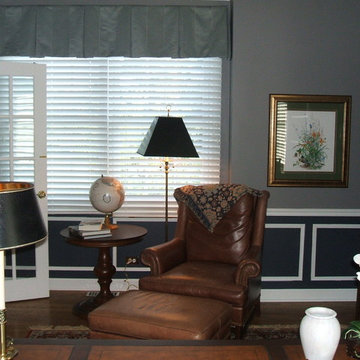
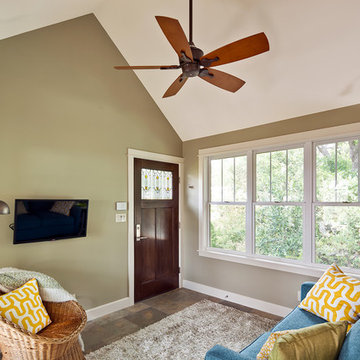
Living room - traditional living room idea in Austin
Living room - traditional living room idea in Austin
 Sosna Inc
For years, this family felt like their main floor was working against them. The kitchen was a tight galley where only one person could comfortably stand at a time. An old addition felt disconnected and awkward, making everyday life a struggle.
Rethinking the Space
They thought the only solution was a big, expensive addition. But after walking through the home and completing a feasibility study, we found that the square footage was already there. It just needed a smarter plan.
Designing a Floor That Works
We reimagined how the home works day to day. The kitchen became a bright, open hub with a generous island perfect for cooking, homework, and family time. Awkward corners were given clear and useful purposes. A long steel span replaced an exterior wall that could not carry the load, opening the space safely and effectively.
Personal Touches
We made sure the house reflected the family. A custom basement door with a built-in cat door adds charm and function, and cat-shaped handles in the laundry room bring personality throughout the home. Even the piano room feels warm, inviting, and easy to live in.
A Home That Flows
Now, multiple people can cook together comfortably. The rooms feel connected and welcoming. The previously awkward addition feels fully integrated. Daily life flows naturally, and the house finally supports the family instead of working against them.
Discover the Potential in Your Home
If your kitchen does not work or a space feels off, there may be more potential than you realize. Sometimes the right solution is already within your walls. Reach out to us, and see what your home could become!
Sosna Incorporated
7250 Keele Street, Unit 372
Vaughan, ON L4K 1Z8
Phone: 416-888-7366 extension 1
Email: contact@sosna.ca

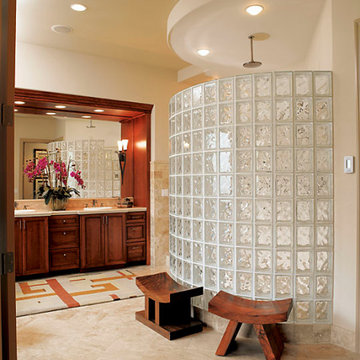
 Seves Glass Block Inc
The Smarter Solution to Shower Remodeling? Reimagine your space with Seves Glass Block. It's easy, affordable, durable and smart.
Example of a minimalist bathroom design in Cleveland
Example of a minimalist bathroom design in Cleveland
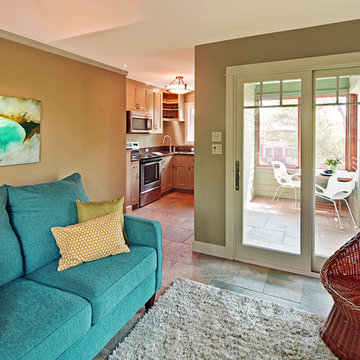 CG&S Design-Build
Photography by Patrick Wong 2013
Inspiration for a timeless living room remodel in Austin
Inspiration for a timeless living room remodel in Austin
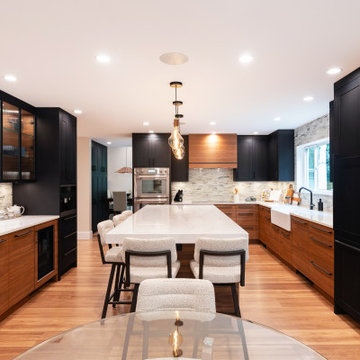
 My House Design|Build|Team
This full home renovation in North Vancouver transformed a previously updated yet disjointed home into a cohesive, modern retreat designed for long-term family living. The homeowners sought more than just a visual refresh—they wanted a smarter layout, enhanced energy performance, and improved everyday functionality.We reimagined key areas of the home to optimize flow and livability, including a complete redesign of the staircase, which previously divided the space and limited its usability. The result is a more open, connected home that meets exceptional standards for comfort and energy efficiency. Highlights include a fully reconfigured upper floor featuring a modern staircase, a convenient upstairs laundry, and a bright new home office. In the kitchen, a streamlined layout now centers around a linear island, complemented by a dedicated coffee bar, custom walnut cabinetry, and a functional new butler’s pantry.
The living room has been transformed into a light-filled gathering space anchored by a statement fireplace that celebrates the home’s West Coast surroundings. A legal one-bedroom basement suite was added with full soundproofing and future-ready media wiring, while a glulam and glass patio cover extends the living area outdoors for year-round enjoyment.
Behind the scenes, upgraded HVAC systems, improved air sealing, and precision soundproofing deliver Built Green Platinum performance.
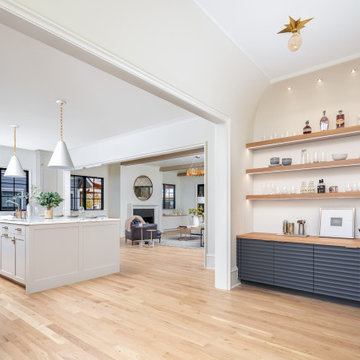
 Pike Properties
It’s all in the details ✨ Custom built-ins and cabinetry throughout the home bring both beauty and function to everyday living. From this dreamy desk setup to storage that works smarter, it’s those extra touches and thoughtful design moments that turn a plain wall into something truly special.
 Smithouse Design + Build
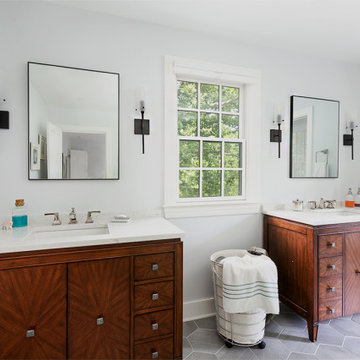
On the second floor, the transformation was achieved without adding a single square foot. By reimagining an oversized, inefficient closet and an adjacent office, we were able to thoughtfully reconfigure the layout and introduce a new primary bathroom. This strategic redesign created a gracious primary suite that feels well-proportioned and intentional, proving that meaningful change often comes from smarter use of space rather than expansion.
 Embers Fireplaces and Grills
FullView Modern
Perfectly refined, thoroughly Mendota

Designed for those who are ready for the next level of fireplace enjoyment, the Mendota Modern transcends traditional fireplace design and elevates it to a new level of elegance and sophistication. The fact that the passion and beauty is fueled by efficient Mendota BurnGreen™ technology adds to its refined, contemporary appeal.
FullView Modern
Blending contemporary elements with the primal, instinctive allure of fire, this simple yet stunning fireplace makes a confident statement in any room.
An elegant, contemporary fireplace that’s smarter, too
Flames leap from a base of natural river rock or glass fire stones
A choice of interior linings that intensify the nuances of the fire
Combines today’s high-efficiency green technology with century-old Mendota craftsmanship
Easily customized with a choice of fronts, doors, fire base and interior linings
Remote controlled variable flames: 18,000 to 29,000 BTUH

 Allen's Fine Woodworking, Inc.
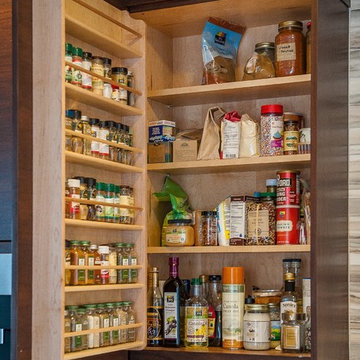

Talk about bringing a kitchen up to date! Little details like the bin pulls and farmhouse sink give a nod to the distant past, but the general tone for this Hood River kitchen is "today." The white on white palette leaves the homeowner free to accessorize at will, but is grounded by the wood accents and beadboard texture of the cabinetry. The dining nook with beautiful distressed table brings people into the kitchen to enjoy time together and gives the area a homey feeling. Medallion Cabinetry will stand up to many years of use and preserve the look of this lovely kitchen for countless meals and gatherings. As always, the design was carefully curated by Allen's Fine Woodworking to ensure the space allows the homeowner to work smarter, not harder.
15