
Search results for "Smarter" in Home Design Ideas
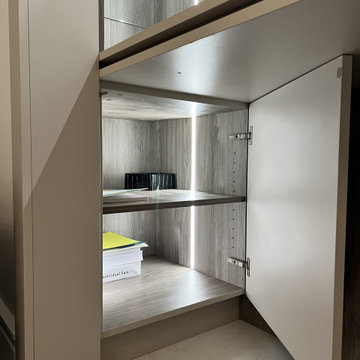
 VladiCucina
THIS IS HOW WE DO IT?
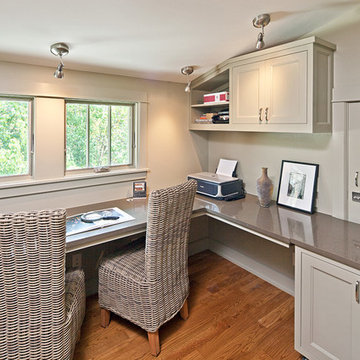
At Custom Wood America, we pour our hearts into every project. From the initial stages to the final installation, witness the meticulous craftsmanship in action. This beautifully crafted desk isn’t just a workspace; it’s a versatile storage solution! The exquisite glass shelves add an element of sophistication, while the adjustable lighting enhances productivity, ensuring you work smarter! Don’t settle for ordinary; embrace a workspace that inspires success. Elevate your productivity game with us!

 Change Your Bathroom©
The detailed plans for this bathroom can be purchased here: https://www.changeyourbathroom.com/shop/sophisticated-sisters-bathroom-plans/
Sisters share a Jack and Jill bathroom converted from 1 toilet and shared space to 2 toilets in separate vanity areas with a shared walk in shower.
Find the right local pro for your project
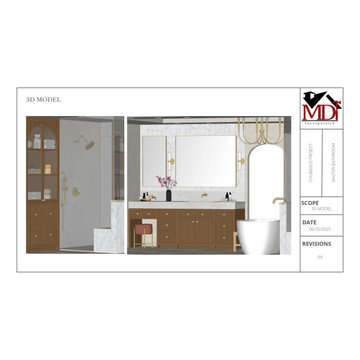
 MDT, Inc.
These elevations are the backbone of a seamless renovation process. Here's why they matter:
1. For Trades:
Every inch is accounted for—elevations give electricians, plumbers, tile setters, and millworkers exact placement, height, and alignment details. No guesswork means fewer mistakes, no back-and-forth, and smoother scheduling.
2. For Pricing Accuracy:
Clear elevations eliminate the “it depends” from vendor bids. You get real, fixed quotes instead of vague estimates. Every finish, fixture, and feature is detailed upfront for smarter budgeting and better scope control.
3. For the Client Experience:
It’s hard to envision a design from words or even moodboards alone. These elevations show your space—exactly how it will feel and function. Clients can confidently sign off on layout, storage, lighting, and flow because they can see it.
TL;DR:
Want peace of mind and precision at every phase? This is how we build intelligently.
And don’t worry—you don’t have to know every detail. We got you.
 User
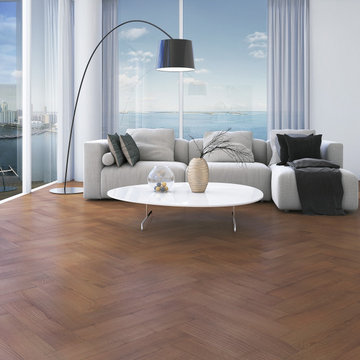
UserThe Pinnacle of Hardwood.
TORLYS Everest XP offers better performance, smarter design and is more sustainable than conventional hardwood. This 100% natural, eco-engineered comes in multiple species in wider, longer, and cleaner grade planks. Built with Xtreme durability in mind, this waterproof line is wear and dent resistant, antimicrobial, and can be installed transition-free in any room while backed by TORLYS S.M.A.R.T. Warranty.
 Alair Homes Phoenix
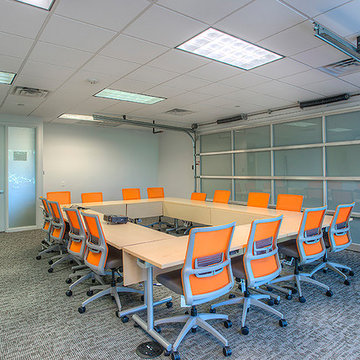
This office tenant improvement project includes an open bullpen area, reception area, large conference/training facility featuring an interior garage door to open increased space. The facility boasts a world class data infrastructure system enabling state agencies and international providers to create a smarter and more efficient credentialing exchange. This project was completed on budget and on time
 Ethan Allen Design Center - Kennesaw
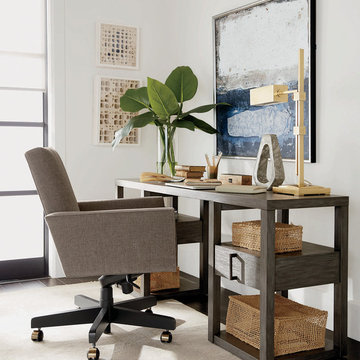
Work smart, they say. We can’t imagine anything smarter-looking than this mini, modern home office that sets up in minutes, anywhere in the house. The sleek Verena glass-and-steel sawhorse desk is one of our best small workspace ideas; it makes light work of whatever type of work you do. With endless options—from hundreds of fabrics to nailhead trim—the Jett desk chair adapts to any style and setting.
 Trim Tech Designs

Custom cabinetry that helps you work smarter, not harder!??
The key to a productive home is adding custom storage solutions where you actually need them. Just like this custom built stove storage, you can easily access your most used items while keeping them tucked away & organized.
Click the link in our bio to view even more Trim Tech Designs built-in storage solutions!
 WDesignè
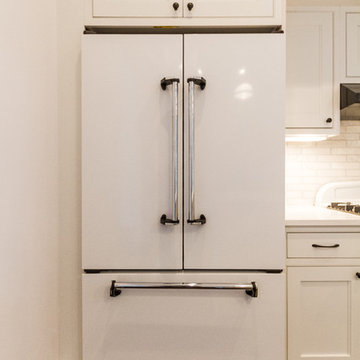
Mid-sized transitional single-wall dark wood floor and brown floor eat-in kitchen photo in New York with an undermount sink, shaker cabinets, white cabinets, solid surface countertops, white backsplash, marble backsplash, white appliances and an island
 Alair Homes Phoenix
This office tenant improvement project includes an open bullpen area, reception area, large conference/training facility featuring an interior garage door to open increased space. The facility boasts a world class data infrastructure system enabling state agencies and international providers to create a smarter and more efficient credentialing exchange. This project was completed on budget and on time
 Truss and Texture, LLC
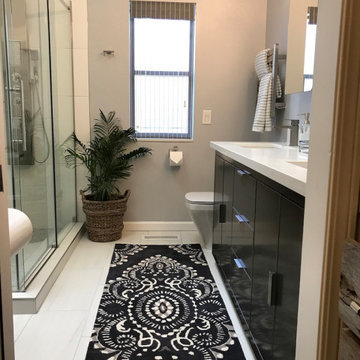
This is a budget conscious remodel of an original bathroom that was really sad and tired. A large garden tub that was never used and a poorly constructed one piece leaky shower along with a vanity that was 6 inches under normal height. We completely gutted the bathroom and transformed the cabinetry outside of the bathroom into a convenient ironing area with pullout laundry bins to make for more room in the walk-in closet. We used reclaimed wood to enhance the existing new closet doors and for smarter storage and display of the client's treasures.
 Alair Homes Phoenix
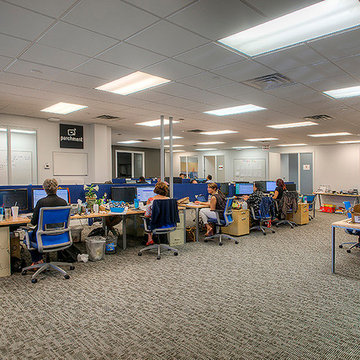
This office tenant improvement project includes an open bullpen area, reception area, large conference/training facility featuring an interior garage door to open increased space. The facility boasts a world class data infrastructure system enabling state agencies and international providers to create a smarter and more efficient credentialing exchange. This project was completed on budget and on time
 CG&S Design-Build
Photography by Patrick Wong 2013
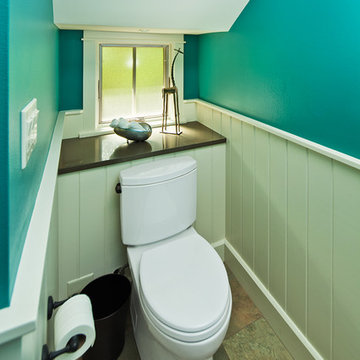
Inspiration for a timeless powder room remodel in Austin
Inspiration for a timeless powder room remodel in Austin
 User
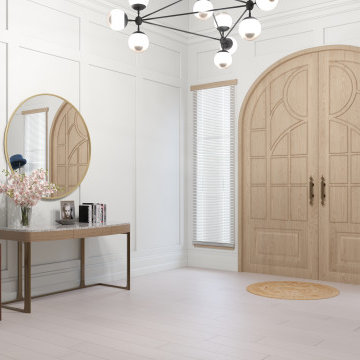
UserWalk on Air with TORLYS CorkXP. You’ve never XPerienced cork floors like this before. TORLYS CorkXP & CorkWoodXP offers better performance, smarter design and is more sustainable than conventional cork floors. With comfort, warmth, and a waterproof surface, these XP floors are the perfect fit for any room, including bathrooms, and come in traditional and contemporary cork patterns.


 MDT, Inc.
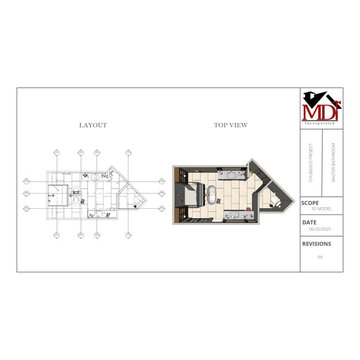
These elevations are the backbone of a seamless renovation process. Here's why they matter:
1. For Trades:
Every inch is accounted for—elevations give electricians, plumbers, tile setters, and millworkers exact placement, height, and alignment details. No guesswork means fewer mistakes, no back-and-forth, and smoother scheduling.
2. For Pricing Accuracy:
Clear elevations eliminate the “it depends” from vendor bids. You get real, fixed quotes instead of vague estimates. Every finish, fixture, and feature is detailed upfront for smarter budgeting and better scope control.
3. For the Client Experience:
It’s hard to envision a design from words or even moodboards alone. These elevations show your space—exactly how it will feel and function. Clients can confidently sign off on layout, storage, lighting, and flow because they can see it.
TL;DR:
Want peace of mind and precision at every phase? This is how we build intelligently.
And don’t worry—you don’t have to know every detail. We got you.
 Allen's Fine Woodworking, Inc.
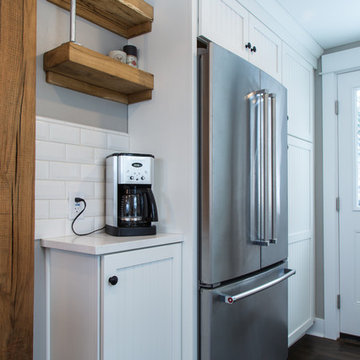
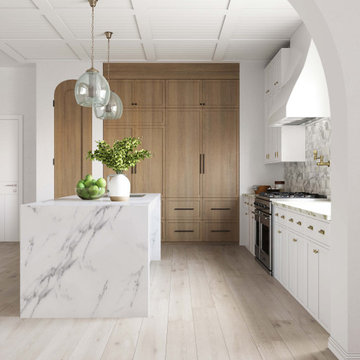
Talk about bringing a kitchen up to date! Little details like the bin pulls and farmhouse sink give a nod to the distant past, but the general tone for this Hood River kitchen is "today." The white on white palette leaves the homeowner free to accessorize at will, but is grounded by the wood accents and beadboard texture of the cabinetry. The dining nook with beautiful distressed table brings people into the kitchen to enjoy time together and gives the area a homey feeling. Medallion Cabinetry will stand up to many years of use and preserve the look of this lovely kitchen for countless meals and gatherings. As always, the design was carefully curated by Allen's Fine Woodworking to ensure the space allows the homeowner to work smarter, not harder.
 User
UserWalk on Air with TORLYS CorkXP. You’ve never XPerienced cork floors like this before. TORLYS CorkXP & CorkWoodXP offers better performance, smarter design and is more sustainable than conventional cork floors. With comfort, warmth, and a waterproof surface, these XP floors are the perfect fit for any room, including bathrooms, and come in traditional and contemporary cork patterns.
17