
Search results for "Smashing" in Home Design Ideas
 Hush House

This project combines three main strengths of Smash Design Build: architecture, landscape, and craftsmanship in concise and composed spaces. Lush planting in modern, rusting steel planters surround wooden decks, which feature a Japanese soaking tub.
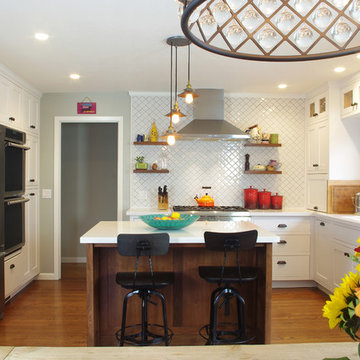
Kitchen - traditional medium tone wood floor kitchen idea in San Francisco with white cabinets, white backsplash and an island
 Hush House

The ShopBoxes grew from a homeowner’s wish to craft a small complex of living spaces on a large wooded lot. Smash designed two structures for living and working, each built by the crafty, hands-on homeowner. Balancing a need for modern quality with a human touch, the sharp geometry of the structures contrasts with warmer and handmade materials and finishes, applied directly by the homeowner/builder. The result blends two aesthetics into very dynamic spaces, staked out as individual sculptures in a private park.
Design by Smash Design Build and Owner (private)
Construction by Owner (private)
Find the right local pro for your project
 Hush House

The ShopBoxes grew from a homeowner’s wish to craft a small complex of living spaces on a large wooded lot. Smash designed two structures for living and working, each built by the crafty, hands-on homeowner. Balancing a need for modern quality with a human touch, the sharp geometry of the structures contrasts with warmer and handmade materials and finishes, applied directly by the homeowner/builder. The result blends two aesthetics into very dynamic spaces, staked out as individual sculptures in a private park.
Design by Smash Design Build and Owner (private)
Construction by Owner (private)
 Pearl Remodeling
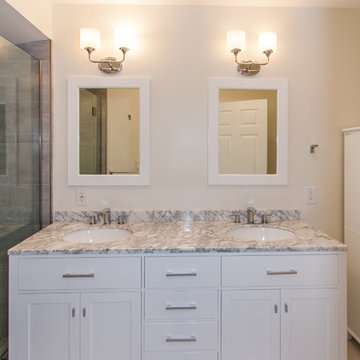
Example of a mid-sized trendy master gray tile and porcelain tile porcelain tile corner shower design in Los Angeles with furniture-like cabinets, white cabinets, an undermount tub, a one-piece toilet, white walls, an undermount sink and marble countertops
 Hush House

Detail of the steel vine screen, with dappled sunlight falling into the new entryway deck. The steel frame surrounds the juliet balcony lookout.
Photo of a small modern privacy and partial sun front yard metal fence formal garden in Austin with decking for winter.
Photo of a small modern privacy and partial sun front yard metal fence formal garden in Austin with decking for winter.
 Whiski Kitchen Design Studio

In this 1905 Tudor home, the intent of this design was to take advantage of the classic architecture of the home and incorporate modern conveniences.
Located in the Joseph Berry Subdivision in Detroit, this stellar home presented several design challenges. The most difficult challenge to overcome was the 11” slope from one end of the kitchen to the other, caused by 110 years of settling. All new floor joists were installed and the floor by the side door was then recessed down one step. This created a cozy nook when you first enter the kitchen. A tiered ceiling with strategically planned cabinetry heights and crown molding concealed the slope of the walls at the ceiling level.
The second challenge in this historic home was the awkward foot print of the kitchen. It’s likely that this kitchen had a butler’s pantry originally. However it was remodeled sometime in the 70’s and all original character was erased. Clever pantry storage was added to an awkward corner creating a space that mimicked the essence of a butler’s pantry, while providing storage desired in kitchens today.
Keeping the large footprint of the kitchen presented obstacles with the working triangle; the distance from the sink to the cooktop is several feet. The solution was installation of a pot filler over the cooktop that added convenience and elegance (not sure about this word). Not everything in this project was a challenge; the discovery of a brick chimney hiding behind plaster was a welcome surprise and brought character back honoring the historic charm of this beautiful home.
Kitchen Designer: Rebekah Tull of Whiski Kitchen Design Studio
Remodeling Contractor: Renaissance Restorations, Inc.
Counter Top Fabricator: Lakeside Solid Surfaces - Cambria
Cabinetry: Legacy Crafted Cabinets
Photographer: Shermin Photography
Tile: TileBar.com
Tresco Undercabinet LED Lighting
 Peapod Interiors
Kristen Hobby, Peapod Interiors
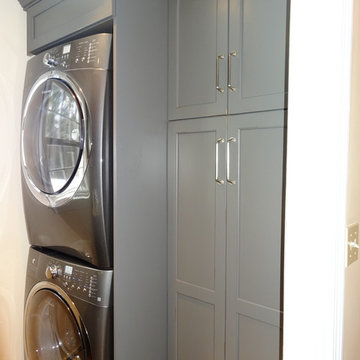
Laundry room - transitional laundry room idea in Boston
Laundry room - transitional laundry room idea in Boston
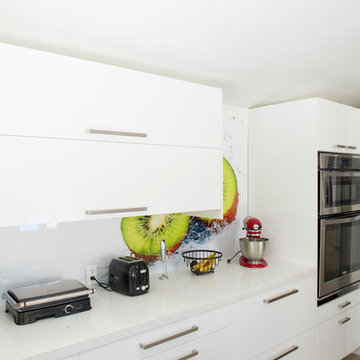 Pearl Remodeling
Mid-sized minimalist u-shaped light wood floor open concept kitchen photo in Los Angeles with an undermount sink, flat-panel cabinets, white cabinets, quartz countertops, multicolored backsplash, stainless steel appliances and a peninsula


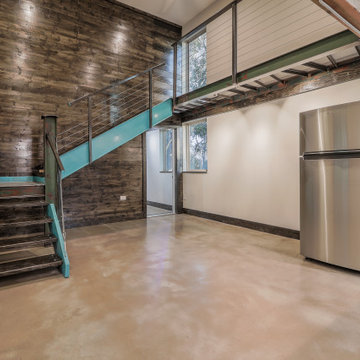 Hush House
The ShopBoxes grew from a homeowner’s wish to craft a small complex of living spaces on a large wooded lot. Smash designed two structures for living and working, each built by the crafty, hands-on homeowner. Balancing a need for modern quality with a human touch, the sharp geometry of the structures contrasts with warmer and handmade materials and finishes, applied directly by the homeowner/builder. The result blends two aesthetics into very dynamic spaces, staked out as individual sculptures in a private park.
Design by Smash Design Build and Owner (private)
Construction by Owner (private)

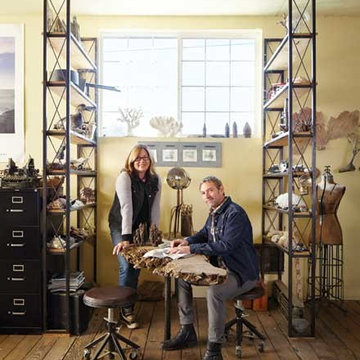
 Tuell and Reynolds
We were so proud to have been featured in the premier SF edition of Cottages and Gardens Magazine. Those of us from the east coast and in the design world will know the publication as they have editions for NYC, the Hamptons, and Connecticut.
The editor of the sf edition Alisa Carroll is doing a smashing job and she was also brave enough to spend a day in our studio shooting when it was really really cold....It is now over 100 degrees in the shop in the afternoons, I wonder if we can get her to come back. ;)
http://www.cottages-gardens.com/San-Francisco-Cottages-Gardens/April-2014/Randy-Tuell-Victoria-Reynolds-Metal-Arts-Studio/
 User
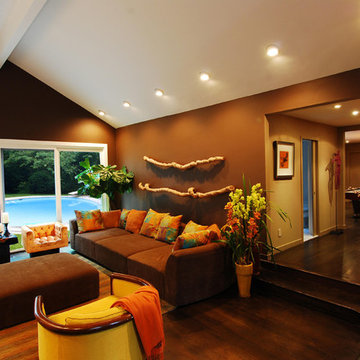
UserRemoved mirrors from walls, covered unattractive stone fireplace with white high polished venetian plaster, knocked down wall between living room and small useless room, created steps, designed a wonderful party bar between the family room and living room. Put in new sliding glass doors, closed up upper windows above sliding doors. Wood floors were under the carpet. We built and stained the steps to match leading to the bar and family room.
 Hush House

Front door replacement with low-profile architect series Pella windows. The intent was to open the entryway to the new shaded, private deck space and walkway.
 Pearl Remodeling
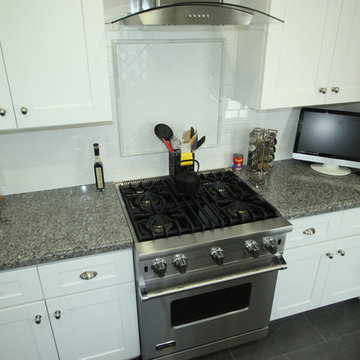
Traditional kitchen remodeling in Burbank with white shaker cabinets, farm sink and granite tops
Inspiration for a mid-sized timeless u-shaped porcelain tile enclosed kitchen remodel in Los Angeles with a farmhouse sink, white cabinets, granite countertops, white backsplash, subway tile backsplash, stainless steel appliances and no island
Inspiration for a mid-sized timeless u-shaped porcelain tile enclosed kitchen remodel in Los Angeles with a farmhouse sink, white cabinets, granite countertops, white backsplash, subway tile backsplash, stainless steel appliances and no island
 Margaret Donaldson Interiors
Joshua Drake Photography
Example of a transitional kitchen design in Charleston
Example of a transitional kitchen design in Charleston
 Linton Hill Home Services Group Inc.
Plush Image Corp

Inspiration for a large transitional l-shaped medium tone wood floor enclosed kitchen remodel in Philadelphia with an undermount sink, raised-panel cabinets, white cabinets, quartz countertops, brown backsplash, ceramic backsplash, stainless steel appliances and an island
Inspiration for a large transitional l-shaped medium tone wood floor enclosed kitchen remodel in Philadelphia with an undermount sink, raised-panel cabinets, white cabinets, quartz countertops, brown backsplash, ceramic backsplash, stainless steel appliances and an island
 ZODEGA | TIS
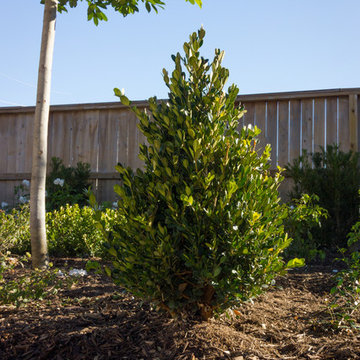
Greens and whites were featured on our color palette for this project and the results were smashing. The blackstar gravel band is featured in the foreground while the plant beds reveal the colors mentioned. This is all watered with highly efficient drip technology with the help of on and off-site weather stations. What a beautiful fall day.
Photo Credit: Karina Filipovich - Northwest Houston Real Estate Photographer
 Pennville Custom Cabinetry
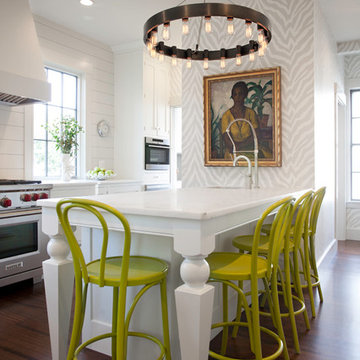
Karen Swanson of New England Design Works Designed this Pennville Kitchen for her own home, and it won not only the regional Sub-Zero award, but also the National Kitchen & Bath Association's medium kitchen of the year. Karen is located in Manchester, MA and can be reached at nedesignworks@gmail.com or 978.500.1096.
6