
Search results for "Smashing" in Home Design Ideas
 ZODEGA | TIS
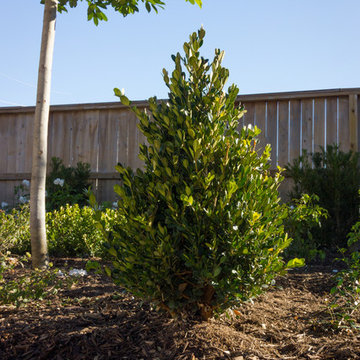
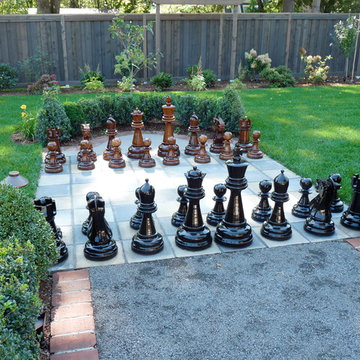
Greens and whites were featured on our color palette for this project and the results were smashing. The blackstar gravel band is featured in the foreground while the plant beds reveal the colors mentioned. This is all watered with highly efficient drip technology with the help of on and off-site weather stations. What a beautiful fall day.
Photo Credit: Karina Filipovich - Northwest Houston Real Estate Photographer
 Pennville Custom Cabinetry
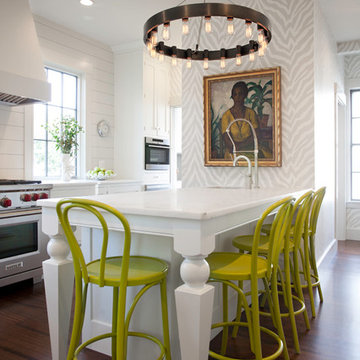
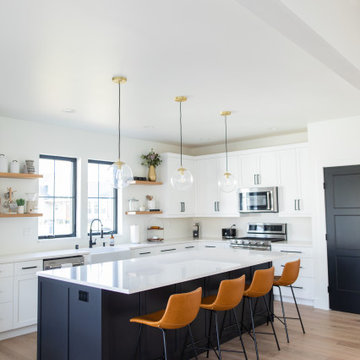
Karen Swanson of New England Design Works Designed this Pennville Kitchen for her own home, and it won not only the regional Sub-Zero award, but also the National Kitchen & Bath Association's medium kitchen of the year. Karen is located in Manchester, MA and can be reached at nedesignworks@gmail.com or 978.500.1096.
 Hush House

The ShopBoxes grew from a homeowner’s wish to craft a small complex of living spaces on a large wooded lot. Smash designed two structures for living and working, each built by the crafty, hands-on homeowner. Balancing a need for modern quality with a human touch, the sharp geometry of the structures contrasts with warmer and handmade materials and finishes, applied directly by the homeowner/builder. The result blends two aesthetics into very dynamic spaces, staked out as individual sculptures in a private park.
Design by Smash Design Build and Owner (private)
Construction by Owner (private)
Find the right local pro for your project
 Hush House
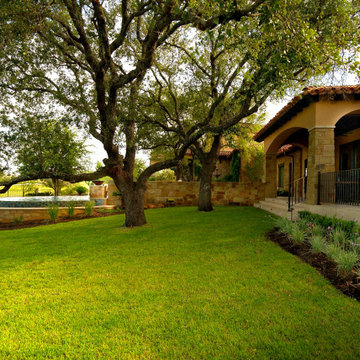
The Pool Box sites a small secondary residence and pool alongside an existing residence, set in a rolling Hill Country community. The project includes design for the structure, pool, and landscape - combined into a sequence of spaces of soft native planting, painted Texas daylight, and timeless materials. A careful entry carries one from a quiet landscape, stepping down into an entertainment room. Large glass doors open into a sculptural pool.

 Hush House
The ShopBoxes grew from a homeowner’s wish to craft a small complex of living spaces on a large wooded lot. Smash designed two structures for living and working, each built by the crafty, hands-on homeowner. Balancing a need for modern quality with a human touch, the sharp geometry of the structures contrasts with warmer and handmade materials and finishes, applied directly by the homeowner/builder. The result blends two aesthetics into very dynamic spaces, staked out as individual sculptures in a private park.
Design by Smash Design Build and Owner (private)
Construction by Owner (private)
 BeeTree Homes
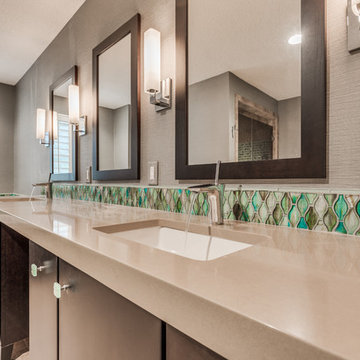
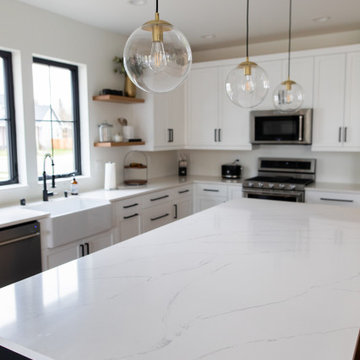
Bathroom - large transitional master green tile and glass tile porcelain tile bathroom idea in Jacksonville with shaker cabinets, dark wood cabinets, a one-piece toilet, green walls, an undermount sink and quartz countertops
 Hush House
This detail shows the live edge wood bar top, ipe wood slatted wall, and steel slat railing, in the juliet balcony
Example of a mid-sized minimalist privacy and wood railing balcony design in Austin with an awning
Example of a mid-sized minimalist privacy and wood railing balcony design in Austin with an awning

 Amy Krane Color Consulting
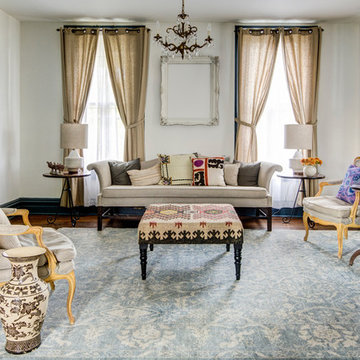
This smashing country house is set on a magnificent orchard in Columbia County, NY. The owners have incredible taste and the furnishings are an eclectic mix of styles, patterns, vintages and colors set against the color palette developed for the house. In the public rooms the walls are a Benjamin Moore white and the wide decorative moldings are a dark gray blue.
 Archetype Architecture
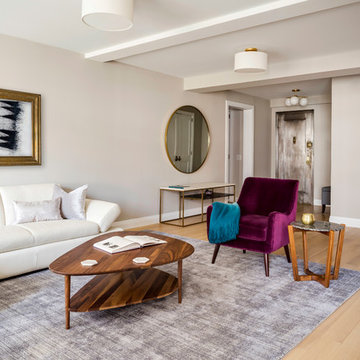
Trendy formal and open concept light wood floor living room photo in New York with beige walls
 The Garden Angels Landscape Design & Consulting
Photo Credits: Michelle Parkins
Patio - traditional patio idea in Portland
Patio - traditional patio idea in Portland
 CJ Paone AIA | Archipelago Workshop

Kitchen - contemporary kitchen idea in Denver with an undermount sink, flat-panel cabinets, black backsplash and stainless steel appliances
 RemodelWerks LLC
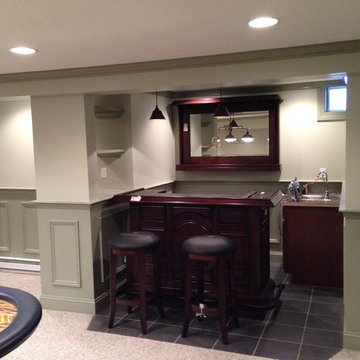
Basement Remodel with Bar
Example of a large classic look-out carpeted basement design in Boston with green walls
Example of a large classic look-out carpeted basement design in Boston with green walls
 Amy Krane Color Consulting
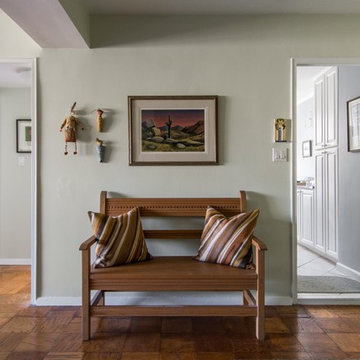
Walls are Benjamin Moore Sweet Celadon. Southwestern accents with the wooden bench and artwork.
Inspiration for a transitional hallway remodel in New York
Inspiration for a transitional hallway remodel in New York
 Hush House

Detail of the steel framing supporting the Sunbrella shade fabric awning and uplighting. Old beams run vertically, new joists run horizontal.
Inspiration for a mid-sized modern courtyard patio vertical garden remodel in Austin with decking and an awning
Inspiration for a mid-sized modern courtyard patio vertical garden remodel in Austin with decking and an awning
 Stoque Interiors
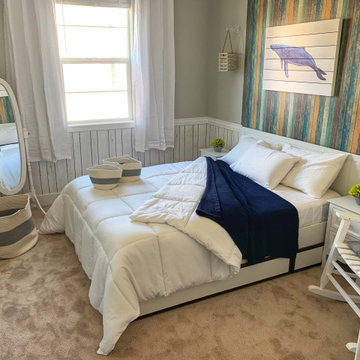
Kelsy and Raymond wanted to have their two guest bedrooms to be transformed into an Ocean and Zen Room. The Ocean room or “Beach” room is one of Kelsy’s favorite. She expresses her love for Humpback Whales and we didn’t want to miss on that. This sanctuary has that feel of the ocean breeze and you can hear the waves smashing on white sand.
The Zen room is indeed a space of calm and peace. This room serves as an office for Raymond on some days and a massage room for Kelsy. As you have seen the before of their living room, the green sofa is a keeper perfect for this room along with the glass coffee table.
7